Skip main navigation
Sold for $650,000
  • $650,000

    4021 4th St Lot 12, Detroit, MI 48201

    3beds
    2,044sqft
    Condominium
    Built in 2021
    -- sqft lot
    $570,700 Zestimate®
    $318/sqft
    $2,960 Estimated rent

    Home value

    $570,700

    $519,000 - $633,000

    $2,960/mo

    Zestimate® history
    Loading
    Loading...

    Owner options

    List your home for rent

    $2,960/mo

    Rent Zestimate®

    Find your next renter with Zillow Rental Manager. Plus, with online applications, you can quickly screen prospective tenants – for free.

    Learn more

    $2,960/mo

    Rent Zestimate®

    Refinance and save

    $5,169/mo

    Est. payment

    Refinancing to a lower rate could help reduce your monthly payments and save thousands over the life of the loan.

    See today's rates

    $5,169/mo

    Est. payment

    Explore your selling options

    Work with a Zillow partner agent

    Leverage their expertise and Zillow's premium Showcase listings to get your home seen by more buyers.

    Get started

    List with your own agent

    Get your home in front of millions of buyers by listing it on Zillow.

    Learn how to do it

    Sell it yourself

    Take full control of how buyers see your home on Zillow by listing For Sale by Owner (FSBO).

    List your home

    What's special

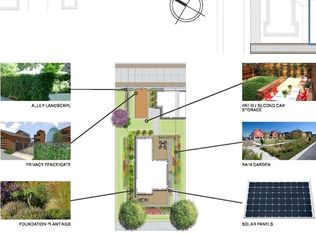
    Elegant Sustainable Living in Midtown Detroit with NEZ-N Tax Abatement through December 2036. Welcome to 4021 4th Street, a stunning residence in the heart of Midtown Detroit’s renowned 4th Street Eco Homes development focused on “the most advanced uses of energy, water usage, landscape, architecture and planning as a pillar of forward-thinking design solutions.” This exceptional 1,424 sq. ft. single-family home combines cutting-edge sustainability with contemporary design, offering an unparalleled living experience for discerning buyers. Designed with forward-thinking architecture, this “Eco Home” boasts advanced energy-efficient features, including solar panels, a heat pump, and smart home integrations such as lighting, blinds, Sonos sound system, smart locks, and doorbell. The open-concept main floor is a masterpiece of modern design, featuring a custom-built fireplace in the living room and a chef’s kitchen adorned with walnut finishes, bespoke cabinetry, waterfall countertops, and elegant shelving. The dining area seamlessly complements the space for entertaining or intimate gatherings. Upstairs, you’ll find two beautifully appointed bedrooms, including a primary suite with custom wall paneling and chinoiserie wallpaper. The home also includes 2.5 luxurious bathrooms and a lower-level bedroom and recreation/theatre room for relaxation or entertainment. Outdoor spaces include front and rear covered porches/decks, a fenced yard perfect for pets and family activities, and a detached garage with an adjacent parking pad. Located centrally to Detroit’s vibrant lifestyle amenities—Midtown, Downtown, the Detroit River Walk, entertainment venues, parks, restaurants, and major freeways—this home offers unmatched convenience. The low $700 quarterly HOA fee includes fiber internet with 100Mbps speeds enhanced by hardwired connections throughout the home. Experience sustainable luxury in one of Detroit’s most dynamic neighborhoods. Welcome home!

    Zillow last checked:

    Listing updated:

    Listed by:

    Desert Klein-Kassab 734-678-9769,

    Real Estate One/Max Broock Realtors,

    Douglas Kassab 734-604-7888,

    Real Estate One/Max Broock Realtors

    Bought with:

    , 6501274291

    Real Estate One-Commerce

    Source: MiRealSource,MLS#: 50169726MLS LogoOriginating MLS: MiRealSource

    Facts & features

    Interior

    Bedrooms & bathrooms
    • Bedrooms: 3
    • Bathrooms: 3
    • Full bathrooms: 2
    • 1/2 bathrooms: 1
    Bedroom 1
    • Features: Wood
    • Level: Second
    • Area: 165
    • Dimensions: 11 x 15
    Bedroom 2
    • Features: Wood
    • Level: Second
    • Area: 154
    • Dimensions: 11 x 14
    Bedroom 3
    • Features: Carpet
    • Level: Basement
    • Area: 154
    • Dimensions: 11 x 14
    Bathroom 1
    • Features: Ceramic
    • Level: Second
    • Area: 72
    • Dimensions: 8 x 9
    Bathroom 2
    • Features: Ceramic
    • Level: Basement
    • Area: 54
    • Dimensions: 6 x 9
    Dining room
    • Features: Wood
    • Level: Main
    • Area: 169
    • Dimensions: 13 x 13
    Kitchen
    • Features: Wood
    • Level: Main
    • Area: 143
    • Dimensions: 11 x 13
    Living room
    • Features: Wood
    • Level: Main
    • Area: 143
    • Dimensions: 11 x 13
    Heating
    • Forced Air, Geothermal
    Cooling
    • Central Air
    Appliances
    • Included: Dishwasher, Disposal, Dryer, Freezer, Microwave, Range/Oven, Refrigerator, Washer, Tankless Water Heater
    Features
    • Flooring: Wood, Carpet, Ceramic Tile
    • Basement: Concrete
    • Number of fireplaces: 1
    • Fireplace features: Gas
    Interior area
    • Total structure area: 2,144
    • Total interior livable area: 2,044 sqft
    • Finished area above ground: 1,424
    • Finished area below ground: 620

    Property

    Parking
    • Total spaces: 1
    • Parking features: 1 Space, Garage, Lighted, On Street, Driveway, Detached
    • Garage spaces: 1
    • Has uncovered spaces: Yes
    Features
    • Levels: Two
    • Stories: 2
    • Patio & porch: Deck, Porch
    • Exterior features: Sidewalks, Street Lights
    • Fencing: Fenced
    Lot
    • Features: Subdivision
    Details
    • Additional structures: Garage(s)
    • Parcel number: 23002017.075
    • Zoning description: Site Condominium
    • Special conditions: Private

    Construction

    Type & style
    • Home type: Condo
    • Architectural style: Contemporary
    • Property subtype: Condominium
    Materials
    • Hard Board
    • Foundation: Basement, Concrete Perimeter
    Condition
    • New construction: No
    • Year built: 2021

    Utilities & green energy

    • Electric: 200+ Amp Service, Photovoltaics Seller Owned
    • Sewer: Public Sanitary
    • Water: Public
    • Utilities for property: Electricity Connected, Natural Gas Connected, Internet Fiber Available
    Green energy
    • Energy efficient items: Roof
    • Energy generation: Solar

    Community & neighborhood

    Location
    • Region: Detroit
    • Subdivision: Fourth Street Eco Homes

    HOA & financial

    HOA
    • Has HOA: Yes
    • HOA fee: $700 quarterly
    • Association name: Self-Managed

    Other

    Other facts
    • Listing agreement: Exclusive Right To Sell
    • Listing terms: Cash,Conventional
    • Road surface type: Paved

    Price history

    DateEventPrice
    4/23/2025Sold$650,000-2.3%$318/sqft
    Source: MiRealSource #50169726 Report a problem
    4/21/2025Pending sale$665,000$325/sqft
    Source: MiRealSource #50169726 Report a problem
    3/28/2025Listed for sale$665,000+24.2%$325/sqft
    Source: MiRealSource #50169726 Report a problem
    3/17/2021Sold$535,604+5%$262/sqft
    Source: Public Record Report a problem
    1/12/2021Pending sale$510,000$250/sqft
    Source: Alexander Real Estate Detroit, LLC #218044154 Report a problem
    1/12/2021Listed for sale$510,000$250/sqft
    Source: Alexander Real Estate Detroit, LLC #218044154 Report a problem
    11/26/2019Listing removed$510,000$250/sqft
    Source: Berkshire Hathaway Home Services The Loft Warehouse #218044154 Report a problem
    11/24/2019Pending sale$510,000$250/sqft
    Source: Berkshire Hathaway Home Services The Loft Warehouse #218044154 Report a problem
    11/24/2019Listed for sale$510,000$250/sqft
    Source: Berkshire Hathaway Home Services The Loft Warehouse #218044154 Report a problem

    Public tax history

    YearProperty taxesTax assessment
    2025-- $12,800
    2024-- $12,800 -95.7%
    2023-- $297,400 +40.9%
    2022-- $211,000 +42.2%
    2021-- $148,400
    2020$7,552 $148,400 +1852.6%
    2019-- $7,600

    Find assessor info on the county website

    Neighborhood: Midtown

    Nearby schools

    GreatSchools rating
    Schools provided by the listing agent
    • District: Detroit City School District

    Source: MiRealSource. This data may not be complete. We recommend contacting the local school district to confirm school assignments for this home.

    Get a cash offer in 3 minutes
    Find out how much your home could sell for in as little as 3 minutes with a no-obligation cash offer.
    Estimated market value
    $570,700
    Get a cash offer in 3 minutes
    Find out how much your home could sell for in as little as 3 minutes with a no-obligation cash offer.
    Estimated market value
    $570,700