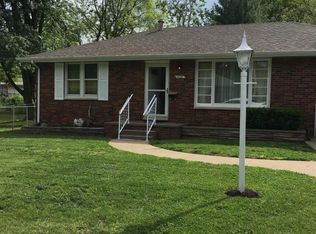
Welcome to 4021 Aberdeen in Alton! This ranch-style home offers convenient one-level living with a flexible floor plan featuring a spacious living room, functional kitchen, three bedrooms, and a full bathroom. One bedroom is currently utilized as a dining room, while another includes a convenient laundry setup tucked into the closet. Additional amenities include an attached one-car garage, adjacent one-car carport, and a full basement providing excellent storage or future expansion potential. Step outside to enjoy the fenced backyard, complete with a deck, patio, and basketball hoop—perfect for entertaining, outdoor recreation, or relaxing evenings at home. Located in an established neighborhood near schools, parks, shopping, dining, and easy access to major roadways, this property offers a great opportunity for homeowners seeking comfort, convenience, and versatile living space in the heart of Alton. ALL information is deemed reliable but is not guaranteed and should be verified by the buyer and/or buyers agent before making an offer.
Pending
Listed by: Keller Williams Marquee • Jeb E Blasingame • Contact: 618-876-0024
$104,900
4021 Aberdeen Ave, Alton, IL 62002
3beds
1,160sqft
Single Family Residence
Built in 1958
8,916 Square Feet Lot
$-- Zestimate®
$90/sqft
$-- HOA
What's special
Fenced backyardAttached one-car garageFunctional kitchenFlexible floor planConvenient one-level livingThree bedroomsAdjacent one-car carport
- 35 days |
- 245 |
- 8 |
Likely to sell faster than
Zillow last checked:
Listing updated:
Listed by:
Jeb E Blasingame 618-876-0024,
Keller Williams Marquee
Source: MARIS,MLS#: 26034996
Originating MLS: Southwestern Illinois Board of REALTORS
Facts & features
Interior
Bedrooms & bathrooms
- Bedrooms: 3
- Bathrooms: 1
- Full bathrooms: 1
- Main level bathrooms: 1
- Main level bedrooms: 3
Heating
- Forced Air
Cooling
- Central Air
Features
- Basement: Full
- Has fireplace: No
Interior area
- Total structure area: 1,160
- Total interior livable area: 1,160 sqft
- Finished area above ground: 1,160
Property
Parking
- Total spaces: 2
- Parking features: Garage - Attached, Carport
- Attached garage spaces: 1
- Carport spaces: 1
- Covered spaces: 2
Features
- Levels: One
- Patio & porch: Deck, Patio
- Fencing: Fenced
- Has view: Yes
- View description: Neighborhood
Lot
- Size: 8,916 Square Feet
- Dimensions: 73 x 121
- Features: Back Yard
Details
- Parcel number: 232080819402003
- Special conditions: Short Sale
Construction
Type & style
- Home type: SingleFamily
- Architectural style: Ranch
- Property subtype: Single Family Residence
Materials
- Brick
Condition
- Year built: 1958
Utilities & green energy
- Electric: Ameren
- Sewer: Public Sewer
- Water: Public
Community & HOA
Community
- Subdivision: Terra Cotta First Add
HOA
- Has HOA: No
Location
- Region: Alton
Financial & listing details
- Price per square foot: $90/sqft
- Tax assessed value: $123,420
- Annual tax amount: $2,857
- Date on market: 6/3/2026
- Cumulative days on market: 35 days
- Listing terms: Cash,Conventional
Estimated market value
Not available
Estimated sales range
Not available
Not available
Price history
| Date | Event | Price |
|---|---|---|
| 7/7/2026 | Pending sale | $104,900$90/sqft |
Source: | ||
| 6/11/2026 | Contingent | $104,900$90/sqft |
Source: | ||
| 6/3/2026 | Listed for sale | $104,900$90/sqft |
Source: | ||
Public tax history
| Year | Property taxes | Tax assessment |
|---|---|---|
| 2024 | $2,857 +8.4% | $41,140 +10.7% |
| 2023 | $2,635 +258% | $37,150 +10.6% |
| 2022 | $736 -60.9% | $33,580 +6.4% |
| 2021 | $1,883 +141.9% | $31,560 +3.7% |
| 2020 | $779 -5.5% | $30,430 +2.3% |
| 2019 | $824 | $29,740 +2.7% |
| 2018 | -- | $28,970 |
| 2017 | $1,739 +136.2% | $28,970 |
| 2016 | $736 | $28,970 |
| 2015 | $736 | $28,970 |
| 2014 | $736 | $28,970 -2.7% |
| 2013 | $736 | $29,760 -5% |
| 2012 | -- | $31,310 -2.9% |
| 2011 | -- | $32,260 -2.6% |
| 2010 | -- | $33,120 +1.8% |
| 2009 | -- | $32,550 +8.8% |
| 2007 | -- | $29,930 +3.8% |
| 2005 | -- | $28,830 +10.9% |
| 2004 | $1,059 -1% | $26,000 +5.6% |
| 2003 | $1,069 +0.4% | $24,610 +0.8% |
| 2002 | $1,065 | $24,420 +5.4% |
| 2001 | -- | $23,170 +3.5% |
| 2000 | $1,089 | $22,380 |
Find assessor info on the county website
Monthly payment
Est. payment$--/mo
Payment breakdown
Explore the cost of this home by adjusting the details. Changes won't be saved.All calculations are estimates and provided by Zillow, Inc. for informational purposes only. Actual amounts may vary.
HOA fees may include property taxes on listings classified as Co-Ops. Contact the listing agent and/or owner for fee details.
Mortgage interest rates are dependent on a number of factors, including credit score, down payment, and repayment length. Interest rate data provided by Zillow Group Marketplace, Inc. as of 1/1/1970 from various mortgage lenders with which we have lead or other similar arrangements; the Estimated Payment is an average of those rates.
See how much you could borrow to make a competitive offer.
Climate risks
Neighborhood: 62002
Nearby schools
GreatSchools rating
- 5/10East Elementary SchoolGrades: 3-5Distance: 1.5 mi
- 4/10Alton Middle SchoolGrades: 6-8Distance: 1.9 mi
- 3/10Alton High SchoolGrades: 9-12Distance: 3.4 mi
Schools provided by the listing agent
- Elementary: Alton Dist 11
- Middle: Alton Dist 11
- High: Alton
Source: MARIS. This data may not be complete. We recommend contacting the local school district to confirm school assignments for this home.
A local agent can set up tours, give advice and negotiate with sellers.
A local lender can help you make sure your offer is ready when you are.
- Illinois
- Madison County
- Alton
- 62002
- 4021 Aberdeen Ave