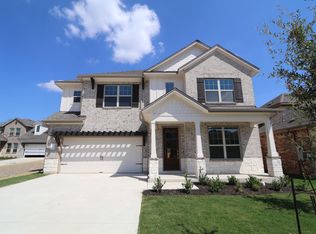
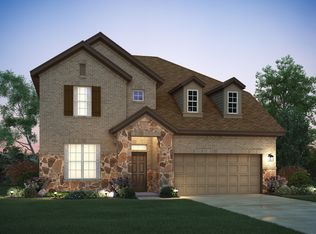
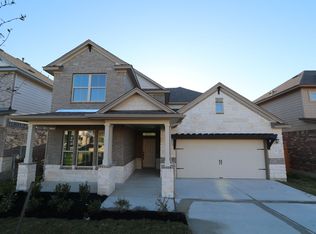
Welcome to the beautiful Trinity floorplan, part the Signature Series at M/I Homes. This 2-story home boasts 5 bedrooms, 3 bathrooms, a 2-car garage, an extended covered patio, and 2,572 square feet of functional living space. As you enter the inviting foyer from the covered front porch, a bedroom and en-suite bathroom are tucked off the entrance. The laundry room and the entrance to your 2-car garage are on the opposite side of the foyer just at the bottom of the stairs. Continue through the foyer to enter into the heart of the home: the family room, dining room, and kitchen.The airy kitchen includes impressive included features such as custom 42" White shaker-style cabinets, dark quartz countertops, stainless steel appliances, and a spacious corner pantry. The dining room and family room are effortlessly connected to the kitchen, making hosting a breeze!Slip away into your owner's suite through the door in the dining room and find all the privacy and relaxation you need. Your owner's bathroom boasts custom 42" chestnut-colored cabinets, light-colored quartz countertops, a linen closet, a water closet, a walk-in shower, and a roomy walk-in closet.Head upstairs to find the other 3 family bedrooms and a full bathroom, which features custom 42" chestnut-colored cabinets and light-colored quartz countertops. The game room that is open to the foyer below is a great space for a billiards table, a movie room, a library, or even an additional gat...
This property is not currently displayed as for sale or rent on Zillow. This may be different from what's on other websites or public sources.