Skip main navigation
Sold for $353,274
  • $353,274

    4021 Angel Oak Dr, Oklahoma City, OK 73179

    3beds
    2,232sqft
    Single Family Residence
    Built in 2023
    10,079 Square Feet Lot
    $359,200 Zestimate®
    $158/sqft
    $2,337 Estimated rent

    Home value

    $359,200

    $341,000 - $377,000

    $2,337/mo

    Zestimate® history
    Loading
    Loading...

    Owner options

    List your home for rent

    $2,337/mo

    Rent Zestimate®

    Find your next renter with Zillow Rental Manager. Plus, with online applications, you can quickly screen prospective tenants – for free.

    Learn more

    $2,337/mo

    Rent Zestimate®

    Refinance and save

    $2,613/mo

    Est. payment

    Refinancing to a lower rate could help reduce your monthly payments and save thousands over the life of the loan.

    See today's rates

    $2,613/mo

    Est. payment

    Explore your selling options

    Work with a Zillow partner agent

    Leverage their expertise and Zillow's premium Showcase listings to get your home seen by more buyers.

    Get started

    List with your own agent

    Get your home in front of millions of buyers by listing it on Zillow.

    Learn how to do it

    Sell it yourself

    Take full control of how buyers see your home on Zillow by listing For Sale by Owner (FSBO).

    List your home

    What's special

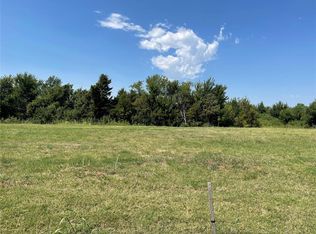
    ***Motivated Seller*** Epitome of modern luxury living located in the desirable neighborhood of Cedar Ridge at Morgan Creek. Neighborhood amenities include: playground/park, event pavilion, ponds, and walking trails. Minutes to I-40 & John Kilpatrick Turnpike. This pristine, newly constructed home embodies elegance and sophistication. This stunning residence boasts an open and spacious floor plan with a captivating pond view, inviting you to indulge in the tranquility of nature's embrace. Inside you'll be greeted by an exquisitely designed interior that seamlessly blends contemporary aesthetics with timeless charm. Every detail has been meticulously crafted to create an atmosphere of refined opulence and comfort. The expansive first living room beckons for relaxation, featuring soaring 12ft ceilings and a cozy fireplace, ideal for intimate gatherings or unwinding after a long day. Luxury oversized tile floor in common areas and 5 1/2" crown molding throughout. Adjacent is the gourmet kitchen, a culinary enthusiast's dream come true, equipped with stainless steel appliances, custom cabinetry, and a sprawling island perfect for casual dining or entertaining guests. You'll relish in abundant natural light filtering through oversized windows. The primary bedroom offers a large walk-in closet, double vanity in bathroom, whirlpool tub, & walk in tiled shower. The covered back patio provides a serene view to a pond. All bedrooms and closets good sizes throughout. Mustang School District & OKC Utilities!

    Zillow last checked:

    Listing updated:

    Listed by:

    David A Aita 405-429-9157,

    LIME Realty

    Bought with:

    Whitney Carpenter, 207207

    Black Label Realty

    Jennifer Ingle, 172012

    Black Label Realty

    Source: MLSOK/OKCMAR as distributed by MLS GRID,MLS#: 1102125MLS Logo

    Facts & features

    Interior

    Bedrooms & bathrooms
    • Bedrooms: 3
    • Bathrooms: 2
    • Full bathrooms: 2
    Primary bedroom
    • Description: Ceiling Fan,Walk In Closet,Whirlpool
    Bathroom
    • Description: Shower,Walk In Closet,Whirlpool
    Kitchen
    • Description: Island,Living/Dining,Pantry
    Living room
    • Description: Ceiling Fan,Fireplace,Living Room
    Living room
    • Description: Ceiling Fan,Eating Space,Family,Living/Dining
    Heating
    • Central
    Cooling
    • Has cooling: Yes
    Appliances
    • Included: Dishwasher, Disposal, Microwave, Warming Drawer, Water Heater, Free-Standing Gas Range
    • Laundry: Laundry Room
    Features
    • Ceiling Fan(s), Stained Wood
    • Flooring: Carpet, Tile
    • Windows: Low-Emissivity Windows
    • Number of fireplaces: 1
    • Fireplace features: Gas Log
    Interior area
    • Total structure area: 2,232
    • Total interior livable area: 2,232 sqft

    Property

    Parking
    • Total spaces: 3
    • Parking features: Concrete
    • Garage spaces: 3
    Features
    • Levels: One
    • Stories: 1
    • Patio & porch: Patio, Porch
    • Exterior features: Water Feature
    • Has spa: Yes
    • Spa features: Bath
    • Has view: Yes
    • View description: Water
    • Has water view: Yes
    • Water view: Water
    • Waterfront features: Pond
    Lot
    • Size: 10,079 Square Feet
    • Features: Cul-De-Sac, Greenbelt, Interior Lot
    Details
    • Parcel number: 4021NONEAngelOak73179
    • Special conditions: None

    Construction

    Type & style
    • Home type: SingleFamily
    • Architectural style: Dallas
    • Property subtype: Single Family Residence
    Materials
    • Brick, Frame
    • Foundation: Slab
    • Roof: Composition
    Condition
    • Year built: 2023
    Details
    • Builder name: Zee Investments LLC

    Utilities & green energy

    • Utilities for property: High Speed Internet, Public

    Community & HOA

    HOA
    • Has HOA: Yes
    • Services included: Greenbelt, Common Area Maintenance
    • HOA fee: $400 annually
    Location
    • Region: Oklahoma City

    Financial & listing details

    • Price per square foot: $158/sqft
    • Tax assessed value: $402,726
    • Annual tax amount: $88
    • Date on market: 11/20/2024
    • Listing terms: Cash,Conventional,Sell FHA or VA

    Price history

    DateEventPrice
    5/10/2024Sold$353,274-1.3%$158/sqft
    Source: MLSOK/OKCMAR as distributed by MLS GRID #1102125 Report a problem
    4/10/2024Pending sale$358,000$160/sqft
    Source: MLSOK/OKCMAR as distributed by MLS GRID #1102125 Report a problem
    3/22/2024Price change$358,000-1.4%$160/sqft
    Source: MLSOK/OKCMAR as distributed by MLS GRID #1102125 Report a problem
    3/9/2024Listed for sale$362,900+0.8%$163/sqft
    Source: MLSOK/OKCMAR as distributed by MLS GRID #1102125 Report a problem
    1/1/2024Listing removed--
    Source: MLSOK/OKCMAR as distributed by MLS GRID #1068363 Report a problem
    6/29/2023Listed for sale$360,000$161/sqft
    Source: MLSOK/OKCMAR as distributed by MLS GRID #1068363 Report a problem
    6/26/2023Listing removed--
    Source: MLSOK/OKCMAR as distributed by MLS GRID #1043982 Report a problem
    6/21/2023Price change$360,000-9.7%$161/sqft
    Source: MLSOK/OKCMAR as distributed by MLS GRID #1043982 Report a problem
    4/15/2023Price change$398,500-4%$179/sqft
    Source: MLSOK/OKCMAR as distributed by MLS GRID #1043982 Report a problem
    1/8/2023Listed for sale$414,920$186/sqft
    Source: MLSOK/OKCMAR as distributed by MLS GRID #1043982 Report a problem

    Public tax history

    YearProperty taxesTax assessment
    2025$5,404 +5904.4%$47,199 +5990.2%
    2024$90 +2.3%$775
    2023$88 -1.1%$775
    2022$89 $775
    2021-- --
    Find assessor info on the county website

    Neighborhood: 73179

    Nearby schools

    GreatSchools rating
    Schools provided by the listing agent
    • Elementary: Prairie View ES
    • Middle: Mustang North MS
    • High: Mustang HS

    Source: MLSOK/OKCMAR as distributed by MLS GRID. This data may not be complete. We recommend contacting the local school district to confirm school assignments for this home.

    Get a cash offer in 3 minutes
    Find out how much your home could sell for in as little as 3 minutes with a no-obligation cash offer.
    Estimated market value
    $359,200
    Get a cash offer in 3 minutes
    Find out how much your home could sell for in as little as 3 minutes with a no-obligation cash offer.
    Estimated market value
    $359,200