Tucked away on 2.38 private acres, this one-of-a-kind property offers the perfect combination of luxury, recreation & everyday comfort. A welcoming wraparound porch & picturesque setting create an unforgettable first impression, while the thoughtfully designed interior provides exceptional space for both entertaining & daily living. The stunning kitchen, serving as the heart of the home, features a large center island, quartz countertops, tile backsplash, stainless steel appliances, abundant cabinetry & connects to the dining area with a wood-burning fireplace, ideal for gathering with family & friends. The expansive living room features custom built-ins & a second wood-burning fireplace, while a private den & powder room complete the main level. Adding to the home's unique design is a dual staircase that provides convenient access to the second floor from both sides of the home. Upstairs, the impressive primary suite with vaulted ceiling & custom built-ins offers a true retreat with a spa-inspired ensuite featuring dual vanities, a walk-in shower, soaking tub & dual walk-in closets. Two additional bedrooms, a full bath & a spacious laundry room—formerly the fourth bedroom—provide flexibility to suit your needs. The finished lower-level game room adds even more living & entertaining space. Step outside to experience resort-style living with a covered porch, expansive patio, fire pit, hot tub, sport court & recessed trampoline surrounded by mature trees & scenic grounds. Completing the property is a large detached outbuilding with multiple garage bays, workshop space & loft storage, providing endless possibilities for vehicles, equipment & hobbies. Rarely does a property offer this level of privacy, acreage, amenities & usable space all in one package. Schedule your private tour today!
Contingent
$799,000
4021 Bakerstown Rd, Gibsonia, PA 15044
4beds
3,328sqft
:
Get pre-qualified$5,341/mo
Single Family Residence
Built in 1930
2.39 Acres Lot
$769,000 Zestimate®
$240/sqft
$-- HOA
What's special
Second wood-burning fireplaceScenic groundsQuartz countertopsCustom built-insLoft storageFire pitSport court
- 63 days |
- 296 |
- 6 |
Zillow last checked:
Listing updated:
Listed by:
Reed Pirain 412-343-6203,
NEXTHOME PPM REALTY 412-343-6206
Source: WPMLS,MLS#: 1758254 Originating MLS: West Penn Multi-List
Originating MLS: West Penn Multi-ListFacts & features
Interior
Bedrooms & bathrooms
- Bedrooms: 4
- Bathrooms: 3
- Full bathrooms: 2
- 1/2 bathrooms: 1
Primary bedroom
- Level: Upper
- Dimensions: 26x16
Bedroom 2
- Level: Upper
- Dimensions: 13x12
Bedroom 3
- Level: Upper
- Dimensions: 13x11
Bedroom 4
- Level: Upper
- Dimensions: 11x8
Den
- Level: Main
- Dimensions: 10x9
Dining room
- Level: Main
- Dimensions: 12x10
Game room
- Level: Lower
- Dimensions: 29x21
Kitchen
- Level: Main
- Dimensions: 20x17
Living room
- Level: Main
- Dimensions: 27x21
Heating
- Forced Air, Gas
Cooling
- Central Air, Electric
Appliances
- Included: Some Gas Appliances, Cooktop, Dishwasher, Disposal, Microwave, Refrigerator
Features
- Kitchen Island, Pantry, Window Treatments
- Flooring: Ceramic Tile, Other, Carpet
- Windows: Window Treatments
- Basement: Finished,Walk-Up Access
- Number of fireplaces: 2
- Fireplace features: Wood Burning
Interior area
- Total structure area: 3,328
- Total interior livable area: 3,328 sqft
Video & virtual tour
Property
Parking
- Total spaces: 6
- Parking features: Detached, Garage
- Has garage: Yes
Features
- Levels: Two
- Stories: 2
Lot
- Size: 2.39 Acres
- Dimensions: 24 x 288 x 488 x 274 x 359
Details
- Parcel number: 2188R00169000000
Construction
Type & style
- Home type: SingleFamily
- Architectural style: Two Story
- Property subtype: Single Family Residence
Materials
- Frame
- Roof: Asphalt
Condition
- Resale
- Year built: 1930
Utilities & green energy
- Sewer: Septic Tank
- Water: Public
Community & HOA
Community
- Security: Security System
Location
- Region: Gibsonia
Financial & listing details
- Price per square foot: $240/sqft
- Tax assessed value: $201,300
- Annual tax amount: $5,262
- Date on market: 6/5/2026
Estimated market value
$769,000
$731,000 - $807,000
$3,132/mo
Price history
| Date | Event | Price |
|---|---|---|
| 7/6/2026 | Pending sale | $799,000$240/sqft |
Source:  NextHome #1758254 Report a problem NextHome #1758254 Report a problem | ||
| 7/1/2026 | Contingent | $799,000$240/sqft |
Source:  WPMLS #1758254 Report a problem WPMLS #1758254 Report a problem | ||
| 6/5/2026 | Listed for sale | $799,000$240/sqft |
Source: WPMLS #1758254 Report a problem | ||
| 5/26/2026 | Listing removed | $799,000$240/sqft |
Source: WPMLS #1731592 Report a problem | ||
| 4/23/2026 | Price change | $799,000-3.7%$240/sqft |
Source: WPMLS #1731592 Report a problem | ||
| 11/22/2025 | Listed for sale | $829,900-7.8%$249/sqft |
Source: WPMLS #1731592 Report a problem | ||
| 11/8/2025 | Listing removed | $900,000$270/sqft |
Source: WPMLS #1717350 Report a problem | ||
| 10/30/2025 | Contingent | $900,000$270/sqft |
Source: WPMLS #1717350 Report a problem | ||
| 8/21/2025 | Listed for sale | $900,000+469.6%$270/sqft |
Source: WPMLS #1717350 Report a problem | ||
| 8/7/2003 | Sold | $158,000+95.1%$47/sqft |
Source: Public Record Report a problem | ||
| 11/14/1994 | Sold | $81,000$24/sqft |
Source: Public Record Report a problem | ||
Public tax history
| Year | Property taxes | Tax assessment |
|---|---|---|
| 2025 | $5,238 +5.8% | $183,300 |
| 2024 | $4,950 +471% | $183,300 |
| 2023 | $867 | $183,300 |
| 2022 | $867 | $183,300 |
| 2021 | $867 +2% | $183,300 |
| 2020 | $850 -2% | $183,300 |
| 2019 | $867 -82.2% | $183,300 |
| 2018 | $4,859 +1.4% | $183,300 |
| 2017 | $4,791 +452.6% | $183,300 |
| 2016 | $867 -81.9% | $183,300 |
| 2015 | $4,791 | $183,300 |
| 2014 | -- | $183,300 -1.6% |
| 2013 | -- | $186,300 +23.3% |
| 2012 | -- | $151,100 |
| 2011 | -- | $151,100 |
| 2010 | -- | $151,100 |
| 2009 | -- | $151,100 +57.2% |
| 2008 | -- | $96,100 |
| 2007 | -- | $96,100 -19.9% |
| 2006 | -- | $120,000 |
| 2005 | -- | $120,000 +8% |
| 2004 | -- | $111,100 |
| 2003 | -- | $111,100 |
| 2002 | -- | $111,100 |
Find assessor info on the county website
Monthly payment
Est. payment
Payment breakdown
Explore the cost of this home by adjusting the details. Changes won't be saved.Climate risks
Neighborhood: 15044
Nearby schools
GreatSchools rating
- 10/10Richland El SchoolGrades: K-3Distance: 0.8 mi
- 10/10Pine-Richland Middle SchoolGrades: 7-8Distance: 2.2 mi
- 10/10Pine-Richland High SchoolGrades: 9-12Distance: 2.2 mi
Schools provided by the listing agent
- District: Pine/Richland
Source: WPMLS. This data may not be complete. We recommend contacting the local school district to confirm school assignments for this home.
- $3,100-- bd-- ba-- sqftBakerstown Culmerville Rd, Gibsonia, PA 15044Off Market
- $229,6002 bd2 ba816 sqft115 Hillcrest Dr, Gibsonia, PA 15044Off Market
- $459,3003 bd1 ba3.3k sqft117 Hillcrest Dr, Gibsonia, PA 15044Off Market
- $125,2001 bd1 ba936 sqft111 Hillcrest Dr, Gibsonia, PA 15044Off Market
- $312,2003 bd1 ba2.1k sqft109 Hillcrest Dr, Gibsonia, PA 15044Off Market
- $347,9003 bd2 ba1.4k sqft306 Suncrest Dr, Gibsonia, PA 15044Off Market
- $308,4002 bd1 ba2.5k sqft302 Suncrest Dr, Gibsonia, PA 15044Off Market
- $15,0002.77 acres320 Suncrest Dr, Gibsonia, PA 15044Sold
A local agent can set up tours, give advice and negotiate with sellers.
A local lender can help you make sure your offer is ready when you are.
Similar homes
- $695,0004 bd5 ba2.6k sqft4216 Clendenning Rd, Gibsonia, PA 15044For Sale
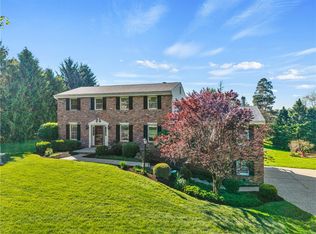 MLS ID #1752549, Betsy Wotherspoon. WPMLS
 - $850,0004 bd3 ba3.8k sqft5040 Chalfant Ln, Gibsonia, PA 15044For Sale
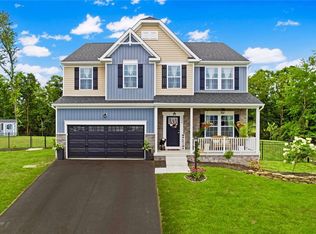 MLS ID #1767339, Victoria Angiolini. WPMLS
 - $799,0005 bd6 ba4k sqft2942 Cross Creek Ct, Gibsonia, PA 15044For Sale
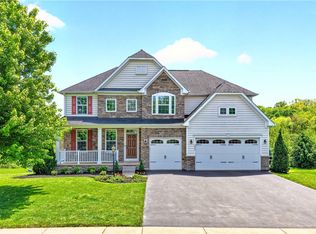 MLS ID #1753851, Linda Honeywill. WPMLS
 - $949,9004 bd4 ba3.9k sqft10489 Olde Villa Dr, Gibsonia, PA 15044For Sale
 MLS ID #1763207, Melissa Faulkner. WPMLS
 - $799,9004 bd3 ba2.8k sqft2156 Reis Run Rd, Pittsburgh, PA 15237For SaleMLS ID #1767096, Jennifer Sowers. WPMLS
- $819,0005 bd5 ba3.9k sqft2590 Wildwood Rd, Allison Park, PA 15101For SaleMLS ID #1757891, Linda Honeywill. WPMLS
- $785,0004 bd4 ba3.8k sqft4007 Weatherburn Dr, Valencia, PA 16059For SaleMLS ID #1766838, Christine Wilson. WPMLS
- $689,9003 bd3 ba2.9k sqft6018 Liberty Blvd, Gibsonia, PA 15044For SaleMLS ID #1759854, Kathleen Seaton. WPMLS
- $949,0005 bd4 ba3k sqft150 Wildflower Ln, Mars, PA 16046For SaleMLS ID #1767518, Barbara Baker. WPMLS
- $565,0004 bd4 ba2.4k sqft4074 Valleyvue Dr, Gibsonia, PA 15044For SaleMLS ID #1767093, Michelle Mattioli. WPMLS
- $990,0004 bd5 ba4.1k sqft201 Crawford Ct, Mars, PA 16046For SaleMLS ID #1768583, Melanie Marsh. WPMLS
- $899,0004 bd5 ba3.7k sqft2004 Maxwell Ln, Mars, PA 16046For SaleMLS ID #1767958, Dave McSwigan. WPMLS
- $575,0004 bd5 ba3.2k sqft3031 Marie Dr, Gibsonia, PA 15044For SaleMLS ID #1754248, Rachael Schafer. WPMLS
- $425,0004 bd2 ba2.7k sqft3766 Bakerstown Rd, Gibsonia, PA 15044For SaleMLS ID #1767434, Cynthia Hovan. WPMLS
- $589,9004 bd3 ba2.7k sqft1209 Pin Oak Ct, Gibsonia, PA 15044For SaleMLS ID #1761125, Nicole Chirdon. WPMLS
- $738,0004 bd4 ba3.6k sqft9610 Fox Rd, Pittsburgh, PA 15237For SaleMLS ID #1759997, Danielle Hitson. WPMLS
- $699,0004 bd4 ba3k sqft507 Buttermilk Ln, Bradfordwoods, PA 15015For SaleMLS ID #1736293, Linda Honeywill. WPMLS
- $849,9004 bd4 ba3.6k sqft217 La Grande Dr, Cranberry Township, PA 16066For SaleMLS ID #1764015, Ronald Huber. WPMLS
- $724,0004 bd5 ba2.7k sqft80 Donna Dr, Pittsburgh, PA 15237For SaleMLS ID #1767105, Kelly Kuzemchak. WPMLS
- $749,9905 bd5 ba3.4k sqft9007 Hampshire Ct, Pittsburgh, PA 15237For SaleMLS ID #1751323, Imran Paniwala. WPMLS
