Quietly tucked behind a gated and fully fenced yard, this recently and thoughtfully reimagined Mar Vista / Del Rey home celebrates warmth, light, and natural beauty. The 1,294 sq ft main residence offers open-concept living with three bedrooms and two thoughtfully designed bathrooms, while the fully permitted ~320 sq ft ADU features a studio layout with a compact kitchen equipped with full appliances, a dedicated laundry area, and a private bathroom—ideal for guests, extended family, or a private creative retreat.
The main living space is filled with natural light from skylights and anchored by a real wood-burning fireplace, creating a cozy yet refined atmosphere. Light-beige cabinetry, elegant Bedrosians tile, lime-washed walls, and wide-plank oak hardwood floors come together in a palette that feels organic, calm, and timeless—embracing artisanal texture and understated sophistication. A built-in dining booth seamlessly connects to the kitchen, adding both charm and everyday functionality. Privately positioned at the rear of the home, the primary suite faces the backyard and features his-and-hers closets, lime-washed walls, and expansive floor-to-ceiling windows with sliding doors that open directly to the outdoors, allowing warm sunlight to fill the space throughout the day.
The front yard, facing the street, features real grass framed by mature trees and lush landscaping, creating a natural privacy buffer. The backyard blends low-maintenance artificial turf with tiled outdoor areas, offering a clean, serene setting for effortless indoor-outdoor living. The fully fenced property is secured by an automatic car gate, with a private driveway inside the gate providing added convenience and security.
Set on a quiet, charming street just moments from neighborhood favorites like Bluey’s, Rockenwagner, and Pitfire Pizza, and with easy access to the beach and the vibrant dining and lifestyle scene along Washington Boulevard. Design-forward, low-maintenance, and truly move-in ready, this home presents a rare opportunity to own a serene private retreat with built-in versatility in one of the Westside’s most desirable pockets.
Sold for $2,055,000
Listed by: Pacific Sterling Realty • Suihan Liu • Contact: 949-222-9911
Bought with: The Agency
$2,055,000
4021 Beethoven St, Los Angeles, CA 90066
4beds
1,614sqft
Single Family Residence
Built in 1949
4,962 Square Feet Lot
$1,931,000 Zestimate®
$1,273/sqft
$7,007 Estimated rent
Home value
$1,931,000
$1.83M - $2.03M
$7,007/mo
Zestimate® history
Owner options
List your home for rent
$7,007/mo
Rent Zestimate®
Find your next renter with Zillow Rental Manager. Plus, with online applications, you can quickly screen prospective tenants – for free.
$7,007/mo
Rent Zestimate®
Refinance and save
$13,071/mo
Est. payment
Refinancing to a lower rate could help reduce your monthly payments and save thousands over the life of the loan.
$13,071/mo
Est. payment
Explore your selling options
Work with a Zillow partner agent
Leverage their expertise and Zillow's premium Showcase listings to get your home seen by more buyers.
Get startedList with your own agent
Get your home in front of millions of buyers by listing it on Zillow.
Learn how to do itSell it yourself
Take full control of how buyers see your home on Zillow by listing For Sale by Owner (FSBO).
List your homeWhat's special
Real wood-burning fireplaceNatural light from skylightsOpen-concept livingWide-plank oak hardwood floorsTwo thoughtfully designed bathroomsBuilt-in dining boothLight-beige cabinetry
Zillow last checked:
Listing updated:
Listed by:
Suihan Liu DRE #02162284 9498733666,
Pacific Sterling Realty
Bought with:
Michael Grady, DRE #01505317
The Agency
Source: CRMLS,MLS#: OC26019249 Originating MLS: California Regional MLS
Originating MLS: California Regional MLSFacts & features
Interior
Bedrooms & bathrooms
- Bedrooms: 4
- Bathrooms: 3
- Full bathrooms: 3
- Main level bathrooms: 3
- Main level bedrooms: 4
Rooms
- Room types: Bedroom, Family Room, Kitchen, Laundry, Primary Bedroom, Office, Workshop
Primary bedroom
- Features: Main Level Primary
Primary bedroom
- Features: Primary Suite
Bedroom
- Features: All Bedrooms Down
Bedroom
- Features: Bedroom on Main Level
Kitchen
- Features: Kitchen Island, Kitchen/Family Room Combo, Kitchenette, Quartz Counters, Remodeled, Self-closing Cabinet Doors, Self-closing Drawers, Updated Kitchen
Heating
- Central, Fireplace(s)
Cooling
- Central Air, Electric
Appliances
- Laundry: Laundry Room
Features
- Built-in Features, Breakfast Area, In-Law Floorplan, Open Floorplan, Recessed Lighting, All Bedrooms Down, Bedroom on Main Level, Main Level Primary, Primary Suite, Workshop
- Flooring: Wood
- Has fireplace: Yes
- Fireplace features: Living Room
- Common walls with other units/homes: 2+ Common Walls
Interior area
- Total interior livable area: 1,614 sqft
Property
Accessibility
- Accessibility features: Safe Emergency Egress from Home, No Stairs, Parking, Accessible Entrance
Features
- Levels: One
- Stories: 1
- Entry location: ground floor
- Exterior features: Lighting
- Pool features: None
- Fencing: Block,Excellent Condition,Electric,Wood
- Has view: Yes
- View description: Park/Greenbelt, Neighborhood, Trees/Woods
Lot
- Size: 4,962 Square Feet
- Features: 0-1 Unit/Acre, Front Yard, Garden, Sprinklers In Front, Level, Rectangular Lot, Sprinklers Timer, Sprinkler System, Yard
Details
- Parcel number: 4230024026
- Special conditions: Standard
Construction
Type & style
- Home type: SingleFamily
- Property subtype: Single Family Residence
- Attached to another structure: Yes
Materials
- Stucco
- Roof: Asbestos Shingle
Condition
- New construction: No
- Year built: 1949
Utilities & green energy
- Electric: Electricity - On Property, Standard
- Sewer: Public Sewer
- Water: Public
- Utilities for property: Electricity Available, Electricity Connected, Natural Gas Available, Natural Gas Connected, Sewer Connected
Community & HOA
Community
- Features: Biking, Street Lights
Location
- Region: Los Angeles
Financial & listing details
- Price per square foot: $1,273/sqft
- Tax assessed value: $1,250,000
- Annual tax amount: $15,101
- Date on market: 2/3/2026
- Cumulative days on market: 8 days
- Listing terms: Cash,Cash to New Loan,Conventional,Contract
Price history
| Date | Event | Price |
|---|---|---|
| 3/13/2026 | Sold | $2,055,000+7%$1,273/sqft |
Source:  CRMLS #OC26019249 Report a problem CRMLS #OC26019249 Report a problem | ||
| 2/22/2026 | Pending sale | $1,920,000$1,190/sqft |
Source: CRMLS #OC26019249 Report a problem | ||
| 2/3/2026 | Listed for sale | $1,920,000+53.6%$1,190/sqft |
Source: CRMLS #OC26019249 Report a problem | ||
| 11/7/2024 | Sold | $1,250,000-7.4%$774/sqft |
Source: CRMLS #SR24212029 Report a problem | ||
| 10/16/2024 | Pending sale | $1,350,000$836/sqft |
Source: CRMLS #SR24212029 Report a problem | ||
| 10/12/2024 | Listed for sale | $1,350,000$836/sqft |
Source: CRMLS #SR24212029 Report a problem | ||
Public tax history
| Year | Property taxes | Tax assessment |
|---|---|---|
| 2025 | $15,101 +1053.9% | $1,250,000 +1185.6% |
| 2024 | $1,309 +1.5% | $97,229 +2% |
| 2023 | $1,289 +4.2% | $95,323 +2% |
| 2022 | $1,237 +2.1% | $93,455 +2% |
| 2021 | $1,211 -0.6% | $91,624 +1% |
| 2020 | $1,219 | $90,686 +2% |
| 2019 | $1,219 -93.5% | $88,909 +2% |
| 2018 | $18,851 | $87,167 +2% |
| 2017 | $18,851 +1640.3% | $85,459 +2% |
| 2016 | $1,083 +3.9% | $83,785 +1.5% |
| 2015 | $1,043 +0.1% | $82,528 +2% |
| 2014 | $1,041 | $80,913 +2.5% |
| 2012 | -- | $78,970 +2% |
| 2011 | -- | $77,422 +0.8% |
| 2010 | -- | $76,844 -0.2% |
| 2009 | -- | $77,028 +2% |
| 2008 | -- | $75,518 +2% |
| 2007 | -- | $74,038 +2% |
| 2006 | -- | $72,587 |
| 2005 | -- | $72,587 +4% |
| 2004 | -- | $69,770 +1.9% |
| 2003 | -- | $68,492 +2% |
| 2002 | -- | $67,150 +4% |
| 2000 | -- | $64,545 |
Find assessor info on the county website
Neighborhood: Del Rey
Nearby homes
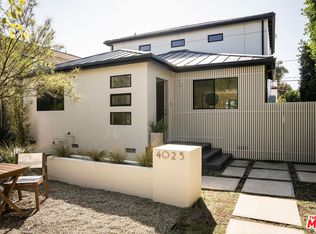
- $2,455,0004 bd5 ba2.1k sqft4025 Beethoven St, Los Angeles, CA 90066Sold
- $2,016,5003 bd2 ba2k sqft4017 Beethoven St, Los Angeles, CA 90066Off Market
- $1,763,7003 bd1 ba1.1k sqft4031 Beethoven St, Los Angeles, CA 90066Off Market

- $1,219,9002 bd1 ba894 sqft4024 Lyceum Ave, Los Angeles, CA 90066Off Market
- $2,458,9004 bd4 ba2.5k sqft4030 Lyceum Ave, Los Angeles, CA 90066Off Market
- $1,946,8003 bd3 ba1.9k sqft4022 Lyceum Ave, Los Angeles, CA 90066Off Market
- $3,075,0002 bd1 ba1k sqft4035 Beethoven St, Los Angeles, CA 90066Sold
- $1,287,7002 bd1 ba1k sqft4034 Lyceum Ave, Los Angeles, CA 90066Off Market
Nearby schools
GreatSchools rating
- 10/10Short Avenue Elementary SchoolGrades: K-5Distance: 0.5 mi
- 5/10Marina Del Rey Middle SchoolGrades: 6-8Distance: 1.1 mi
- 8/10Venice Senior High SchoolGrades: 9-12Distance: 0.4 mi
Get a cash offer in 3 minutes
Find out how much your home could sell for in as little as 3 minutes with a no-obligation cash offer.
Estimated market value
$1,931,000
Get a cash offer in 3 minutes
Find out how much your home could sell for in as little as 3 minutes with a no-obligation cash offer.
Estimated market value
$1,931,000
- California
- Los Angeles County
- Los Angeles
- 90066
- Del Rey
- 4021 Beethoven St
Nearby cities
Nearby neighborhoods
Nearby zip codes
Other Los Angeles Topics
