WELCOME HOME! Multi-generational Living this spacious and well-maintained brick quad-level home offers 3,327 square feet of comfortable living space, featuring 5 bedrooms and 3.5 bathrooms designed with both functionality and flexibility in mind. Convenient Jack-and-Jill bathroom layouts connect the bedrooms, making everyday living a breeze for larger households.
The versatile quad-level floor plan features a first-floor primary suite, with multiple living areas, perfect for large families, multigenerational living, entertaining guests, or creating dedicated work-from-home spaces. Step down into the inviting lower level, where you'll find a spacious great room complete with a wood-burning fireplace and wet bar, along with a laundry/mudroom area and plenty of additional storage and flexible-use space.
Outside, a detached garage/workshop offers endless possibilities for hobbyists, mechanics, craftsmen, or anyone needing extra storage. Situated on a generous lot, this home combines timeless construction, abundant living space, and exceptional versatility.
Don't miss this rare opportunity to own a truly unique property with room for everyone, everything, and every stage of life!
Pending
$399,950
4021 Beulah Rd, North Chesterfield, VA 23237
5beds
3,327sqft
Single Family Residence
Built in 1959
-- sqft lot
$400,400 Zestimate®
$120/sqft
$-- HOA
What's special
Wood-burning fireplaceFirst-floor primary suiteWet barVersatile quad-level floor planGenerous lotSpacious great roomJack-and-jill bathroom layouts
- 10 days
- 31
- 2
Likely to sell faster than
Zillow last checked:
Listing updated:
Listed by:
Jenn Cox 804-729-6091,
Jenn Cox Realty LLC 804-715-7937
Source: CVRMLS,MLS#: 2620336 Originating MLS: Central Virginia Regional MLS
Originating MLS: Central Virginia Regional MLSFacts & features
Interior
Bedrooms & bathrooms
- Bedrooms: 5
- Bathrooms: 4
- Full bathrooms: 3
- 1/2 bathrooms: 1
Primary bedroom
- Description: Walk in closet, ensuite bathroom
- Level: First
- Dimensions: 0 x 0
Bedroom 2
- Description: Hardwood flooring, Jack & Jill Bathroom
- Level: Third
- Dimensions: 0 x 0
Bedroom 3
- Description: Hardwood flooring, Jack & Jill Bathroom
- Level: Third
- Dimensions: 0 x 0
Bedroom 4
- Description: Hardwood flooring, Jack & Jill Bathroom
- Level: Third
- Dimensions: 0 x 0
Bedroom 5
- Description: Hardwood flooring, Jack & Jill Bathroom
- Level: Basement
- Dimensions: 0 x 0
Dining room
- Level: Second
- Dimensions: 0 x 0
Family room
- Description: Wood burning fireplace
- Level: First
- Dimensions: 0 x 0
Other
- Description: Tub & Shower
- Level: First
Other
- Description: Tub & Shower
- Level: Third
Great room
- Description: Wood Burning Fireplace, wet bar
- Level: Basement
- Dimensions: 0 x 0
Half bath
- Level: First
Kitchen
- Level: Second
- Dimensions: 0 x 0
Laundry
- Description: storage space
- Level: Basement
- Dimensions: 0 x 0
Living room
- Level: Second
- Dimensions: 0 x 0
Heating
- Electric, Heat Pump
Cooling
- Central Air
Appliances
- Included: Electric Cooking, Electric Water Heater, Refrigerator, Stove
- Laundry: Washer Hookup, Dryer Hookup
Features
- Wet Bar, Bedroom on Main Level, Ceiling Fan(s), Dining Area, En Suite Bathroom, Full Bath on Main Level, Main Level Primary, Walk-In Closet(s)
- Flooring: Ceramic Tile, Partially Carpeted, Vinyl, Wood
- Basement: Full
- Attic: Pull Down Stairs
- Number of fireplaces: 3
- Fireplace features: Wood Burning
Interior area
- Total interior livable area: 3,327 sqft
- Finished area above ground: 2,859
- Finished area below ground: 468
Property
Parking
- Total spaces: 1
- Parking features: Driveway, Detached, Garage, Off Street, Paved, Workshop in Garage
- Garage spaces: 1
- Has uncovered spaces: Yes
Features
- Levels: Three Or More,Multi/Split
- Stories: 3
- Patio & porch: Patio
- Exterior features: Paved Driveway
- Pool features: None
- Fencing: None
Details
- Parcel number: 782679928200000
Construction
Type & style
- Home type: SingleFamily
- Architectural style: Tri-Level
- Property subtype: Single Family Residence
Materials
- Brick, Block, Drywall, Wood Siding
- Roof: Composition,Shingle
Condition
- Resale
- New construction: No
- Year built: 1959
Utilities & green energy
- Sewer: Public Sewer
- Water: Public
Community & HOA
Community
- Subdivision: Fuqua Farms
Location
- Region: North Chesterfield
Financial & listing details
- Price per square foot: $120/sqft
- Tax assessed value: $353,800
- Annual tax amount: $353,800
- Date on market: 9/12/2026
- Ownership: Individuals
- Ownership type: Sole Proprietor
Estimated market value
$400,400
$380,000 - $420,000
$2,710/mo
Price history
| Date | Event | Price |
|---|---|---|
| 8/6/2026 | Pending sale | $399,950$120/sqft |
Source:  CVRMLS #2620336 Report a problem CVRMLS #2620336 Report a problem | ||
| 7/31/2026 | Listed for sale | $399,950+25%$120/sqft |
Source: CVRMLS #2620336 Report a problem | ||
| 9/28/2022 | Sold | $320,000+6.7%$96/sqft |
Source: CVRMLS #2222631 Report a problem | ||
| 8/23/2022 | Pending sale | $299,950$90/sqft |
Source: CVRMLS #2222631 Report a problem | ||
| 8/19/2022 | Listed for sale | $299,950-6.3%$90/sqft |
Source: CVRMLS #2222631 Report a problem | ||
| 12/4/2021 | Listing removed | -- |
Source: CVRMLS #2133786 Report a problem | ||
| 11/8/2021 | Listed for sale | $320,000+42.2%$96/sqft |
Source: CVRMLS #2133786 Report a problem | ||
| 4/1/2009 | Sold | $225,000$68/sqft |
Source: Public Record Report a problem | ||
| 2/5/2009 | Price change | $225,000-6.2%$68/sqft |
Source: Listhub #2823557 Report a problem | ||
| 1/9/2009 | Listed for sale | $239,950-2.1%$72/sqft |
Source: Listhub #2823557 Report a problem | ||
| 12/12/2008 | Listing removed | $245,000$74/sqft |
Source: Homes & Land #2823557 Report a problem | ||
| 10/18/2008 | Price change | $245,000-5.4%$74/sqft |
Source: Homes & Land #2823557 Report a problem | ||
| 7/23/2008 | Listed for sale | $259,000$78/sqft |
Source: Homes & Land #2823557 Report a problem | ||
Public tax history
| Year | Property taxes | Tax assessment |
|---|---|---|
| 2025 | $3,075 +0.3% | $345,500 +1.4% |
| 2024 | $3,065 +7.4% | $340,600 +8.6% |
| 2023 | $2,854 -0.6% | $313,600 +0.4% |
| 2022 | $2,872 +11.5% | $312,200 +15.2% |
| 2021 | $2,575 +8.2% | $271,100 +8.2% |
| 2020 | $2,381 +9.2% | $250,600 +9.2% |
| 2019 | $2,179 +3.4% | $229,400 +6% |
| 2018 | $2,107 +5.2% | $216,500 +1.4% |
| 2017 | $2,004 | $213,500 +3.6% |
| 2016 | $2,004 +1.8% | $206,100 +1.8% |
| 2015 | $1,968 | $202,400 |
| 2014 | $1,968 | $202,400 +1.9% |
| 2013 | -- | $198,600 -0.8% |
| 2012 | -- | $200,300 -5.8% |
| 2011 | -- | $212,600 -3.2% |
| 2010 | -- | $219,600 -4.2% |
| 2009 | -- | $229,200 -0.3% |
| 2008 | -- | $230,000 +13.8% |
| 2007 | -- | $202,100 +13.7% |
| 2005 | -- | $177,800 +15.1% |
| 2004 | -- | $154,500 +13.2% |
| 2003 | -- | $136,500 +0.3% |
| 2002 | -- | $136,100 +6.2% |
| 2001 | -- | $128,200 |
Find assessor info on the county website
Monthly payment
Est. payment
Payment breakdown
Explore the cost of this home by adjusting the details. Changes won't be saved.Climate risks
Neighborhood: 23237
Nearby schools
Schools provided by the listing agent
- Elementary: Beulah
- Middle: Falling Creek
- High: Meadowbrook
Source: CVRMLS. This data may not be complete. We recommend contacting the local school district to confirm school assignments for this home.
- $286,3003 bd1 ba1.5k sqft4011 Beulah Rd, North Chesterfield, VA 23237Off Market
- $287,0002 bd1 ba1.4k sqft4101 Beulah Rd, North Chesterfield, VA 23237Off Market
- $305,4003 bd-- ba1.5k sqft4024 Beulah Rd, North Chesterfield, VA 23237Off Market
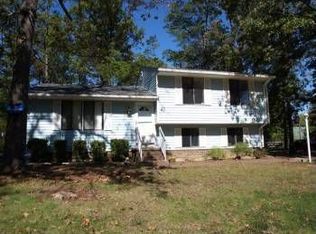
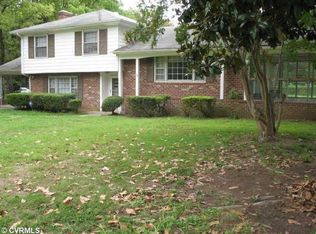
- $347,9004 bd3 ba2k sqft4109 Beulah Rd, North Chesterfield, VA 23237Off Market
Similar homes
- $399,0004 bd3 ba2.2k sqft6618 Bryanbell Dr, North Chesterfield, VA 23234For Sale
 MLS ID #2624076, Tracy Kerzanet, The Kerzanet Group LLC. CVRMLS
 - $420,0004 bd3 ba2.1k sqft4121 Carafe Dr, North Chesterfield, VA 23234For Sale
 MLS ID #2623462, Jennifer Inman, Virginia Capital Realty. CVRMLS
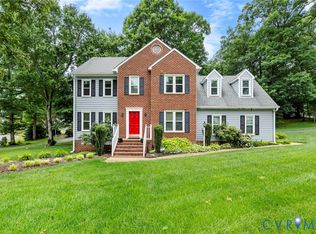
 - $408,0004 bd3 ba2.1k sqft6401 Arbor Landing Dr, Chester, VA 23831For Sale
 MLS ID #2625786, Jamie Younger, Long & Foster REALTORS. CVRMLS
 - $399,9904 bd3 ba2k sqft8016 Queen Scot Dr, North Chesterfield, VA 23235For Sale
 MLS ID #2624468, Cabell Childress, Long & Foster REALTORS. CVRMLS
