Seller willing to pay $10k towards buyers closing cost or rate buy down! MOVE-IN READY! Over $180,000 in renovations went into this 4-bedroom, 2-bath brick home in Plano's established Highland Meadows neighborhood, and the result is a home that feels both polished and lived-in ready. The kitchen was completely reimagined with quartz countertops, a storage island, painted cabinetry with chrome hardware, and a full stainless appliance package including a 4-burner gas cooktop. Wide plank white oak flooring and curated lighting from Lumens and Visual Comfort run throughout, and the open-concept layout connects the kitchen and living spaces around a painted brick fireplace with backyard access. The primary ensuite is a genuine retreat with a freestanding tub, separate shower, double vanity, and private water closet with Toto toilet. New 30-year roof, new HVAC, and no HOA. Steps from Preston Ridge Trail and minutes from DNT, 121, and 75 with Legacy West, The Shops at Legacy, and Grandscape all close by.
Sold
Street View
Price Unknown
4021 Bonita Dr, Plano, TX 75024
4beds
2,435sqft
Single Family Residence
Built in 1991
6,969 Square Feet Lot
$559,300 Zestimate®
$--/sqft
$3,012 Estimated rent
Home value
$559,300
$531,000 - $587,000
$3,012/mo
Zestimate® history
Owner options
List your home for rent
$3,012/mo
Rent Zestimate®
Find your next renter with Zillow Rental Manager. Plus, with online applications, you can quickly screen prospective tenants – for free.
$3,012/mo
Rent Zestimate®
Refinance and save
Refinancing to a lower rate could help reduce your monthly payments and save thousands over the life of the loan.
Explore your selling options
Work with a Zillow partner agent
Leverage their expertise and Zillow's premium Showcase listings to get your home seen by more buyers.
Get startedList with your own agent
Get your home in front of millions of buyers by listing it on Zillow.
Learn how to do itSell it yourself
Take full control of how buyers see your home on Zillow by listing For Sale by Owner (FSBO).
List your homeWhat's special
Quartz countertopsFreestanding tubDouble vanityFull stainless appliance packageStorage islandSeparate shower
Zillow last checked:
Listing updated:
Listed by:
Gayle Schneider 0624237 214-563-7755,
Compass RE Texas, LLC. 214-814-8100,
Morgan Schneider 0771071 214-733-3797,
Compass RE Texas, LLC.
Bought with:
Jane Cui, 0769520
Keller Williams Frisco Stars
Source: NTREIS,MLS#: 21281079
Facts & features
Interior
Bedrooms & bathrooms
- Bedrooms: 4
- Bathrooms: 2
- Full bathrooms: 2
Primary bedroom
- Features: Ceiling Fan(s), Dual Sinks, En Suite Bathroom, Garden Tub/Roman Tub, Separate Shower, Walk-In Closet(s)
- Level: First
- Dimensions: 17 x 15
Bedroom
- Level: First
- Dimensions: 13 x 10
Bedroom
- Level: First
- Dimensions: 11 x 10
Bedroom
- Level: First
- Dimensions: 12 x 11
Breakfast room nook
- Level: First
- Dimensions: 10 x 9
Dining room
- Level: First
- Dimensions: 13 x 11
Kitchen
- Features: Eat-in Kitchen, Kitchen Island, Pantry, Stone Counters
- Level: First
- Dimensions: 21 x 15
Living room
- Level: First
- Dimensions: 18 x 12
Appliances
- Included: Dishwasher, Gas Cooktop, Disposal, Microwave, Refrigerator
- Laundry: Laundry in Utility Room
Features
- Decorative/Designer Lighting Fixtures, Eat-in Kitchen, High Speed Internet, Kitchen Island, Open Floorplan, Pantry, Walk-In Closet(s)
- Has basement: No
- Number of fireplaces: 1
- Fireplace features: Gas Starter, Masonry
Interior area
- Total interior livable area: 2,435 sqft
Property
Parking
- Total spaces: 2
- Parking features: Driveway, Garage Faces Front, Garage, Garage Door Opener
- Attached garage spaces: 2
Features
- Levels: One
- Stories: 1
- Pool features: None
Lot
- Size: 6,969 Square Feet
Details
- Parcel number: R228900100601
Construction
Type & style
- Home type: SingleFamily
- Architectural style: Detached
- Property subtype: Single Family Residence
Condition
- Year built: 1991
Utilities & green energy
- Sewer: Public Sewer
- Water: Public
- Utilities for property: Sewer Available, Water Available
Community & HOA
Community
- Subdivision: Highland Meadows
HOA
- Has HOA: No
Location
- Region: Plano
Financial & listing details
- Tax assessed value: $516,959
- Annual tax amount: $8,828
- Date on market: 6/5/2026
- Cumulative days on market: 33 days
Price history
| Date | Event | Price |
|---|---|---|
| 7/23/2026 | Sold | -- |
Source: NTREIS #21281079 Report a problem | ||
| 7/15/2026 | Pending sale | $599,000$246/sqft |
Source: NTREIS #21281079 Report a problem | ||
| 7/13/2026 | Contingent | $599,000$246/sqft |
Source: NTREIS #21281079 Report a problem | ||
| 6/5/2026 | Listed for sale | $599,000-3.4%$246/sqft |
Source: NTREIS #21281079 Report a problem | ||
| 5/1/2026 | Listing removed | $620,000$255/sqft |
Source:  Dave Perry Miller & Associates - An Ebby Halliday Company #21077670 Report a problem Dave Perry Miller & Associates - An Ebby Halliday Company #21077670 Report a problem | ||
| 3/27/2026 | Price change | $620,000-1.4%$255/sqft |
Source: NTREIS #21077670 Report a problem | ||
| 2/17/2026 | Price change | $629,000-0.9%$258/sqft |
Source: NTREIS #21077670 Report a problem | ||
| 1/5/2026 | Price change | $635,000-2.3%$261/sqft |
Source: NTREIS #21077670 Report a problem | ||
| 11/21/2025 | Price change | $650,000-3.7%$267/sqft |
Source: NTREIS #21077670 Report a problem | ||
| 10/14/2025 | Price change | $675,000-2%$277/sqft |
Source: NTREIS #21077670 Report a problem | ||
| 10/4/2025 | Listed for sale | $689,000$283/sqft |
Source: NTREIS #21077670 Report a problem | ||
Public tax history
| Year | Property taxes | Tax assessment |
|---|---|---|
| 2025 | $8,828 +48.6% | $516,959 +17.2% |
| 2024 | $5,940 +10.5% | $441,000 +8% |
| 2023 | $5,378 -13.1% | $408,367 +10% |
| 2022 | $6,188 +0.8% | $371,243 +10% |
| 2021 | $6,142 +1.9% | $337,494 +2.2% |
| 2020 | $6,028 +8.5% | $330,110 +8.8% |
| 2019 | $5,556 +2.7% | $303,307 +7.8% |
| 2018 | $5,412 +20.7% | $281,240 -0.7% |
| 2017 | $4,482 | $283,086 +4.3% |
| 2016 | $4,482 +15.3% | $271,475 +20.1% |
| 2015 | $3,889 | $226,000 +11.2% |
| 2014 | $3,889 | $203,270 +15.3% |
| 2013 | -- | $176,312 +11.1% |
| 2012 | -- | $158,753 -3.7% |
| 2011 | -- | $164,817 -3.6% |
| 2010 | -- | $171,000 +10.3% |
| 2009 | -- | $155,000 |
| 2008 | -- | $155,000 -12.9% |
| 2007 | -- | $178,031 +3.7% |
| 2006 | -- | $171,752 +1.9% |
| 2005 | -- | $168,525 +2% |
| 2004 | -- | $165,190 +0.6% |
| 2003 | -- | $164,177 -5.7% |
| 2002 | -- | $174,176 +7.9% |
| 2001 | -- | $161,388 +6.7% |
| 2000 | -- | $151,289 |
Find assessor info on the county website
Neighborhood: Stonehaven Place
Nearby homes
- $453,5004 bd2 ba2.4k sqft4025 Bonita Dr, Plano, TX 75024Off Market
- $525,9005 bd3 ba2.9k sqft4017 Bonita Dr, Plano, TX 75024Off Market
- $494,7004 bd2 ba2.5k sqft4029 Bonita Dr, Plano, TX 75024Off Market
- $420,8004 bd2 ba2k sqft4013 Bonita Dr, Plano, TX 75024Off Market
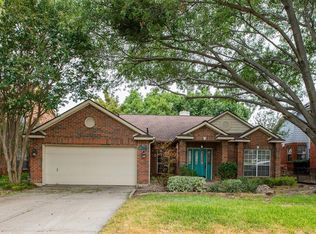
- $561,3004 bd2 ba2.4k sqft4016 Eastleigh Dr, Plano, TX 75024Off Market
- $563,8004 bd3 ba2.9k sqft4020 Eastleigh Dr, Plano, TX 75024Off Market
- $--4 bd2 ba2.3k sqft4012 Eastleigh Dr, Plano, TX 75024Sold
- $427,2003 bd2 ba2.1k sqft4016 Bonita Dr, Plano, TX 75024Off Market
Nearby schools
GreatSchools rating
- 10/10Wyatt Elementary SchoolGrades: K-5Distance: 0.7 mi
- 10/10C M Rice Middle SchoolGrades: 6-8Distance: 0.8 mi
- 9/10Jasper High SchoolGrades: 9-10Distance: 1.8 mi
Schools provided by the listing agent
- Elementary: Wyatt
- Middle: Rice
- High: Jasper,Plano West
- District: Plano ISD
Source: NTREIS. This data may not be complete. We recommend contacting the local school district to confirm school assignments for this home.
Get a cash offer in 3 minutes
Find out how much your home could sell for in as little as 3 minutes with a no-obligation cash offer.
Estimated market value
$559,300
Get a cash offer in 3 minutes
Find out how much your home could sell for in as little as 3 minutes with a no-obligation cash offer.
Estimated market value
$559,300
- Texas
- Collin County
- Plano
- 75024
- Stonehaven Place
- 4021 Bonita Dr
Nearby cities
Nearby neighborhoods
Nearby zip codes
Other Plano Topics
