Skip main navigation
Off market
  • $391,400

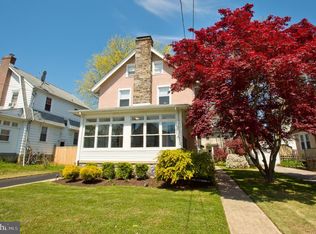
    4021 Bonsall Ave, Drexel Hill, PA 19026

    4beds
    1,718sqft
    SingleFamily
    Built in 1930
    4,791 Square Feet Lot
    $391,400 Zestimate®
    $228/sqft
    $2,794 Estimated rent

    Home value

    $391,400

    $372,000 - $411,000

    $2,794/mo

    Zestimate® history
    Loading
    Loading...

    Owner options

    List your home for rent

    $2,794/mo

    Rent Zestimate®

    Find your next renter with Zillow Rental Manager. Plus, with online applications, you can quickly screen prospective tenants – for free.

    Learn more

    $2,794/mo

    Rent Zestimate®

    Refinance and save

    $2,703/mo

    Est. payment

    Refinancing to a lower rate could help reduce your monthly payments and save thousands over the life of the loan.

    See today's rates

    $2,703/mo

    Est. payment

    Explore your selling options

    Work with a Zillow partner agent

    Leverage their expertise and Zillow's premium Showcase listings to get your home seen by more buyers.

    Get started

    List with your own agent

    Get your home in front of millions of buyers by listing it on Zillow.

    Learn how to do it

    Sell it yourself

    Take full control of how buyers see your home on Zillow by listing For Sale by Owner (FSBO).

    List your home

    What's special

    A PRICE IMPROVEMENT WAS DONE FOR A QUICK SALE!!! WANT A 30 DAY SETTLEMENT? LETS DO IT on this Newly Renovated 5 star, 4 Bedrooms, 3 Bathrooms, 2 Option Fireplace, 1 Car Garage and so much more.. Upon entry, Beautifully Refinished, Golden Toned, Hardwood Floors with a Chocolate In-Lay greet you. The Finish is impressive and allows the beautiful rays of sunshine to reflect about in the Living Room. The Living Room is Spacious in size & features Recessed Lighting, a Staircase to the second level & a Handsome Brick Fireplace which has Two Options of use. Whether using in a traditional manner or with a gas insert the look completes this space. Adjacent to the Living Room is a Bright, Enclosed Sun Room that will allow you to comfortably enjoy each season of the year. Neutral Ceramic Floor tiles, an Accent Wall & Ceiling Fan with Light Fixture really brings the space to life and adds the possibility of utilizing the area in other ways. A Side Door is also found here as an alternative way to access the 4 Car Private Drive and One Car Garage. The Eat in Kitchen is Gorgeous and will bring out the Chef in you!! Snow White colored cabinets topped with crown moulding , caress the walls in an L-Shaped pattern maximizing the full potential of the space and generating a good flow. Recessed Lighting adds a sparkle to the Stainless Steel Appliances which consist of A French Door Refrigerator, Built in Microwave, Dish Washer, 5 Burner Gas Stove & a Deep Inset Sink with Gooseneck Faucet featuring an Extendable Spray Wand with various settings. A Stylish Iridescent Backsplash is partnered with Quartz Counter Tops resembling Natural Stone to bring out the Marble design embedded in the ceramic tiled floor. All together they create a harmonious flow. Meanwhile, Single Bell Pendant Light Fixtures are suspended above A Custom Designed Island that has a Prep Area, Storage and a Breakfast Bar which allows for inclusive conversations when partaking of a meal in the Dining Room. The Dining Room is a nice size. It flaunts Crown Moulding, Wainscoting, Recessed Lights, Hardwood Floors and two Large Windows. Nearby, a New Powder Room & Mud Room were installed for convenience. The Mud Room provides an area to remove footwear, outerwear and wet clothing. It also has an Exit to the Back Yard and provides entry to the Semi finished Basement. The Back Yard is Enormous and fenced in for your Safety. The Pergola & Patio are perfect for family BBQ?s, Rest & Relaxation or to enjoy a Morning cup of coffee. There?s also Additional yard space to grow vegetables, plant flowers or allow your family and/or pets to frolic freely about. Ideas are limitless. The Basement is freshly painted with a Separate Laundry Room and Mechanical Room. Windows make it a bright and cheerful place for a Family Room, Fitness Room, Office (to work from home), or whatever you see fit. On the 2nd Level, is an Awesome Master Bedroom with Ensuite Bathroom. A Shower/Tub Combination, Dual Flushing Toilet, Wide Vanity with plenty of Storage, Decorative Mirror, Brushed Nickel Light Fixture, and Ceramic Tiled Floor with a Marble Threshold provides a peaceful sense of intimacy. Two other good size bedrooms are also found on this level with Ceiling fans, Closets for your clothings needs and Windows that draw in loads of natural light. Steps away is a 3 Piece Center Hall Tiled Bathroom which consist of a Custom Ceramic Tiled Shower, Double Door Vanity with a lower Storage Area, a Toilet & a Window for fresh air. The 4th Bedroom is located on the final level of the home and is accessed by a Separate Staircase. This bedroom runs the Entire Length of the house and can easily accommodate 2 beds. Recessed lights in the A framed ceiling, A Separate Heating System & Several Storage Areas are a just a few Amenities to mention while 3 Skylights add the finishing touch by revealing beautiful views of the skyline during the day and heavenly stars at night. Schedule your appointment TODAY!!

    This property is off market, which means it's not currently listed for sale or rent on Zillow. This may be different from what's available on other websites or public sources.

    Facts & features

    Interior

    Bedrooms & bathrooms
    • Bedrooms: 4
    • Bathrooms: 3
    • Full bathrooms: 2
    • 1/2 bathrooms: 1
    Heating
    • Other, Other
    Cooling
    • Central
    Appliances
    • Included: Dishwasher, Dryer, Microwave, Refrigerator, Washer
    Features
    • Ceiling Fan(s), Kitchen Island, Recessed Lighting, Eat-in Kitchen, Crown Molding, Skylight(s), Wood Floors, Wainscotting, Formal/Separate Dining Room, Upgraded Countertops, Chair Railings, Stall Shower, Tub Shower
    • Flooring: Tile, Hardwood
    • Has fireplace: Yes
    Interior area
    • Total interior livable area: 1,718 sqft
    • Finished area below ground: 0

    Property

    Parking
    • Total spaces: 5
    • Parking features: Garage - Attached
    Accessibility
    • Accessibility features: 2+ Access Exits
    Features
    • Exterior features: Stone
    Lot
    • Size: 4,791 Square Feet
    Details
    • Parcel number: 16110065700
    • Special conditions: Standard

    Construction

    Type & style
    • Home type: SingleFamily
    • Architectural style: Colonial
    Materials
    • Roof: Other
    Condition
    • Year built: 1930

    Community & HOA

    Location
    • Region: Drexel Hill
    • Municipality: UPPER DARBY TWP

    Financial & listing details

    • Price per square foot: $228/sqft
    • Tax assessed value: $161,820
    • Annual tax amount: $7,083

    Price history

    DateEventPrice
    3/16/2023Listing removed--
    Source: Bright MLS #PADE529766 Report a problem
    5/6/2021Sold$295,000$172/sqft
    Source: Public Record Report a problem
    2/17/2021Pending sale$295,000$172/sqft
    Source: Bright MLS #PADE529766 Report a problem
    2/16/2021Contingent$295,000$172/sqft
    Source: Long & Foster Broker Feed #PADE529766 Report a problem
    2/16/2021Pending sale$295,000$172/sqft
    Source: Long & Foster Real Estate, Inc. #PADE529766 Report a problem
    2/10/2021Listing removed--
    Source: Local MLS Report a problem
    1/31/2021Contingent$295,000$172/sqft
    Source: Bright MLS #PADE529766 Report a problem
    1/19/2021Listed for sale$295,000$172/sqft
    Source: Bright MLS #PADE529766 Report a problem
    1/14/2021Contingent$295,000$172/sqft
    Source: Local MLS #PADE529766 Report a problem
    1/14/2021Pending sale$295,000$172/sqft
    Source: Long & Foster Real Estate, Inc. #PADE529766 Report a problem
    1/13/2021Contingent$295,000$172/sqft
    Source: Bright MLS #PADE529766 Report a problem
    1/8/2021Listed for sale$295,000$172/sqft
    Source: Bright MLS #PADE529766 Report a problem
    12/27/2020Contingent$295,000$172/sqft
    Source: Long & Foster Broker Feed #PADE529766 Report a problem
    12/27/2020Pending sale$295,000$172/sqft
    Source: Long & Foster Real Estate, Inc. #PADE529766 Report a problem
    11/18/2020Price change$295,000-4.5%$172/sqft
    Source: Long & Foster Real Estate, Inc. #PADE529766 Report a problem
    11/6/2020Listed for sale$309,000+50.8%$180/sqft
    Source: Long & Foster Real Estate, Inc. #PADE529766 Report a problem
    6/10/2014Listing removed$1,499$1/sqft
    Source: Owner Report a problem
    5/11/2014Listed for rent$1,499$1/sqft
    Source: Owner Report a problem
    7/9/2009Sold$204,900$119/sqft
    Source: Public Record Report a problem
    5/29/2009Listed for sale$204,900+69.3%$119/sqft
    Source: Media Home Marketing Center #5522523 Report a problem
    12/7/1995Sold$121,000+2.5%$70/sqft
    Source: Public Record Report a problem
    4/5/1995Sold$118,000$69/sqft
    Source: Public Record Report a problem

    Public tax history

    YearProperty taxesTax assessment
    2025$7,083 +3.5%$161,820
    2024$6,844 +1%$161,820
    2023$6,779 +2.8%$161,820
    2022$6,597 $161,820
    2021$6,597 +1001.9%$161,820 +47.6%
    2020$599 -91.4%$109,630
    2019$6,967 +1.2%$109,630
    2018$6,887 +1044.7%$109,630
    2017$602 $109,630
    2016$602 $109,630
    2015$602 $109,630
    2014$602 +2.8%$109,630
    2013$586 +2.8%$109,630
    2012$569 +0.3%$109,630
    2011$568 +2%$109,630
    2010$557 +7.5%$109,630
    2009$518 $109,630
    2008$518 +8.3%$109,630
    2007$478 $109,630
    2006$478 -2%$109,630
    2005$488 $109,630
    2004$488 +8.5%$109,630
    2003$449 +7.9%$109,630
    2002$417 $109,630
    2000$417 $109,630
    Find assessor info on the county website

    Neighborhood: 19026

    Nearby schools

    GreatSchools rating
    Schools provided by the listing agent
    • Elementary: GARRETTFORD
    • Middle: DREXEL HILL
    • High: UPPER DARBY SENIOR
    • District: UPPER DARBY

    Source: The MLS. This data may not be complete. We recommend contacting the local school district to confirm school assignments for this home.

    Get a cash offer in 3 minutes
    Find out how much your home could sell for in as little as 3 minutes with a no-obligation cash offer.
    Estimated market value
    $391,400
    Get a cash offer in 3 minutes
    Find out how much your home could sell for in as little as 3 minutes with a no-obligation cash offer.
    Estimated market value
    $391,400