Tucked back on a generous lot, this classic two-story home captures the essence of enduring suburban comfort, blending thoughtful updates with a timeless sense of place. A welcoming front porch sets the tone, offering a quiet moment before stepping inside, where familiar warmth meets modern refinement. The living room, anchored by a stately brick gas-log fireplace with a built-in blower, invites gatherings both lively and quiet. Underfoot, newly installed water + pet-resistant vinyl plank flooring stretches throughout the main level, balancing durability with classic appeal. In the kitchen, a perfect synthesis of form and function comes to life—granite composite countertops, white cabinetry, and a glass subway tile backsplash lend a crisp, clean aesthetic, while brand-new stainless steel appliances ensure effortless usability. The adjoining dining area, bathed in natural light, opens onto the back patio through sliding glass doors, extending the home’s living spaces into the outdoors. Upstairs, the primary bedroom offers a quiet retreat, complete with a private balcony that draws in fresh air and soft morning light. Secondary bedrooms, thoughtfully arranged, provide comfort and versatility, while refreshed bathrooms reflect a careful balance of classic charm and contemporary ease. Beyond the walls, the backyard unfolds as a serene extension of the home. A pergola crowns the upper deck, casting dappled shade, while the covered patio below offers another inviting space to gather. Mature trees frame the yard, lending a sense of privacy, while the well-kept landscaping remains effortlessly low-maintenance. Practicality meets thoughtful design with an oversized two-car garage, a brand-new roof, all-new gutters, a recently installed whole-house fan, and a tankless water heater. Every improvement enhances both comfort and efficiency, making this home feel as timeless as it is welcoming—a place designed to be lived in, loved, and remembered.
Sold for $441,500
$441,500
4021 Boulder Drive, Loveland, CO 80538
3beds
1,242sqft
Single Family Residence
Built in 1986
8,018 Square Feet Lot
$437,400 Zestimate®
$355/sqft
$2,234 Estimated rent
Home value
$437,400
$416,000 - $464,000
$2,234/mo
Zestimate® history
Owner options
List your home for rent
$2,234/mo
Rent Zestimate®
Find your next renter with Zillow Rental Manager. Plus, with online applications, you can quickly screen prospective tenants – for free.
$2,234/mo
Rent Zestimate®
Refinance and save
$2,613/mo
Est. payment
Refinancing to a lower rate could help reduce your monthly payments and save thousands over the life of the loan.
$2,613/mo
Est. payment
Explore your selling options
Work with a Zillow partner agent
Leverage their expertise and Zillow's premium Showcase listings to get your home seen by more buyers.
Get startedList with your own agent
Get your home in front of millions of buyers by listing it on Zillow.
Learn how to do itSell it yourself
Take full control of how buyers see your home on Zillow by listing For Sale by Owner (FSBO).
List your homeWhat's special
Zillow last checked:
Listing updated:
Listed by:
Nathaniel Van Deel 719-207-1488 nathan@umphressgroup.com,
Real Broker, LLC DBA Real,
David Umphress 303-578-0741,
Real Broker, LLC DBA Real
Bought with:
Jacob Tillitt, 100074123
Group Harmony
Source: REcolorado as distributed by MLS GRID,MLS#: 3267525
Facts & features
Interior
Bedrooms & bathrooms
- Bedrooms: 3
- Bathrooms: 2
- Full bathrooms: 1
- 1/2 bathrooms: 1
- Main level bathrooms: 1
Primary bedroom
- Description: Sliding Doors To Private 2nd Story Deck, Wood-Look Floors, Ceiling Fan
- Level: Upper
Bedroom
- Description: Carpeted, Ceiling Fan
- Level: Upper
Bedroom
- Description: Wood-Look Floors, Ceiling Fan
- Level: Upper
Bathroom
- Description: Powder Room
- Level: Main
Bathroom
- Description: Shower & Tub Combo
- Level: Upper
Dining room
- Description: Wood-Look Floors, Ceiling Fan
- Level: Main
Kitchen
- Description: Wood-Look Floors, Ceiling Light
- Level: Main
Laundry
- Description: Laundry Area
- Level: Main
Living room
- Description: Front, Ceiling Fan
- Level: Main
Heating
- Forced Air
Cooling
- Central Air
Appliances
- Included: Cooktop, Dishwasher, Disposal, Dryer, Microwave, Oven, Range, Refrigerator, Washer
- Laundry: In Unit
Features
- Built-in Features, Ceiling Fan(s), Eat-in Kitchen, Granite Counters, High Speed Internet
- Flooring: Carpet, Laminate, Tile
- Windows: Double Pane Windows
- Has basement: No
- Number of fireplaces: 1
- Fireplace features: Gas, Living Room
Interior area
- Total structure area: 1,242
- Total interior livable area: 1,242 sqft
- Finished area above ground: 1,242
Property
Parking
- Total spaces: 2
- Parking features: Concrete, Oversized
- Attached garage spaces: 2
Features
- Levels: Two
- Stories: 2
- Patio & porch: Covered, Deck, Front Porch
- Exterior features: Balcony, Dog Run, Private Yard, Rain Gutters
- Fencing: Full
Lot
- Size: 8,018 Square Feet
- Features: Level, Many Trees
- Residential vegetation: Grassed
Details
- Parcel number: R1210254
- Zoning: R1-UD
- Special conditions: Standard
Construction
Type & style
- Home type: SingleFamily
- Architectural style: Traditional
- Property subtype: Single Family Residence
Materials
- Brick, Frame, Wood Siding
- Roof: Composition
Condition
- Year built: 1986
Utilities & green energy
- Sewer: Public Sewer
- Water: Public
- Utilities for property: Cable Available, Natural Gas Available, Phone Available
Community & HOA
Community
- Security: Smoke Detector(s)
- Subdivision: Northlands
HOA
- Has HOA: No
Location
- Region: Loveland
Financial & listing details
- Price per square foot: $355/sqft
- Tax assessed value: $402,500
- Annual tax amount: $2,062
- Date on market: 3/20/2025
- Listing terms: Cash,Conventional,FHA,VA Loan
- Exclusions: Seller's Personal Property
- Ownership: Individual
- Electric utility on property: Yes
- Road surface type: Paved
Price history
| Date | Event | Price |
|---|---|---|
| 4/18/2025 | Sold | $441,500+1.5%$355/sqft |
Source:  REcolorado as distributed by MLS GRID #3267525 Report a problem REcolorado as distributed by MLS GRID #3267525 Report a problem | ||
| 3/22/2025 | Pending sale | $435,000$350/sqft |
Source: REcolorado as distributed by MLS GRID #3267525 Report a problem | ||
| 3/20/2025 | Listed for sale | $435,000+33.8%$350/sqft |
Source: REcolorado as distributed by MLS GRID #3267525 Report a problem | ||
| 5/31/2019 | Sold | $325,000+1.6%$262/sqft |
Source:  IRES as distributed by MLS GRID #879478 Report a problem IRES as distributed by MLS GRID #879478 Report a problem | ||
| 5/16/2019 | Pending sale | $320,000$258/sqft |
Source: Keller Williams Realty Northern Colorado #879478 Report a problem | ||
| 5/1/2019 | Listed for sale | $320,000$258/sqft |
Source: Keller Williams Realty NoCo #879478 Report a problem | ||
Public tax history
| Year | Property taxes | Tax assessment |
|---|---|---|
| 2025 | $2,151 +4.3% | $25,156 -14.8% |
| 2024 | $2,062 +18.7% | $29,527 -1% |
| 2023 | $1,738 -2.7% | $29,814 +36.5% |
| 2022 | $1,786 +18.4% | $21,844 -2.8% |
| 2021 | $1,508 +1.7% | $22,472 +18.5% |
| 2020 | $1,483 +0.5% | $18,969 -0.7% |
| 2019 | $1,475 | $19,101 +6.5% |
| 2018 | $1,475 | $17,928 |
| 2017 | $1,475 +16.1% | $17,928 +15.7% |
| 2016 | $1,271 +12.7% | $15,498 0% |
| 2015 | $1,127 +13.7% | $15,500 +17.5% |
| 2014 | $992 | $13,190 |
| 2013 | -- | $13,190 -1.8% |
| 2012 | -- | $13,430 |
| 2011 | -- | $13,430 -7.8% |
| 2010 | -- | $14,560 |
| 2009 | -- | $14,560 +1.9% |
| 2008 | -- | $14,290 |
| 2007 | -- | $14,290 +1.2% |
| 2006 | -- | $14,120 |
| 2005 | -- | $14,120 +3% |
| 2004 | -- | $13,710 +5.6% |
| 2002 | -- | $12,980 |
| 2001 | -- | $12,980 |
Find assessor info on the county website
Neighborhood: 80538
Nearby homes
- $456,0004 bd1 ba1.9k sqft3932 Caddoa Dr, Loveland, CO 80538Off Market
- $435,0003 bd2 ba1.3k sqft4023 Boulder Dr, Loveland, CO 80538Sold
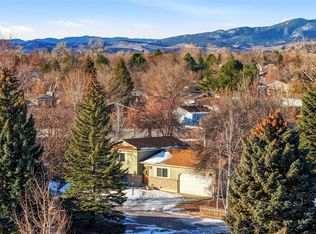
- $463,3003 bd1 ba1.7k sqft4017 Boulder Dr, Loveland, CO 80538Off Market
- $260,5003 bd2 ba1.1k sqft3924 Caddoa Dr, Loveland, CO 80538Off Market
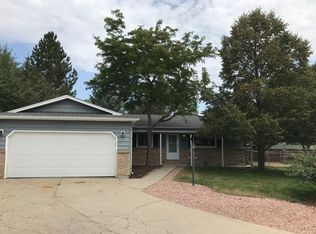
- $482,0004 bd2 ba1.8k sqft3954 Caddoa Dr, Loveland, CO 80538Sold
- $452,9003 bd1 ba1k sqft3910 Caddoa Dr, Loveland, CO 80538Off Market
- $420,4003 bd1 ba1.7k sqft3931 Buena Vista Dr, Loveland, CO 80538Off Market
- $425,0003 bd2 ba1.3k sqft3953 Buena Vista Dr, Loveland, CO 80538Pending
Nearby schools
GreatSchools rating
- 6/10Centennial Elementary SchoolGrades: PK-5Distance: 0.2 mi
- 4/10Lucile Erwin Middle SchoolGrades: 6-8Distance: 0.7 mi
- 6/10Loveland High SchoolGrades: 9-12Distance: 1.2 mi
Schools provided by the listing agent
- Elementary: Centennial
- Middle: Lucile Erwin
- High: Loveland
- District: Thompson R2-J
Source: REcolorado as distributed by MLS GRID. This data may not be complete. We recommend contacting the local school district to confirm school assignments for this home.
Get a cash offer in 3 minutes
Find out how much your home could sell for in as little as 3 minutes with a no-obligation cash offer.
Estimated market value
$437,400
Get a cash offer in 3 minutes
Find out how much your home could sell for in as little as 3 minutes with a no-obligation cash offer.
Estimated market value
$437,400
- Colorado
- Larimer County
- Loveland
- 80538
- 4021 Boulder Drive
Nearby cities
Nearby zip codes
Other Loveland Topics
