Skip main navigation
Off market
  • $920,300

    4021 Bright Rocket Way, Ellicott City, MD 21042

    4beds
    3,456sqft
    Detached
    Built in 1981
    0.91 Acres Lot
    $920,300 Zestimate®
    $266/sqft
    $4,655 Estimated rent

    Home value

    $920,300

    $874,000 - $976,000

    $4,655/mo

    Zestimate® history
    Loading
    Loading...

    Owner options

    List your home for rent

    $4,655/mo

    Rent Zestimate®

    Find your next renter with Zillow Rental Manager. Plus, with online applications, you can quickly screen prospective tenants – for free.

    Learn more

    $4,655/mo

    Rent Zestimate®

    Refinance and save

    $5,776/mo

    Est. payment

    Refinancing to a lower rate could help reduce your monthly payments and save thousands over the life of the loan.

    See today's rates

    $5,776/mo

    Est. payment

    Explore your selling options

    Work with a Zillow partner agent

    Leverage their expertise and Zillow's premium Showcase listings to get your home seen by more buyers.

    Get started

    List with your own agent

    Get your home in front of millions of buyers by listing it on Zillow.

    Learn how to do it

    Sell it yourself

    Take full control of how buyers see your home on Zillow by listing For Sale by Owner (FSBO).

    List your home

    What's special

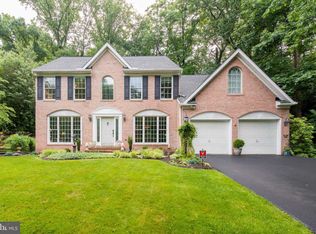
    Rare Georgian Traditional, all brick custom home located on a picturesque cul de sac in Ellicott City. Designed by Andre Fontaine and featured in the 2011 Home and Garden tour of Dorsey Search, this unique home showcases custom craftsmanship and rich detail throughout. A two story foyer welcomes you to this stylish masterpiece. Formal living and dining rooms feature built in storage and shelving, chair railing, crown molding, lush carpet and a wood burning fireplace in an elegant black stone setting. The gourmet kitchen boasts high end Amish, curly maple cabinets including a hidden refrigerator, a large island with prep sink, stainless steel appliances and distinctive tile backsplash. Off kitchen family room with additional built in storage, recessed lighting and a cozy brick fireplace. Bathed in natural light, the sun room exhibits a cathedral ceiling, skylights, inlaid ceramic tile flooring and offers access to the yard through the expansive screened porch showcasing exposed brick corners. Spacious master suite with a walk in custom closet and sitting room adorned with a wood burning fireplace and an updated luxury bath highlighting marble tile, a frameless shower, dual vanity with granite top and a soaking tub. Walkout lower level includes a bedroom, a marble tile full bath with a jetted tub and Kohler shower, a cedar closet and a storage and workshop room. Enjoy your own private oasis on the 1 acre of landscaped grounds with two stone patios, a large deck with decorative pergolas and mature shade trees.

    This property is off market, which means it's not currently listed for sale or rent on Zillow. This may be different from what's available on other websites or public sources.

    Facts & features

    Interior

    Bedrooms & bathrooms
    • Bedrooms: 4
    • Bathrooms: 4
    • Full bathrooms: 3
    • 1/2 bathrooms: 1
    Heating
    • Heat pump, Electric
    Cooling
    • Central
    Appliances
    • Included: Dishwasher, Dryer, Microwave, Refrigerator, Washer
    Features
    • Kitchen Island, Cedar Closet(s), Recessed Lighting, Walk-In Closet(s), Dining Area, Crown Molding, Open Floorplan, Wainscotting, Formal/Separate Dining Room, Master Bath(s), Breakfast Area, Kitchen - Gourmet, Family Room Off Kitchen, Chair Railings, WhirlPool/HotTub
    • Flooring: Tile, Other, Carpet, Hardwood, Linoleum / Vinyl
    • Windows: Skylight(s)
    • Basement: Finished
    • Has fireplace: Yes
    Interior area
    • Total interior livable area: 3,456 sqft
    • Finished area below ground: 200

    Property

    Parking
    • Parking features: Garage - Attached
    Accessibility
    • Accessibility features: Other
    Features
    • Exterior features: Other, Stone, Brick
    Lot
    • Size: 0.91 Acres
    Details
    • Parcel number: 02273284
    • Special conditions: Standard

    Construction

    Type & style
    • Home type: SingleFamily
    • Architectural style: Conventional
    • Property subtype: Detached
    Materials
    • Roof: Other
    Condition
    • Year built: 1981

    Community & neighborhood

    Location
    • Region: Ellicott City

    HOA & financial

    HOA
    • Has HOA: Yes
    • HOA fee: $48 monthly

    Other

    Other facts
    • Flooring: Carpet, Wood Floors
    • Appliances: Dishwasher, Refrigerator, Disposal, Built-in Microwave, Water Heater, Self Cleaning Oven, Stainless Steel Appliance(s), Bar Fridge, ENERGY STAR Qualified Washer, Oven/Range - Electric, Dryer - Front Loading, Washer - Front Loading, Water Dispenser, Energy Efficient Appliances
    • FireplaceYN: true
    • GarageYN: true
    • AttachedGarageYN: true
    • HeatingYN: true
    • CoolingYN: true
    • StructureType: Detached
    • ConstructionMaterials: Other, Brick, HardiPlank Type
    • Heating: Heat Pump, Programmable Thermostat
    • StoriesTotal: 3
    • ArchitecturalStyle: Traditional, Colonial, Georgian
    • InteriorFeatures: Kitchen Island, Cedar Closet(s), Recessed Lighting, Walk-In Closet(s), Dining Area, Crown Molding, Open Floorplan, Wainscotting, Formal/Separate Dining Room, Master Bath(s), Breakfast Area, Kitchen - Gourmet, Family Room Off Kitchen, Chair Railings, WhirlPool/HotTub
    • SpecialListingConditions: Standard
    • ParkingFeatures: Driveway, Off Street, Attached Garage, Asphalt, Garage Faces Side, Brick Driveway, Inside Entrance
    • CoveredSpaces: 2
    • Cooling: Central Air, Ceiling Fan(s), Programmable Thermostat
    • WindowFeatures: Skylight(s)
    • BelowGradeFinishedArea: 200
    • PropertySubType: Detached
    • AccessibilityFeatures: Other
    • Basement: Y
    • MlsStatus: Active

    Price history

    DateEventPrice
    11/26/2019Sold$625,000$181/sqft
    Source: Public Record Report a problem
    10/18/2019Pending sale$625,000$181/sqft
    Source: Long and Foster Real Estate #MDHW271046 Report a problem
    10/3/2019Listed for sale$625,000$181/sqft
    Source: Northrop Realty, A Long & Foster Company #MDHW271046 Report a problem

    Public tax history

    YearProperty taxesTax assessment
    2025-- $749,767 +6%
    2024$7,968 +5.7%$707,600 +5.7%
    2023$7,536 +6.1%$669,233 -5.4%
    2022$7,104 +6.5%$707,600 +19.4%
    2021$6,672 +4.6%$592,500 +4.6%
    2020$6,381 +4.8%$566,700 -4.4%
    2019$6,091 -2.8%$592,500 +15%
    2018$6,264 -15.7%$515,100
    2017$7,434 +346.1%$515,100 +2.7%
    2016$1,667 $501,567 +1.4%
    2015$1,667 +2.5%$494,800 +1.4%
    2014$1,626 $487,867 +1.4%
    2013-- $480,933 +1.5%
    2012-- $474,000
    2011-- $474,000
    2010-- $474,000 -28.4%
    2009-- $661,850 +12.3%
    2008-- $589,236 +12.1%
    2007-- $525,683 +18.4%
    2006-- $444,010 +9.8%
    2005-- $404,390 +10.9%
    2004-- $364,770 +12.2%
    2003-- $325,150 +2.5%
    2002-- $317,186 +2.6%
    2001-- $309,223 +156.6%
    2000-- $120,500

    Find assessor info on the county website

    Neighborhood: 21042

    Nearby schools

    GreatSchools rating
    Schools provided by the listing agent
    • Elementary: NORTHFIELD
    • Middle: DUNLOGGIN
    • High: WILDE LAKE
    • District: HOWARD COUNTY PUBLIC SCHOOL SYSTEM

    Source: The MLS. This data may not be complete. We recommend contacting the local school district to confirm school assignments for this home.

    Get a cash offer in 3 minutes
    Find out how much your home could sell for in as little as 3 minutes with a no-obligation cash offer.
    Estimated market value
    $920,300
    Get a cash offer in 3 minutes
    Find out how much your home could sell for in as little as 3 minutes with a no-obligation cash offer.
    Estimated market value
    $920,300