Move right into this low-maintenance home featuring an open living and dining area, tile flooring throughout with no carpet, recessed lighting, ceiling fans, and a spacious kitchen with abundant wood cabinetry, generous counter space, and natural light.
The primary suite offers a large closet and private bath, while the additional rooms provide flexible space for guests, a home office, or everyday living. Step outside to enjoy the covered rear patio overlooking the fenced backyard, perfect for relaxing, entertaining, or enjoying Louisiana evenings year-round. A storage shed adds extra convenience.
Additional highlights include a newer roof and full-house natural gas generator for added peace of mind. Conveniently located near John Ehret High School, shopping, dining, and the Westbank Expressway for an easy commute.
A great combination of comfort, functionality, and easy living—schedule your private showing today!
Pending
Price cut: $5.4K (8/4)
$209,500
4021 Camphor St, Marrero, LA 70072
4beds
1,616sqft
Single Family Residence
Built in 1989
5,100 Square Feet Lot
$207,600 Zestimate®
$130/sqft
$-- HOA
What's special
Fenced backyardCovered rear patioAbundant wood cabinetryNewer roofStorage shedTile flooring throughoutSpacious kitchen
- 119 days
- 134
- 15
Zillow last checked:
Listing updated:
Listed by:
Louis Williams 985-237-0712,
Keller Williams Realty Services 985-727-7000
Source: GSREIN,MLS#: 2557581
Facts & features
Interior
Bedrooms & bathrooms
- Bedrooms: 4
- Bathrooms: 2
- Full bathrooms: 2
Primary bedroom
- Level: Lower
- Dimensions: 12.6x11.5
Bedroom
- Level: Lower
- Dimensions: 11.7x9
Bedroom
- Level: Lower
- Dimensions: 13x20
Bedroom
- Level: Lower
- Dimensions: 9.4x11
Primary bathroom
- Level: Lower
- Dimensions: 9.2x4.46
Bathroom
- Level: Lower
- Dimensions: 7.5x4.5
Kitchen
- Level: Lower
- Dimensions: 20x13
Laundry
- Level: Lower
- Dimensions: 8x13
Living room
- Level: Lower
- Dimensions: 20x13
Patio
- Level: Lower
- Dimensions: 26x8
Heating
- Central
Cooling
- Central Air
Appliances
- Included: Dishwasher, Microwave, Oven, Refrigerator
- Laundry: Washer Hookup, Dryer Hookup
Features
- Ceiling Fan(s)
- Has fireplace: No
- Fireplace features: None
Interior area
- Total structure area: 1,869
- Total interior livable area: 1,616 sqft
Property
Parking
- Parking features: Driveway
- Has uncovered spaces: Yes
Features
- Levels: One
- Stories: 1
- Patio & porch: Covered, Porch
- Exterior features: Fence, Porch, Permeable Paving
Lot
- Size: 5,100 Square Feet
- Dimensions: 50 x 100 x 51 x 100
- Features: City Lot, Rectangular Lot
Details
- Additional structures: Shed(s)
- Parcel number: 0410000258
- Special conditions: None
Construction
Type & style
- Home type: SingleFamily
- Architectural style: Traditional
- Property subtype: Single Family Residence
Materials
- Brick
- Foundation: Raised
Condition
- Average Condition
- Year built: 1989
Utilities & green energy
- Electric: Generator
- Sewer: Public Sewer
- Water: Public
Green energy
- Energy efficient items: Roof
Community & HOA
Community
- Security: Security System
HOA
- Has HOA: No
Location
- Region: Marrero
Financial & listing details
- Price per square foot: $130/sqft
- Tax assessed value: $75,000
- Date on market: 5/11/2026
Estimated market value
$207,600
$197,000 - $218,000
$2,068/mo
Price history
| Date | Event | Price |
|---|---|---|
| 8/18/2026 | Pending sale | $209,500$130/sqft |
Source:  GSREIN #2557581 Report a problem GSREIN #2557581 Report a problem | ||
| 8/4/2026 | Price change | $209,500-2.5%$130/sqft |
Source: GSREIN #2557581 Report a problem | ||
| 6/19/2026 | Price change | $214,900-2.3%$133/sqft |
Source: GSREIN #2557581 Report a problem | ||
| 5/11/2026 | Listed for sale | $219,900-4%$136/sqft |
Source: GSREIN #2557581 Report a problem | ||
| 4/26/2026 | Listing removed | $229,000$142/sqft |
Source: GSREIN #2531430 Report a problem | ||
| 11/20/2025 | Listed for sale | $229,000$142/sqft |
Source: GSREIN #2531430 Report a problem | ||
Public tax history
| Year | Property taxes | Tax assessment |
|---|---|---|
| 2024 | -- | $7,500 |
| 2023 | -- | $7,500 |
| 2022 | -- | $7,500 |
| 2021 | -- | $7,500 |
| 2020 | -- | $7,500 |
| 2019 | -- | $7,500 |
| 2018 | -- | $7,500 |
| 2017 | -- | $7,500 |
| 2016 | -- | $7,500 |
| 2015 | -- | $7,500 |
| 2014 | -- | $7,500 |
| 2013 | -- | $7,500 -25.4% |
| 2012 | -- | $10,050 +34% |
| 2011 | -- | $7,500 -23.9% |
| 2010 | -- | $9,860 +31.5% |
| 2009 | -- | $7,500 -23.9% |
| 2008 | -- | $9,860 +31.5% |
| 2007 | -- | $7,500 |
| 2006 | -- | -- |
| 2005 | -- | -- |
| 2004 | -- | -- |
| 2003 | -- | -- |
| 2002 | -- | -- |
| 2001 | -- | -- |
| 2000 | -- | -- |
Find assessor info on the county website
Monthly payment
Est. payment
Payment breakdown
Explore the cost of this home by adjusting the details. Changes won't be saved.Climate risks
Neighborhood: 70072

Similar homes
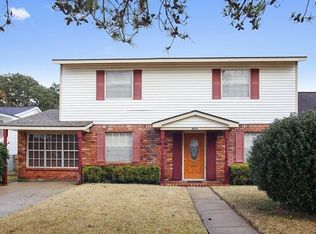
- $189,0004 bd2 ba1.3k sqft1632 Farrington Dr, Marrero, LA 70072For Sale
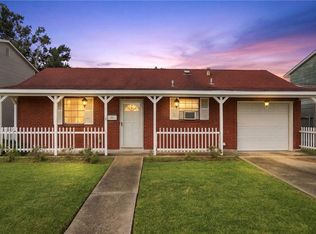
 MLS ID #2568695, Chip Gardner, Compass Mandeville. GSREIN
 - $218,0004 bd2 ba1.7k sqft1841 Burnley Dr, Marrero, LA 70072For Sale
 MLS ID #2569324, Catrina Coleman, Realty One Group Immobilia. GSREIN
 - $218,9003 bd2 ba1.4k sqft5336 Ehret Rd, Marrero, LA 70072For Sale
 MLS ID #2549737, Angel Parfait, WayMaker Realty, LLC. GSREIN
 - $254,9005 bd3 ba1.9k sqft4100 13th St, Marrero, LA 70072For Sale
 MLS ID #2537657, James Harvey, Generations Realty Group, LLC. GSREIN
 - $230,0003 bd2 ba1.3k sqft1008 Curtis St, Harvey, LA 70058For SaleMLS ID #2561107, Sandra Rousselle, 1 Percent Lists. GSREIN
- $189,9003 bd2 ba1.2k sqft2808 Pritchard Rd, Marrero, LA 70072For SaleMLS ID #2550186, Stacey Perreira, NOLA's Essential Property, L.L.C.. GSREIN
- $169,0003 bd2 ba1.3k sqft6189 Ray St, Marrero, LA 70072For SaleMLS ID #2553600, Barbara LaGrange, Bee Realty. GSREIN
- $235,0004 bd2 ba1.7k sqft2533 Eastview Dr, Harvey, LA 70058For SaleMLS ID #2570676, Phong Le, Compass Westbank. GSREIN
- $269,5003 bd3 ba2k sqft5565 Trinity Dr, Marrero, LA 70072For SaleMLS ID #2572318, Luan Vo, Century 21 J. Carter & Company. GSREIN
- $234,0003 bd2 ba1.3k sqft1920 Hampton Dr, Harvey, LA 70058For SaleMLS ID #2572731, Kathryn Wilson, Snap Realty. GSREIN
- $175,0003 bd2 ba1.3k sqft2101 1st St, Harvey, LA 70058For SaleMLS ID #2574607, Lisa Nguyen, ARMSTRONG REALTY. GSREIN
- $195,0003 bd2 ba1.4k sqft10915 Curran Blvd, New Orleans, LA 70127For SaleMLS ID #2575731, Louis Williams, Keller Williams Realty Services. GSREIN
- $210,0003 bd2 ba1.4k sqft1521 Harcourt Dr, New Orleans, LA 70122For SaleMLS ID #2555734, Ashley Callahan, 1 Percent Lists Gulf South. GSREIN
- $230,0004 bd3 ba1.9k sqft1945 Mediamolle Dr, New Orleans, LA 70114For SaleMLS ID #2572437, T Jones, TJones & Co, LLC. GSREIN
- $289,9003 bd2 ba2.2k sqft4005 Hillcrest Dr, Marrero, LA 70072For SaleMLS ID #2495594, Stacey Perreira, NOLA's Essential Property, L.L.C.. GSREIN
- $214,9994 bd2 ba1.6k sqft2220 Lyndell Dr, Chalmette, LA 70043For SaleMLS ID #2541552, Joy Gilmore, ERA Top Agent Realty. GSREIN
- $239,9003 bd2 ba1.6k sqft570 Dover Ln, Gretna, LA 70056For SaleMLS ID #2563433, Regina LaCaze, Compass Westbank. GSREIN
- $207,0003 bd2 ba1.2k sqft2121 Charles Dr, Chalmette, LA 70043For SaleMLS ID #2559807, Macy Nation, Nation Realty LLC. GSREIN
- $195,0003 bd2 ba1k sqft3600 N Homestead Dr, New Orleans, LA 70114For SaleMLS ID #2572219, Bilal Zughayer, Bilal A. Zughayer. GSREIN
- $189,5003 bd2 ba1.5k sqft1528 Virginia Marie St, New Orleans, LA 70122For SaleMLS ID #2571418, Ashley Callahan, 1 Percent Lists Gulf South. GSREIN
