Skip main navigation
Off market
  • $1,309,000

    4021 Canon Ave, Oakland, CA 94602

    3beds
    2baths
    1,591sqft
    SingleFamily
    Built in 1938
    4,875 Square Feet Lot
    $1,309,000 Zestimate®
    $823/sqft
    $4,144 Estimated rent

    Home value

    $1,309,000

    $1.20M - $1.43M

    $4,144/mo

    Zestimate® history
    Loading
    Loading...

    Owner options

    List your home for rent

    $4,144/mo

    Rent Zestimate®

    Find your next renter with Zillow Rental Manager. Plus, with online applications, you can quickly screen prospective tenants – for free.

    Learn more

    $4,144/mo

    Rent Zestimate®

    Refinance and save

    $8,329/mo

    Est. payment

    Refinancing to a lower rate could help reduce your monthly payments and save thousands over the life of the loan.

    See today's rates

    $8,329/mo

    Est. payment

    Explore your selling options

    Work with a Zillow partner agent

    Leverage their expertise and Zillow's premium Showcase listings to get your home seen by more buyers.

    Get started

    List with your own agent

    Get your home in front of millions of buyers by listing it on Zillow.

    Learn how to do it

    Sell it yourself

    Take full control of how buyers see your home on Zillow by listing For Sale by Owner (FSBO).

    List your home

    What's special

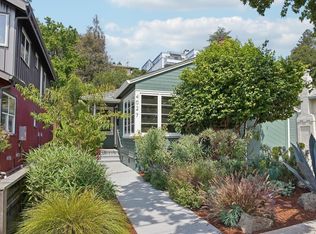
    Located in the sought after Glenview district, 4021 Canon Avenue is a beautifully updated two bedroom, one bathroom home with a one bedroom and one bathroom detached cottage. A lush front garden and a wisteria vine covered front porch leads you to the front door. Upon entry, you step into a spacious living room with a cozy fireplace and wide plank wood floors. The dining room features the same wide plank wood floors and has a corner built-in cupboard for extra storage. The sunny kitchen has been updated with all stainless steel appliances and tile counters. Just off the kitchen is the laundry room with a convenient door leading to the backyard. The master suite is spacious with a sitting room/office which overlooks the sunny backyard, patio and terraced grounds. Just down the hall is an updated bathroom and second bedroom with a French door to the backyard, patio and garden area. The separate studio/au-pair cottage is located just off the long driveway and shares the patio area. Inside you will find a nicely appointed eat-in kitchen with a garden window, cathedral ceiling and multiple skylights. The living area features a cozy raised fireplace, skylight and cathedral ceiling. Up a flight of stairs is a spacious bedroom with access to the upper patio and garden area. A deck on the upper level terrace gives you a view of the hills and trees.

    This property is off market, which means it's not currently listed for sale or rent on Zillow. This may be different from what's available on other websites or public sources.

    Facts & features

    Interior

    Bedrooms & bathrooms
    • Bedrooms: 3
    • Bathrooms: 2
    Heating
    • Forced air, Other, Gas, Wood / Pellet
    Cooling
    • None
    Appliances
    • Included: Dishwasher, Dryer, Freezer, Garbage disposal, Range / Oven, Refrigerator, Washer
    Features
    • Flooring: Tile, Hardwood
    • Basement: None
    • Has fireplace: Yes
    Interior area
    • Total interior livable area: 1,591 sqft

    Property

    Parking
    • Total spaces: 1
    • Parking features: Off-street, On-street
    Features
    • Exterior features: Stucco
    • Has spa: Yes
    • Has view: Yes
    • View description: Park, None
    Lot
    • Size: 4,875 Square Feet
    Details
    • Parcel number: 245203

    Construction

    Type & style
    • Home type: SingleFamily
    Materials
    • wood frame
    • Roof: Composition
    Condition
    • Year built: 1938

    Community & HOA

    Location
    • Region: Oakland

    Financial & listing details

    • Price per square foot: $823/sqft
    • Tax assessed value: $1,281,319

    Price history

    DateEventPrice
    5/4/2015Sold$905,000+38.8%$569/sqft
    Source: CCAR #40692078 Report a problem
    11/1/2012Sold$652,000+8.8%$410/sqft
    Source: bridgeMLS/CCAR/Bay East AOR #40590139 Report a problem
    10/5/2012Pending sale$599,000$376/sqft
    Source: Pacific Union International, Inc. #40590139 Report a problem
    9/22/2012Listed for sale$599,000+0.2%$376/sqft
    Source: Pacific Union International, Inc. #40590139 Report a problem
    10/24/2007Sold$598,000$376/sqft
    Source: Public Record Report a problem

    Public tax history

    YearProperty taxesTax assessment
    2025-- $1,281,319 +2%
    2024$17,618 -5.4%$1,256,200 +2%
    2023$18,625 +2.2%$1,231,572 +2%
    2022$18,223 +3.5%$1,207,424 +2%
    2021$17,609 +17.7%$1,183,755 +19%
    2020$14,963 +3.3%$994,522 +2%
    2019$14,484 +6%$975,027 +2%
    2018$13,669 $955,914 +2%
    2017$13,669 +2.8%$937,172 +2%
    2016$13,297 +29.6%$918,800 +37.5%
    2015$10,261 $668,045 +2%
    2014$10,261 $654,960 +0.5%
    2013-- $652,000 +59%
    2012-- $410,000 -11.4%
    2011-- $463,000 -10.1%
    2010-- $515,000 -6.4%
    2009-- $550,000 -8%
    2008-- $598,000 +143.2%
    2007-- $245,918 +2%
    2006-- $241,096 +2%
    2005-- $236,368 +2%
    2004-- $231,735 +1.9%
    2003-- $227,487 +2%
    2002-- $223,027 +2%
    2001$3,153 $218,654
    Find assessor info on the county website

    Neighborhood: Glenview

    Nearby schools

    GreatSchools rating
    Schools provided by the listing agent
    • Elementary: Glenview
    • District: Glenview

    Source: The MLS. This data may not be complete. We recommend contacting the local school district to confirm school assignments for this home.

    Get a cash offer in 3 minutes
    Find out how much your home could sell for in as little as 3 minutes with a no-obligation cash offer.
    Estimated market value
    $1,309,000
    Get a cash offer in 3 minutes
    Find out how much your home could sell for in as little as 3 minutes with a no-obligation cash offer.
    Estimated market value
    $1,309,000