Skip main navigation
Sold for $434,500
  • $434,500

    4021 Castlebridge Ln, Lexington, KY 40509

    2beds
    1,906sqft
    Townhouse
    Built in 2006
    10,158 Square Feet Lot
    $435,900 Zestimate®
    $228/sqft
    $1,871 Estimated rent

    Home value

    $435,900

    $414,000 - $458,000

    $1,871/mo

    Zestimate® history
    Loading
    Loading...

    Owner options

    List your home for rent

    $1,871/mo

    Rent Zestimate®

    Find your next renter with Zillow Rental Manager. Plus, with online applications, you can quickly screen prospective tenants – for free.

    Learn more

    $1,871/mo

    Rent Zestimate®

    Refinance and save

    $3,222/mo

    Est. payment

    Refinancing to a lower rate could help reduce your monthly payments and save thousands over the life of the loan.

    See today's rates

    $3,222/mo

    Est. payment

    Explore your selling options

    Work with a Zillow partner agent

    Leverage their expertise and Zillow's premium Showcase listings to get your home seen by more buyers.

    Get started

    List with your own agent

    Get your home in front of millions of buyers by listing it on Zillow.

    Learn how to do it

    Sell it yourself

    Take full control of how buyers see your home on Zillow by listing For Sale by Owner (FSBO).

    List your home

    What's special

    Desirable corner lotTwo-car garageOpen floor planAbundant natural light throughoutTwo bedroomsGlass-paned french doorsKitchen and breakfast area
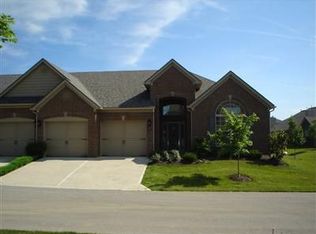
    Welcome to 4021 Castlebridge Lane, a well-maintained, one-level townhome offering 1,906 square feet, two bedrooms, two full baths, a two-car garage, and the convenience of low-maintenance, one-level living. Situated on a desirable corner lot, this home offers added privacy and abundant natural light throughout. The open floor plan is designed for both everyday living and entertaining, with a spacious living room featuring a gas fireplace with custom built-in cabinetry that flows into the kitchen and breakfast area. Just beyond the living room, glass-paned French doors lead to a bright bonus room with a vaulted ceiling and dramatic arched window—ideal for a home office, den, library, hobby room, or sunroom. The formal dining room showcases a tray ceiling, crown molding, decorative columns, and wainscoting, providing an inviting space for family dinners and entertaining. The kitchen features new appliances, while the spacious primary suite offers a comfortable private retreat. Recent updates include a 2018 HVAC system equipped with an electronic electrostatic air cleaner and UV germicidal light to help improve indoor air quality and reduce mold growth within the HVAC system. All major systems were professionally serviced in August 2026. The HOA covers lawn care and landscape maintenance, making outdoor upkeep easy. Residents also enjoy a clubhouse, fitness center, swimming pool, and walking trails throughout the community. Conveniently located just minutes from Hamburg Pavilion, shopping, dining, healthcare, and I-75/I-64, this move-in ready home offers quality finishes, thoughtful updates, and a low-maintenance lifestyle in one of Lexington's most convenient locations.

    Zillow last checked:

    Listing updated:

    Listed by:

    Joanna Flanigan 859-539-8930,

    United Real Estate Bluegrass

    Bought with:

    Joanna Flanigan, 291424

    United Real Estate Bluegrass

    Source: Imagine MLS,MLS#: 26020908MLS Logo

    Facts & features

    Interior

    Bedrooms & bathrooms
    • Bedrooms: 2
    • Bathrooms: 2
    • Full bathrooms: 2
    Primary bedroom
    • Level: First
    Bedroom 1
    • Level: First
    Primary bathroom
    • Level: First
    Bathroom 1
    • Level: First
    Bonus room
    • Description: access from primary and great room
    • Level: First
    Dining room
    • Level: First
    Foyer
    • Level: First
    Great room
    • Level: First
    Kitchen
    • Description: breakfast table area in front of window
    • Level: First
    Utility room
    • Level: First
    Heating
    • Electric, Heat Pump
    Cooling
    • Ceiling Fan(s), Electric, Heat Pump
    Appliances
    • Included: Dryer, Disposal, Dishwasher, Microwave, Refrigerator, Washer, Range, Self Cleaning Oven
    • Laundry: Electric Dryer Hookup, Washer Hookup
    Features
    • Breakfast Bar, Entrance Foyer, Walk-In Closet(s), Ceiling Fan(s), Soaking Tub
    • Flooring: Carpet, Tile
    • Doors: Storm Door(s)
    • Windows: Blinds
    • Has basement: No
    • Number of fireplaces: 1
    • Fireplace features: Gas Log, Gas Starter, Great Room, Ventless
    Interior area
    • Total structure area: 1,906
    • Total interior livable area: 1,906 sqft
    • Finished area above ground: 1,906
    • Finished area below ground: 0

    Property

    Parking
    • Total spaces: 2
    • Parking features: Attached Garage, Garage Door Opener, Garage Faces Front
    • Garage spaces: 2
    • Has uncovered spaces: Yes
    Features
    • Levels: One
    • Fencing: None
    • Has view: Yes
    • View description: Neighborhood
    • Body of water: Other
    Lot
    • Size: 10,158 Square Feet
    • Features: Few Trees
    Details
    • Parcel number: 38183030

    Construction

    Type & style
    • Home type: Townhouse
    • Property subtype: Townhouse
    Materials
    • Brick Veneer, Vinyl Siding
    • Foundation: Slab
    • Roof: Dimensional Style,Shingle
    Condition
    • Year built: 2006

    Utilities & green energy

    • Sewer: Public Sewer
    • Water: Public
    • Utilities for property: Electricity Connected, Underground Utilities, Propane

    Community & HOA

    Community
    • Features: Park, Pool
    • Subdivision: Walnut Hill Club
    HOA
    • Has HOA: Yes
    • Amenities included: Clubhouse, Recreation Facilities, Pool
    • Services included: Insurance, Snow Removal, Maintenance Grounds
    • HOA fee: $451 monthly
    Location
    • Region: Lexington

    Financial & listing details

    • Price per square foot: $228/sqft
    • Tax assessed value: $326,300
    • Annual tax amount: $3,347
    • Date on market: 8/4/2026

    Price history

    DateEventPrice
    9/15/2026Sold$434,500-1%$228/sqft
    Source: Imagine MLS #26020908 Report a problem
    8/26/2026Pending sale$439,000$230/sqft
    Source: Imagine MLS #26020908 Report a problem
    8/9/2026Contingent$439,000$230/sqft
    Source: Imagine MLS #26020908 Report a problem
    8/4/2026Listed for sale$439,000+104.2%$230/sqft
    Source: Imagine MLS #26020908 Report a problem
    10/30/2014Sold$215,000-2.2%$113/sqft
    Source: Imagine MLS #1415499 Report a problem
    8/9/2014Listed for sale$219,900+2.3%$115/sqft
    Source: Keller Williams Bluegrass Realty #1415499 Report a problem
    10/12/2013Listing removed$1,500$1/sqft
    Source: Keller Williams Bluegrass Realty #1319317 Report a problem
    10/8/2013Listed for rent$1,500$1/sqft
    Source: Keller Williams Bluegrass Realty #1319317 Report a problem
    10/8/2013Listing removed$215,000$113/sqft
    Source: Keller Williams Bluegrass Realty #1319177 Report a problem
    6/29/2013Price change$215,000-1.8%$113/sqft
    Source: Keller Williams Bluegrass Realty #1218987 Report a problem
    5/14/2013Price change$218,900-0.5%$115/sqft
    Source: Keller Williams Bluegrass Realty #1218987 Report a problem
    1/27/2013Price change$219,900-5.6%$115/sqft
    Source: Keller Williams Bluegrass Realty #1218987 Report a problem
    10/9/2012Listed for sale$233,000+1.5%$122/sqft
    Source: Keller Williams Bluegrass Realty #1218987 Report a problem
    6/19/2010Listing removed$229,500$120/sqft
    Source: Prudential Real Estate #1000753 Report a problem
    5/1/2010Price change$229,500-0.9%$120/sqft
    Source: Prudential Real Estate #1000753 Report a problem
    4/17/2010Price change$231,500-1.1%$121/sqft
    Source: Prudential Real Estate #1000753 Report a problem
    1/14/2010Listed for sale$234,000+8%$123/sqft
    Source: Prudential Real Estate #1000753 Report a problem
    8/5/2009Listing removed$216,650$114/sqft
    Source: Milestone Realty Consultants #622079 Report a problem
    8/2/2009Listed for sale$216,650-5.5%$114/sqft
    Source: Milestone Realty Consultants #622079 Report a problem
    7/3/2006Sold$229,345$120/sqft
    Source: Imagine MLS #622079 Report a problem

    Public tax history

    YearProperty taxesTax assessment
    2025$3,347 -1%$326,300
    2024$3,380 $326,300
    2023$3,380 +26.9%$326,300 +28.4%
    2022$2,664 $254,200
    2021$2,664 -0.6%$254,200
    2020$2,679 $254,200
    2019$2,679 -0.8%$254,200
    2018$2,700 +5.1%$254,200
    2017$2,570 +3%$254,200 +18.2%
    2015$2,496 $215,000 -6.2%
    2014$2,496 $229,300
    2012$2,496 $229,300
    2011-- --
    2010-- --
    2009-- --
    2008-- $229,300
    2006-- --
    Find assessor info on the county website

    Neighborhood: 40509

    Nearby schools

    GreatSchools rating
    Schools provided by the listing agent
    • Elementary: Athens-Chilesburg
    • Middle: Edythe J. Hayes
    • High: Henry Clay

    Source: Imagine MLS. This data may not be complete. We recommend contacting the local school district to confirm school assignments for this home.

    Sell for more on Zillow
    Get a Zillow Showcase℠ listing at no additional cost and you could sell for .
    $435,900
    2% more
    +$8,718
    With Zillow Showcase(estimated)
    $444,618
    Sell for more on Zillow
    Get a Zillow Showcase℠ listing at no additional cost and you could sell for .
    $435,900
    2% more
    +$8,718
    With Zillow Showcase(estimated)
    $444,618