Welcome to this beautifully updated home at 4021 Chaucer Drive in the vibrant city of Durham! This charming residence offers a perfect blend of modern updates and timeless appeal. The exterior boasts a striking transformation, newly painted in a beautiful blue, enhancing its curb appeal and giving it a fresh, contemporary look. The bathrooms have been recently renovated, offering a spa-like experience with modern fixtures and finishes. The ceilings have been meticulously scraped for a smooth, clean look that complements the home's open and airy feel. Bamboo flooring extends throughout the living spaces, providing durability and a touch of elegance. The spacious kitchen and living area are perfect for entertaining or relaxing with family and friends. Outside, you'll find a versatile 20x25 outbuilding, perfect for a workshop, studio, or additional storage. The property also benefits from a new roof installed in 2019 and HVAC system and new ductwork, installed in 2023, ensuring peace of mind and energy efficiency. Located just minutes away from local schools, shopping, and dining, this home offers the best of suburban living with easy access to urban amenities. Plus, enjoy the added benefit of being within walking distance to the scenic Sennett Hole Trail along the Eno River, perfect for nature lovers and outdoor enthusiasts. Don't miss the opportunity to make this beautifully updated house your home!
Sold for $300,000
$300,000
4021 Chaucer Dr, Durham, NC 27705
3beds
1,405sqft
Single Family Residence, Residential
Built in 1968
0.54 Acres Lot
$298,000 Zestimate®
$214/sqft
$2,139 Estimated rent
Home value
$298,000
$277,000 - $319,000
$2,139/mo
Zestimate® history
Owner options
List your home for rent
$2,139/mo
Rent Zestimate®
Find your next renter with Zillow Rental Manager. Plus, with online applications, you can quickly screen prospective tenants – for free.
$2,139/mo
Rent Zestimate®
Refinance and save
$1,838/mo
Est. payment
Refinancing to a lower rate could help reduce your monthly payments and save thousands over the life of the loan.
$1,838/mo
Est. payment
Explore your selling options
Work with a Zillow partner agent
Leverage their expertise and Zillow's premium Showcase listings to get your home seen by more buyers.
Get startedList with your own agent
Get your home in front of millions of buyers by listing it on Zillow.
Learn how to do itSell it yourself
Take full control of how buyers see your home on Zillow by listing For Sale by Owner (FSBO).
List your homeWhat's special
Modern fixtures and finishesOpen and airy feelBamboo flooring
Zillow last checked:
Listing updated:
Listed by:
Lisa Quin 919-559-1788,
Compass -- Cary
Bought with:
Brianda Vargas Martinez, 295600
Movil Realty
Source: Doorify MLS,MLS#: 10100337
Facts & features
Interior
Bedrooms & bathrooms
- Bedrooms: 3
- Bathrooms: 2
- Full bathrooms: 2
Heating
- Forced Air, Natural Gas
Cooling
- Ceiling Fan(s), Central Air, Electric
Appliances
- Included: Dishwasher, Electric Cooktop, Electric Oven, Microwave
Features
- Ceiling Fan(s), Master Downstairs, Separate Shower, Smooth Ceilings, Storage
- Flooring: Bamboo
- Basement: Crawl Space
Interior area
- Total structure area: 1,405
- Total interior livable area: 1,405 sqft
- Finished area above ground: 1,405
- Finished area below ground: 0
Property
Parking
- Total spaces: 2
- Parking features: Attached Carport, Driveway
- Garage spaces: 2
- Carport spaces: 1
- Covered spaces: 3
Features
- Levels: One
- Stories: 1
- Exterior features: Private Yard, Storage
- Has view: Yes
Lot
- Size: 0.54 Acres
- Features: Front Yard
Details
- Additional structures: Workshop
- Parcel number: 177460
- Special conditions: Standard
Construction
Type & style
- Home type: SingleFamily
- Architectural style: Ranch
- Property subtype: Single Family Residence, Residential
Materials
- Brick Veneer
- Foundation: Raised
- Roof: Shingle
Condition
- New construction: No
- Year built: 1968
Utilities & green energy
- Sewer: Public Sewer
- Water: Public
Community & HOA
Community
- Subdivision: Tanglewood
HOA
- Has HOA: No
Location
- Region: Durham
Financial & listing details
- Price per square foot: $214/sqft
- Tax assessed value: $330,814
- Annual tax amount: $2,146
- Date on market: 6/3/2025
Price history
| Date | Event | Price |
|---|---|---|
| 9/23/2025 | Sold | $300,000-14.2%$214/sqft |
Source:  Doorify MLS #10100337 Report a problem Doorify MLS #10100337 Report a problem | ||
| 8/20/2025 | Pending sale | $349,500$249/sqft |
Source: Doorify MLS #10100337 Report a problem | ||
| 7/29/2025 | Price change | $349,500-6.8%$249/sqft |
Source: Doorify MLS #10100337 Report a problem | ||
| 6/19/2025 | Price change | $375,000-2.6%$267/sqft |
Source: Doorify MLS #10100337 Report a problem | ||
| 6/3/2025 | Listed for sale | $385,000+196.2%$274/sqft |
Source: Doorify MLS #10100337 Report a problem | ||
| 1/23/2009 | Sold | $130,000+0.1%$93/sqft |
Source: Public Record Report a problem | ||
| 11/1/2008 | Listed for sale | $129,900$92/sqft |
Source: Coldwell Banker** #1631638 Report a problem | ||
Public tax history
| Year | Property taxes | Tax assessment |
|---|---|---|
| 2025 | $3,279 +52.8% | $330,814 +115% |
| 2024 | $2,146 +6.5% | $153,847 |
| 2023 | $2,015 +2.3% | -- |
| 2022 | $1,969 +0.5% | $153,847 |
| 2021 | $1,960 +2.4% | $153,847 |
| 2020 | $1,914 | $153,847 |
| 2019 | $1,914 | $153,847 +35% |
| 2018 | $1,914 +24.7% | $113,998 |
| 2017 | $1,535 +3.5% | $113,998 |
| 2016 | $1,483 | $113,998 +5.5% |
| 2015 | $1,483 -0.9% | $108,074 |
| 2014 | $1,496 | $108,074 |
| 2013 | -- | $108,074 |
| 2012 | -- | $108,074 |
| 2011 | $1,409 +0.4% | $108,074 |
| 2010 | $1,403 +4% | $108,074 |
| 2009 | $1,349 +100% | $108,074 |
| 2008 | $674 -2.7% | $108,074 +10.1% |
| 2007 | $693 | $98,142 |
| 2006 | -- | $98,142 +1.1% |
| 2005 | $676 +1.4% | $97,093 |
| 2004 | $667 | $97,093 |
| 2003 | -- | $97,093 |
| 2002 | $1,226 +13.3% | $97,093 +45.3% |
| 2000 | $1,082 | $66,800 |
Find assessor info on the county website
Neighborhood: 27705
Nearby homes
- $342,8004 bd2 ba1.8k sqft4017 Chaucer Dr, Durham, NC 27705Off Market
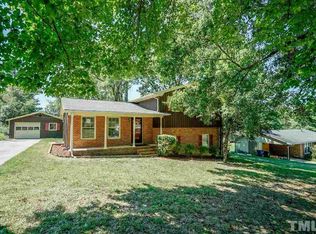
- $334,6003 bd2 ba1.7k sqft4025 Chaucer Dr, Durham, NC 27705Off Market
- $356,3003 bd2 ba1.7k sqft4013 Chaucer Dr, Durham, NC 27705Off Market
- $317,0003 bd2 ba1.2k sqft4029 Chaucer Dr, Durham, NC 27705Off Market
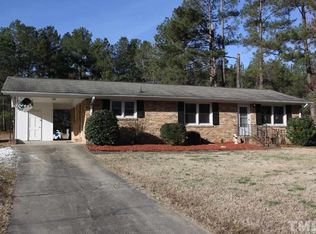
- $252,5002 bd1 ba1.3k sqft4104 Guess Rd, Durham, NC 27712Off Market
- $245,5003 bd1 ba1.5k sqft4102 Guess Rd, Durham, NC 27712Off Market
- $250,5002 bd1 ba1.7k sqft4108 Guess Rd, Durham, NC 27712Off Market
- $263,5003 bd1 ba1.5k sqft4012 Guess Rd, Durham, NC 27705Off Market
Nearby schools
GreatSchools rating
- 9/10Easley ElementaryGrades: PK-5Distance: 0.7 mi
- 7/10George L Carrington MiddleGrades: 6-8Distance: 1.6 mi
- 3/10Riverside High SchoolGrades: 9-12Distance: 0.7 mi
Schools provided by the listing agent
- Elementary: Durham - Easley
- Middle: Durham - Carrington
- High: Durham - Riverside
Source: Doorify MLS. This data may not be complete. We recommend contacting the local school district to confirm school assignments for this home.
Get a cash offer in 3 minutes
Find out how much your home could sell for in as little as 3 minutes with a no-obligation cash offer.
Estimated market value
$298,000
Get a cash offer in 3 minutes
Find out how much your home could sell for in as little as 3 minutes with a no-obligation cash offer.
Estimated market value
$298,000
- North Carolina
- Durham County
- Durham
- 27705
- 4021 Chaucer Dr
Nearby cities
Nearby neighborhoods
Nearby zip codes
Other Durham Topics
