Single story home located in an established Northwest Modesto neighborhood! Conveniently located near major shopping, Kaiser Hospital and freeway access! Features include 3 bedrooms, 2 full bathrooms and approximately 1200 square feet of living space. Freshly painted exterior with brick accents. The interior of the home has also been freshly painted. A tiled entry leads to the large step-down living room with ceiling fan and picture window to the front yard. The kitchen is bright and open. The kitchen also has recessed lighting and center island with Quartz counter for everyday dining. Stainless-steel appliances include a dishwasher, electric range/oven and microwave. The family room space can be used as a formal dining area as well and has a fireplace with gas starter. The spacious bedrooms are all equipped with overhead lights and ceiling fans. The hall bathroom has a large vanity and tiled shower over tub. The primary suite has a private bathroom with large granite vanity and shower stall. Attached two car garage with laundry hook ups and automatic opener. Central Heating and Air Conditioning. Good size backyard with a grass area and additional space which could be a home garden. This home is move in ready and close to everything...hurry it won't last!
Closed
$425,000
4021 Creamery Way, Modesto, CA 95356
3beds
1,200sqft
Single Family Residence
Built in 1978
5,998 Square Feet Lot
$426,600 Zestimate®
$354/sqft
$2,306 Estimated rent
Home value
$426,600
$392,000 - $465,000
$2,306/mo
Zestimate® history
Owner options
List your home for rent
$2,306/mo
Rent Zestimate®
Find your next renter with Zillow Rental Manager. Plus, with online applications, you can quickly screen prospective tenants – for free.
$2,306/mo
Rent Zestimate®
Refinance and save
$2,875/mo
Est. payment
Refinancing to a lower rate could help reduce your monthly payments and save thousands over the life of the loan.
$2,875/mo
Est. payment
Explore your selling options
Work with a Zillow partner agent
Leverage their expertise and Zillow's premium Showcase listings to get your home seen by more buyers.
Get startedList with your own agent
Get your home in front of millions of buyers by listing it on Zillow.
Learn how to do itSell it yourself
Take full control of how buyers see your home on Zillow by listing For Sale by Owner (FSBO).
List your homeWhat's special
Ceiling fanStainless-steel appliancesRecessed lightingTiled entry
Zillow last checked:
Listing updated:
Listed by:
John Brasil DRE #01453293 209-872-3400,
RE/MAX Executive
Bought with:
Jason Vargas-Santillan, DRE #02073652
RE/MAX Executive
Source: MetroList Services of CA,MLS#: 226090373Originating MLS: MetroList Services, Inc.
Facts & features
Interior
Bedrooms & bathrooms
- Bedrooms: 3
- Bathrooms: 2
- Full bathrooms: 2
Rooms
- Room types: Family Room, Kitchen, Living Room
Primary bedroom
- Features: Outside Access
Primary bathroom
- Features: Shower Stall(s), Window
Dining room
- Features: Bar, Dining/Family Combo, Space in Kitchen
Kitchen
- Features: Pantry Cabinet, Quartz Counter, Granite Counters, Kitchen Island
Heating
- Central, Natural Gas
Cooling
- Ceiling Fan(s), Central Air
Appliances
- Included: Gas Water Heater, Dishwasher, Disposal, Microwave, Plumbed For Ice Maker, Free-Standing Electric Oven, Free-Standing Electric Range
- Laundry: In Garage
Features
- Flooring: Laminate, Tile
- Number of fireplaces: 1
- Fireplace features: Gas
Interior area
- Total structure area: 0
- Total interior livable area: 1,200 sqft
Property
Parking
- Total spaces: 2
- Parking features: Attached, Garage Door Opener, Garage Faces Front
- Attached garage spaces: 2
Features
- Levels: One
- Stories: 1
- Fencing: Back Yard,Fenced
Lot
- Size: 5,998 Square Feet
- Features: Auto Sprinkler F&R, Shape Regular
- Topography: Level,Level
Details
- Parcel number: 078020093000
- Zoning: R1
- Special conditions: Standard
Construction
Type & style
- Home type: SingleFamily
- Property subtype: Single Family Residence
Materials
- Frame, Wood
- Foundation: Concrete, Slab
- Roof: Composition
Condition
- Year built: 1978
Utilities & green energy
- Electric: 220 Volts in Kitchen, 220 Volts in Laundry
- Sewer: Public Sewer
- Water: Public
- Utilities for property: Public
Community & HOA
Community
- Subdivision: Country Classic
Location
- Region: Modesto
Financial & listing details
- Price per square foot: $354/sqft
- Tax assessed value: $207,656
- Price range: $425K - $425K
- Date on market: 9/20/2026
- Road surface type: Asphalt
Price history
| Date | Event | Price |
|---|---|---|
| 8/24/2026 | Sold | $425,000-2.3%$354/sqft |
Source: MetroList Services of CA #226090373 Report a problem | ||
| 8/11/2026 | Pending sale | $435,000$363/sqft |
Source: MetroList Services of CA #226090373 Report a problem | ||
| 7/16/2026 | Listed for sale | $435,000+180.6%$363/sqft |
Source: MetroList Services of CA #226090373 Report a problem | ||
| 6/27/2008 | Sold | $155,000-25.8%$129/sqft |
Source: MetroList Services of CA #80048626 Report a problem | ||
| 2/6/2008 | Sold | $208,800-29.2%$174/sqft |
Source: Public Record Report a problem | ||
| 2/9/2007 | Sold | $295,000$246/sqft |
Source: MetroList Services of CA #60099221 Report a problem | ||
Public tax history
| Year | Property taxes | Tax assessment |
|---|---|---|
| 2026 | -- | $207,656 +2% |
| 2025 | $2,262 +1.9% | $203,585 +2% |
| 2024 | $2,220 +1.8% | $199,594 +2% |
| 2023 | $2,181 +4.8% | $195,681 +2% |
| 2022 | $2,082 +1.4% | $191,845 +2% |
| 2021 | $2,054 +4% | $188,084 +1% |
| 2020 | $1,974 +1.1% | $186,156 +2% |
| 2019 | $1,953 +2.2% | $182,507 +2% |
| 2018 | $1,912 +2.3% | $178,929 +2% |
| 2017 | $1,868 +2% | $175,422 +2% |
| 2016 | $1,831 +3.2% | $171,983 +1.5% |
| 2015 | $1,773 | $169,400 +2% |
| 2014 | $1,773 | $166,083 +27.8% |
| 2012 | -- | $130,000 |
| 2011 | -- | $130,000 -9.1% |
| 2010 | -- | $143,000 +12.6% |
| 2009 | -- | $127,000 -25.7% |
| 2008 | -- | $171,000 -42% |
| 2007 | -- | $295,000 +196.3% |
| 2006 | -- | $99,572 +2% |
| 2005 | -- | $97,621 +2% |
| 2004 | $931 +2.2% | $95,708 +1.9% |
| 2003 | $910 | $93,955 +2% |
| 2002 | -- | $92,113 +2% |
| 2001 | $866 +0.7% | $90,307 +2% |
| 2000 | $861 | $88,536 |
Find assessor info on the county website
Neighborhood: 95356
Nearby homes
- $424,7003 bd2 ba1.1k sqft4017 Creamery Way, Modesto, CA 95356Off Market
- $425,3003 bd2 ba1.1k sqft4025 Creamery Way, Modesto, CA 95356Off Market
- $420,8003 bd2 ba1.1k sqft4020 Cornfield Ct, Modesto, CA 95356Off Market
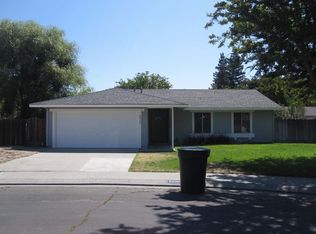
- $435,5003 bd2 ba1.3k sqft4016 Cornfield Ct, Modesto, CA 95356Off Market
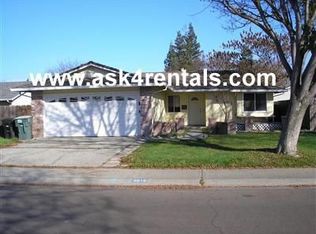
- $428,8003 bd2 ba1.2k sqft4013 Creamery Way, Modesto, CA 95356Off Market
- $427,3003 bd2 ba1.1k sqft4029 Creamery Way, Modesto, CA 95356Off Market
- $440,0003 bd2 ba1.2k sqft4024 Cornfield Ct, Modesto, CA 95356Off Market
- $432,5003 bd2 ba1.2k sqft4020 Creamery Way, Modesto, CA 95356Sold
Nearby schools
GreatSchools rating
- 7/10Salida Elementary SchoolGrades: K-5Distance: 1.8 mi
- 5/10Salida Middle School - Vella CampusGrades: 6-8Distance: 2.4 mi
- 7/10Joseph A. Gregori High SchoolGrades: 9-12Distance: 1.6 mi
Get a cash offer in 3 minutes
Find out how much your home could sell for in as little as 3 minutes with a no-obligation cash offer.
Estimated market value
$426,600
Get a cash offer in 3 minutes
Find out how much your home could sell for in as little as 3 minutes with a no-obligation cash offer.
Estimated market value
$426,600
- California
- Stanislaus County
- Modesto
- 95356
- 4021 Creamery Way
