*Custom Built Contemporary LUXURY Home W/8,200 Sq. Ft Of Finished Living Space Showcases 5 Bdrms, 4.5 Bathrms, Finished Walkout Basement & Attached 5 Car HEATED Garage On 1.82 ACRES Of Land @ The End Of A Cul-de-Sac In Prestigous Knollbrook Estates! *Relax Outside On The DECK Or STAMPED CONCRETE PATIO In FENCED In Area *2 Car Garage W/Garage Pro Wet/Dry Vac System + 3 Car Garage W/Storage *Indulge In Amenities Of 2 FULL KITCHENS, 3 FIREPLACES, A 1st FLOOR MASTER SUITE, Exterior/Interior SPEAKER SYSTEM, ALL Bdrms With ENSUITE FULL Bathrms W/GRANITE & WALK IN CLOSETS *8 Ft. Tall Solid Wood Doors *No Expense Has Been Spared ~ To Rebuild Would Be 1+ Mil, Appraised Value $875k *DRAMATIC Two Story Foyer W/20' Ceiling, Walnut Flooring & Double Closets Flanked By An Office W/5 Granite Top Desks, Cabinets & Study/Formal Dining Rm W/Dual Sided Glass French Doors & Gorgeous COFFERED CEILING *2 Story Great Rm W/Floor To Ceiling Fireplace! *The Eat In Kitchen Boasts A 2nd Stone Fireplace, 11' Long PANTRY, Sitting Area By 5 Seven Ft. Windows W/A Beautiful Back Yard View, ISLAND W/Breakfast Bar, GRANITE Countertops, 18 Recessed Lights, Tile Flooring & Backplash, TWO SS DISHWASHERS, SS DOUBLE OVEN, Microwave & Refrigerator, SS Faucet W/Sprayer *1st Floor Master Suite W/12' High TRAYED CEILING, Crown Molding + Ensuite Master Bathrm -> CUSTOM Tiled Shower W/Jetted Sprayers, Dual Side Showerheads, Mosaic Tile, Sunken Jetted Tub, SKYLIGHT, His/Her GRANITE Top Vanities, Walk In Closet W/Bench, Mirror & Organizational Units *1ST FLOOR LAUNDRY + Basement Laundry *Powder Rm + Mud Room Area *The 2nd Floor Provides 3 Full Bedrms All With Walk In Closet & Ensuite Full Bathrms! *Finished Walkout Basement Features A Grand RECREATION Rm W/3rd Fireplace! *Full Kitchen/Bar/Raised Height GRANITE Countertops, Walnut Expresso Cabinets, Ornate Columns, Mosaic Tile, Fully Applianced! *5th Bdrm + Full Bathrm *Zoned Heating *Two -200 Amp Panels *Upgraded Subdrive Connect For Water System *LIVE Video Tour
Closed
Street View
$800,000
4021 Deerspring Ct, Barberton, OH 44203
5beds
8,297sqft
Single Family Residence
Built in 2007
1.82 Acres Lot
$863,200 Zestimate®
$96/sqft
$3,968 Estimated rent
Home value
$863,200
$794,000 - $932,000
$3,968/mo
Zestimate® history
Owner options
List your home for rent
$3,968/mo
Rent Zestimate®
Find your next renter with Zillow Rental Manager. Plus, with online applications, you can quickly screen prospective tenants – for free.
$3,968/mo
Rent Zestimate®
Refinance and save
$4,355/mo
Est. payment
Refinancing to a lower rate could help reduce your monthly payments and save thousands over the life of the loan.
$4,355/mo
Est. payment
Explore your selling options
Work with a Zillow partner agent
Leverage their expertise and Zillow's premium Showcase listings to get your home seen by more buyers.
Get startedList with your own agent
Get your home in front of millions of buyers by listing it on Zillow.
Learn how to do itSell it yourself
Take full control of how buyers see your home on Zillow by listing For Sale by Owner (FSBO).
List your homeWhat's special
Coffered ceilingGranite countertopsFenced in areaJetted tubTile flooringWalnut flooringRecessed lights
Zillow last checked:
Listing updated:
Listed by:
Lisa Swaino lisa.swaino@exprealty.com330-338-1567,
EXP Realty, LLC.
Bought with:
Kelly R Folden, 2009001942
EXP Realty, LLC.
Shawna Ellis, 2020008804
EXP Realty, LLC.
Source: MLS Now,MLS#: 5087671 Originating MLS: Akron Cleveland Association of REALTORS
Originating MLS: Akron Cleveland Association of REALTORSFacts & features
Interior
Bedrooms & bathrooms
- Bedrooms: 5
- Bathrooms: 5
- Full bathrooms: 4
- 1/2 bathrooms: 1
- Main level bathrooms: 2
- Main level bedrooms: 1
Primary bedroom
- Description: 1st floor master w/trayed ceiling, recessed lighting w/dimmers, ceiling fan + ensuite full master bathroom,Flooring: Carpet
- Features: Tray Ceiling(s), High Ceilings, Walk-In Closet(s)
- Level: First
- Dimensions: 21 x 19
Primary bedroom
- Description: carpet, ceiling fan, walk in closet, ensuite full bathroom,Flooring: Carpet
- Level: Second
- Dimensions: 15 x 15
Bedroom
- Description: walk in closet, it's own granite sink/vanity, toilet then shared jack n jill shower,Flooring: Carpet
- Level: Second
- Dimensions: 19 x 16
Bedroom
- Description: Ceiling fan, walk in closet, ensuite full bathroom,Flooring: Carpet
- Level: Second
- Dimensions: 18 x 15
Bedroom
- Description: Flooring: Carpet
- Level: Lower
- Dimensions: 22 x 13
Primary bathroom
- Description: full ensuite first floor, skylight, granite his & her countertops, custom tiled shower w/dual sided sprayers, sunken jetted tub, walk in closet w/bench, mirror, organizational units,Flooring: Ceramic Tile
- Level: First
- Dimensions: 19 x 19
Primary bathroom
- Description: Full bathroom attached to 2nd floor bedroom, granite countertop, shower + bath,Flooring: Ceramic Tile
- Level: Second
- Dimensions: 14 x 10
Primary bathroom
- Description: Full bathroom between 2 bedrooms,Flooring: Ceramic Tile
- Level: Second
- Dimensions: 24 x 14
Bathroom
- Description: 1st floor powder half bathroom near laundry w/granite countertop, tiled floor,Flooring: Ceramic Tile
- Level: First
- Dimensions: 6 x 6
Bathroom
- Description: Another full bathroom lower level, granite countertops, tile flooring, walk in shower,Flooring: Ceramic Tile
- Level: Lower
- Dimensions: 11 x 8
Eat in kitchen
- Description: 2nd fireplace w/eat in area w/7 ft tall windows, pantry, granite countertops, double oven fully applianced, tile flooring & backsplash,Flooring: Ceramic Tile
- Level: First
- Dimensions: 32 x 30
Entry foyer
- Description: 2 story foyer, rustic flooring, 20 ft. ceiling w/chandelier, double 8 ft tall solid wood coat closets, winding stairway,Flooring: Luxury Vinyl Tile
- Features: Chandelier, High Ceilings
- Level: First
- Dimensions: 19 x 13
Great room
- Description: 2 story great room, gridded windows, fireplace w/floor to ceiling molding, 20' ceiling,Flooring: Carpet
- Features: High Ceilings
- Level: First
- Dimensions: 24 x 23
Kitchen
- Description: Bar w/granite countertop, 7 bar stool seating, fully applianced, mosaic tile backsplash, expresso cabinets,Flooring: Luxury Vinyl Tile
- Features: Bookcases, Bar
- Level: Lower
- Dimensions: 37 x 28
Laundry
- Description: 1st floor laundry w/raised area for front loading washer/dryer,Flooring: Ceramic Tile
- Level: First
- Dimensions: 10 x 7
Laundry
- Description: 2nd laundry room in lower level storage room
- Level: Lower
Library
- Description: Library/study or a great formal dining/sitting rm w/coffered ceilings, recessed lighting, two sets of glass french doors to close it off, bookshelf/decor shelving,Flooring: Luxury Vinyl Tile
- Features: Bookcases, Coffered Ceiling(s)
- Level: First
- Dimensions: 16 x 16
Office
- Description: Bonus room used as office w/granite countertop desks, cabinets, arched window, ceiling fan,Flooring: Carpet
- Level: First
- Dimensions: 19 x 19
Recreation
- Description: 3rd fireplace, walk out basement, carpet + wood flooring,Flooring: Carpet
- Level: Lower
- Dimensions: 60 x 16
Heating
- Forced Air, Gas
Cooling
- Central Air
Appliances
- Included: Built-In Oven, Dishwasher, Microwave, Range, Refrigerator, Water Softener
- Laundry: Main Level, Lower Level, Laundry Room, Multiple Locations
Features
- Breakfast Bar, Bookcases, Built-in Features, Tray Ceiling(s), Ceiling Fan(s), Chandelier, Coffered Ceiling(s), Double Vanity, Entrance Foyer, Eat-in Kitchen, Granite Counters, High Ceilings, Kitchen Island, Primary Downstairs, Pantry, Recessed Lighting, Storage, Bar, Natural Woodwork, Walk-In Closet(s), Wired for Sound
- Basement: Full,Finished,Walk-Out Access,Sump Pump
- Number of fireplaces: 3
- Fireplace features: Great Room, Kitchen, Recreation Room
Interior area
- Total structure area: 8,297
- Total interior livable area: 8,297 sqft
- Finished area above ground: 4,997
- Finished area below ground: 3,300
Property
Parking
- Total spaces: 5
- Parking features: Attached, Concrete, Driveway, Garage
- Attached garage spaces: 5
Features
- Levels: Two
- Stories: 2
- Patio & porch: Deck, Patio
- Exterior features: Lighting
- Fencing: Wrought Iron
Lot
- Size: 1.82 Acres
- Features: Cul-De-Sac
Details
- Parcel number: 4608488
Construction
Type & style
- Home type: SingleFamily
- Architectural style: Contemporary,Colonial,Conventional
- Property subtype: Single Family Residence
Materials
- Stone, Vinyl Siding
- Roof: Asphalt,Fiberglass
Condition
- Year built: 2007
Utilities & green energy
- Sewer: Private Sewer, Septic Tank
- Water: Private, Well
Community & HOA
Community
- Security: Smoke Detector(s)
- Subdivision: Knollbrook Sub
HOA
- Has HOA: No
Location
- Region: Barberton
Financial & listing details
- Price per square foot: $96/sqft
- Tax assessed value: $763,150
- Annual tax amount: $10,939
- Date on market: 11/30/2024
- Cumulative days on market: 96 days
- Listing terms: Cash,Conventional,VA Loan
Price history
| Date | Event | Price |
|---|---|---|
| 1/24/2025 | Sold | $800,000+0.1%$96/sqft |
Source:  MLS Now #5087671 Report a problem MLS Now #5087671 Report a problem | ||
| 12/4/2024 | Pending sale | $799,000$96/sqft |
Source: MLS Now #5087671 Report a problem | ||
| 11/30/2024 | Listed for sale | $799,000$96/sqft |
Source: MLS Now #5087671 Report a problem | ||
| 10/6/2024 | Listing removed | $799,000-6%$96/sqft |
Source: MLS Now #5040740 Report a problem | ||
| 9/19/2024 | Price change | $849,900-5.6%$102/sqft |
Source: MLS Now #5040740 Report a problem | ||
| 7/30/2024 | Listed for sale | $899,900$108/sqft |
Source: MLS Now #5040740 Report a problem | ||
| 5/2/2022 | Pending sale | $899,900+0.1%$108/sqft |
Source: MLS Now #4339407 Report a problem | ||
| 4/29/2022 | Sold | $899,000-0.1%$108/sqft |
Source: MLS Now #4339407 Report a problem | ||
| 4/18/2022 | Contingent | $899,900$108/sqft |
Source: MLS Now #4339407 Report a problem | ||
| 2/11/2022 | Price change | $899,900-2.7%$108/sqft |
Source: MLS Now #4339407 Report a problem | ||
| 1/14/2022 | Price change | $924,900-1.1%$111/sqft |
Source: MLS Now #4339407 Report a problem | ||
| 12/18/2021 | Listed for sale | $934,900+20.9%$113/sqft |
Source: MLS Now #4339407 Report a problem | ||
| 6/30/2021 | Sold | $773,000-3.3%$93/sqft |
Source: Public Record Report a problem | ||
| 5/26/2021 | Pending sale | $799,000$96/sqft |
Source: MLS Now #4217066 Report a problem | ||
| 5/10/2021 | Contingent | $799,000$96/sqft |
Source: MLS Now #4217066 Report a problem | ||
| 8/22/2020 | Listed for sale | $799,000+9.5%$96/sqft |
Source: Keller Williams Chervenic Rlty #4217066 Report a problem | ||
| 7/16/2019 | Listing removed | $729,900$88/sqft |
Source: Owner Report a problem | ||
| 4/17/2019 | Listed for sale | $729,900-5.8%$88/sqft |
Source: Owner Report a problem | ||
| 7/26/2018 | Listing removed | $775,000$93/sqft |
Source: Howard Hanna - Wadsworth #3901955 Report a problem | ||
| 3/12/2018 | Price change | $775,000-3.1%$93/sqft |
Source: Howard Hanna - Wadsworth #3901955 Report a problem | ||
| 5/10/2017 | Listed for sale | $799,900+783.9%$96/sqft |
Source: Howard Hanna - Wadsworth #3901955 Report a problem | ||
| 4/20/2017 | Sold | $90,500-88.7%$11/sqft |
Source: Public Record Report a problem | ||
| 3/16/2017 | Price change | $799,999-8.6%$96/sqft |
Source: Howard Hanna - Wadsworth #3802868 Report a problem | ||
| 8/5/2016 | Listed for sale | $875,000$105/sqft |
Source: Howard Hanna - Wadsworth #3802868 Report a problem | ||
| 7/18/2016 | Pending sale | $875,000$105/sqft |
Source: Howard Hanna - Wadsworth #3802868 Report a problem | ||
| 4/29/2016 | Listed for sale | $875,000+1435.1%$105/sqft |
Source: Howard Hanna - Wadsworth #3802868 Report a problem | ||
| 6/6/2007 | Sold | $57,000$7/sqft |
Source: Public Record Report a problem | ||
Public tax history
| Year | Property taxes | Tax assessment |
|---|---|---|
| 2025 | $11,522 +0.1% | $267,100 |
| 2024 | $11,506 +5.2% | $267,100 |
| 2023 | $10,939 +4.2% | $267,100 +26.9% |
| 2022 | $10,501 +9.2% | $210,536 +9.8% |
| 2021 | $9,613 | $191,804 |
| 2020 | -- | $191,804 +5.8% |
| 2019 | $9,661 +1.7% | $181,297 0% |
| 2018 | $9,499 +8.7% | $181,300 |
| 2017 | $8,741 | $181,300 +18.6% |
| 2016 | $8,741 | $152,820 |
| 2015 | $8,741 +0.9% | $152,820 |
| 2014 | $8,659 +2.2% | $152,820 +1.1% |
| 2013 | $8,475 +7.5% | $151,170 |
| 2012 | $7,884 +8.6% | $151,170 0% |
| 2011 | $7,261 -7.9% | $151,172 -11.8% |
| 2010 | $7,888 | $171,452 |
| 2009 | -- | $171,452 +573.7% |
| 2008 | $1,208 +13.2% | $25,449 +8.7% |
| 2007 | $1,067 +7.1% | $23,412 |
| 2006 | $997 +4.9% | $23,412 |
| 2005 | $950 | $23,412 +597.4% |
| 2004 | -- | $3,357 |
| 2003 | $127 | $3,357 |
Find assessor info on the county website
Neighborhood: 44203
Nearby homes
- $551,3004 bd2 ba2.7k sqft4045 Deerspring Ct, Norton, OH 44203Off Market
- $562,5003 bd3 ba2.4k sqft4005 Deerspring Ct, Barberton, OH 44203Off Market
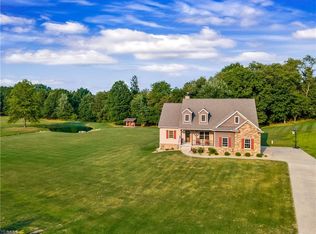
- $543,6004 bd2 ba2.7k sqft4006 Deerspring Ct, Barberton, OH 44203Off Market
- $740,0003 bd4 ba-- sqft4024 Deerspring Ct, Barberton, OH 44203Sold

- $537,0003 bd3 ba2.3k sqft4049 Meadowway Dr, Barberton, OH 44203Off Market
- $663,8003 bd2 ba3.5k sqft4048 Deerspring Ct, Barberton, OH 44203Off Market
- $643,7004 bd4 ba3.3k sqft4008 Meadowway Dr, Barberton, OH 44203Off Market
- $581,2003 bd2 ba2.8k sqft4059 Meadowway Dr, Barberton, OH 44203Off Market
Nearby schools
GreatSchools rating
- NANorton Primary Elementary SchoolGrades: PK-KDistance: 1.6 mi
- 6/10Norton Middle/Intermediate SchoolGrades: 5-8Distance: 1.6 mi
- 6/10Norton High SchoolGrades: 9-12Distance: 1.6 mi
Schools provided by the listing agent
- District: Norton CSD - 7711
Source: MLS Now. This data may not be complete. We recommend contacting the local school district to confirm school assignments for this home.
Get a cash offer in 3 minutes
Find out how much your home could sell for in as little as 3 minutes with a no-obligation cash offer.
Estimated market value
$863,200
Get a cash offer in 3 minutes
Find out how much your home could sell for in as little as 3 minutes with a no-obligation cash offer.
Estimated market value
$863,200
- Ohio
- Summit County
- Norton
- 44203
- 4021 Deerspring Ct
Nearby cities
Nearby zip codes
Other Norton Topics
