Discover the charm of this 3 bed, 2 bath single-level home! Displaying a 2-car garage and a grassy front yard. Be greeted by a welcoming living room, boasting a fireplace and a vaulted ceiling w/exposed beams! Continue onto the eat-in kitchen to find wood cabinetry, mosaic tile backsplash, a breakfast bar, and built-in appliances w/wine cooler. Its French doors open to the spacious AZ room - a versatile area where you can also relax w/out worrying about the weather. Two-tone paint and tile & wood-look flooring t/out enhance the inviting ambiance. Main bedroom has a triple-wide closet and a private bathroom for added comfort. PLUS! A storage room adds to the home's functionality. Out the back, you have a covered patio, built-in BBQ grill, and a fire pit. NO neighbors behind! Don't miss it!
Sold for $353,000
$353,000
4021 E MALDONADO Drive, Phoenix, AZ 85042
3beds
2baths
1,736sqft
Single Family Residence
Built in 1978
6,046 Square Feet Lot
$350,300 Zestimate®
$203/sqft
$2,552 Estimated rent
Home value
$350,300
$329,000 - $375,000
$2,552/mo
Zestimate® history
Owner options
List your home for rent
$2,552/mo
Rent Zestimate®
Find your next renter with Zillow Rental Manager. Plus, with online applications, you can quickly screen prospective tenants – for free.
$2,552/mo
Rent Zestimate®
Refinance and save
$2,065/mo
Est. payment
Refinancing to a lower rate could help reduce your monthly payments and save thousands over the life of the loan.
$2,065/mo
Est. payment
Explore your selling options
Work with a Zillow partner agent
Leverage their expertise and Zillow's premium Showcase listings to get your home seen by more buyers.
Get startedList with your own agent
Get your home in front of millions of buyers by listing it on Zillow.
Learn how to do itSell it yourself
Take full control of how buyers see your home on Zillow by listing For Sale by Owner (FSBO).
List your homeWhat's special
Zillow last checked:
Listing updated:
Listed by:
Juan Carlos Estrada 602-516-0350,
My Home Group Real Estate
Bought with:
Spencer J Lindahl, BR636671000
Main Street Renewal, LLC
Source: ARMLS,MLS#: 6594738
Facts & features
Interior
Bedrooms & bathrooms
- Bedrooms: 3
- Bathrooms: 2
Heating
- Electric
Cooling
- Central Air, Ceiling Fan(s)
Features
- High Speed Internet, Eat-in Kitchen, Breakfast Bar, 9+ Flat Ceilings, Vaulted Ceiling(s), 3/4 Bath Master Bdrm, Laminate Counters
- Flooring: Vinyl, Tile
- Has basement: No
- Has fireplace: Yes
- Fireplace features: Fire Pit, Living Room
Interior area
- Total structure area: 1,736
- Total interior livable area: 1,736 sqft
Property
Parking
- Total spaces: 4
- Parking features: Garage Door Opener, Direct Access
- Garage spaces: 2
- Uncovered spaces: 2
Features
- Stories: 1
- Patio & porch: Covered
- Exterior features: Built-in Barbecue
- Pool features: None
- Spa features: None
- Fencing: Block
Lot
- Size: 6,046 Square Feet
- Features: Dirt Back, Gravel/Stone Front, Grass Front, Grass Back
Details
- Parcel number: 12318383
Construction
Type & style
- Home type: SingleFamily
- Architectural style: Ranch
- Property subtype: Single Family Residence
Materials
- Stucco, Wood Frame, Painted
- Roof: Composition
Condition
- Year built: 1978
Details
- Builder name: Shea Homes
Utilities & green energy
- Sewer: Public Sewer
- Water: City Water
Community & HOA
Community
- Features: Biking/Walking Path
- Subdivision: PONDEROSA VILLAGE UNIT 3
HOA
- Has HOA: No
- Services included: No Fees
Location
- Region: Phoenix
Financial & listing details
- Price per square foot: $203/sqft
- Tax assessed value: $312,800
- Annual tax amount: $615
- Date on market: 10/19/2025
- Cumulative days on market: 33 days
- Listing terms: Cash,Conventional,FHA,VA Loan
- Ownership: Fee Simple
Price history
| Date | Event | Price |
|---|---|---|
| 4/24/2024 | Listing removed | -- |
Source: Zillow Rentals Report a problem | ||
| 3/29/2024 | Price change | $2,395-1%$1/sqft |
Source: Zillow Rentals Report a problem | ||
| 11/18/2023 | Price change | $2,420+4.5%$1/sqft |
Source: Zillow Rentals Report a problem | ||
| 11/13/2023 | Listed for rent | $2,315$1/sqft |
Source: Zillow Rentals Report a problem | ||
| 9/19/2023 | Sold | $353,000-14.9%$203/sqft |
Source:  ARMLS #6594738 Report a problem ARMLS #6594738 Report a problem | ||
| 8/19/2023 | Listed for sale | $415,000+698.1%$239/sqft |
Source: ARMLS #6594738 Report a problem | ||
| 7/20/2010 | Sold | $52,000+5.1%$30/sqft |
Source: ARMLS #4404644 Report a problem | ||
| 6/11/2010 | Listed for sale | $49,500-22%$29/sqft |
Source: Move N Places #4404644 Report a problem | ||
| 12/8/1994 | Sold | $63,500$37/sqft |
Source: Public Record Report a problem | ||
Public tax history
| Year | Property taxes | Tax assessment |
|---|---|---|
| 2025 | $798 +6.8% | $31,280 -6.3% |
| 2024 | $747 +17.1% | $33,380 +433% |
| 2023 | $638 +3.8% | $6,263 -69.6% |
| 2022 | $615 +1.3% | $20,570 +19.5% |
| 2021 | $607 +2% | $17,210 +12.7% |
| 2020 | $596 +2.8% | $15,270 +20.9% |
| 2019 | $580 | $12,630 +3.5% |
| 2018 | $580 +3.6% | $12,200 +8.6% |
| 2017 | $559 +6.8% | $11,230 +38.5% |
| 2016 | $524 -5.2% | $8,110 +19.8% |
| 2015 | $553 | $6,770 +37.3% |
| 2014 | -- | $4,930 +34.3% |
| 2013 | -- | $3,670 -17.2% |
| 2012 | -- | $4,430 -37.7% |
| 2011 | -- | $7,110 -24.6% |
| 2010 | -- | $9,430 -33.7% |
| 2009 | -- | $14,230 -11.1% |
| 2008 | -- | $16,000 +24% |
| 2007 | -- | $12,900 +33.7% |
| 2006 | -- | $9,650 |
| 2005 | -- | $9,650 +19.9% |
| 2004 | -- | $8,050 |
| 2003 | -- | $8,050 +19.3% |
| 2002 | -- | $6,750 |
Find assessor info on the county website
Neighborhood: South Mountain
Nearby homes
- $379,8004 bd1 ba1.6k sqft4025 E Maldonado Dr, Phoenix, AZ 85042Off Market
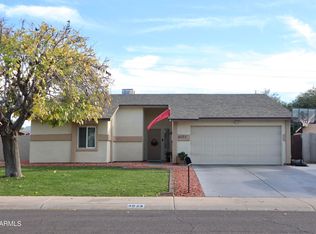
- $329,4003 bd2 ba1.1k sqft4015 E Maldonado Dr, Phoenix, AZ 85042Off Market

- $345,7004 bd2 ba1.4k sqft4031 E Maldonado Dr, Phoenix, AZ 85042Off Market
- $333,300-- bd2 ba1.2k sqft6835 S 40th Pl, Phoenix, AZ 85042Off Market
- $454,200-- bd2 ba1.7k sqft4011 E Maldonado Dr, Phoenix, AZ 85042Off Market
- $346,400-- bd2 ba1.6k sqft4035 E Maldonado Dr, Phoenix, AZ 85042Off Market
- $343,400-- bd3 ba1.5k sqft4032 E Maldonado Dr, Phoenix, AZ 85042Off Market
- $333,800-- bd2 ba1k sqft6834 S 40th Pl, Phoenix, AZ 85042Off Market
Nearby schools
GreatSchools rating
- 5/10Nevitt Elementary SchoolGrades: PK-5Distance: 0.6 mi
- 2/10Geneva Epps Mosley Middle SchoolGrades: 6-8Distance: 3.3 mi
- 5/10Tempe High SchoolGrades: 9-12Distance: 3.5 mi
Schools provided by the listing agent
- Elementary: Nevitt Elementary School
- Middle: Geneva Epps Mosley Middle School
- High: Tempe High School
- District: Tempe Elementary School District
Source: ARMLS. This data may not be complete. We recommend contacting the local school district to confirm school assignments for this home.
Get a cash offer in 3 minutes
Find out how much your home could sell for in as little as 3 minutes with a no-obligation cash offer.
Estimated market value
$350,300
Get a cash offer in 3 minutes
Find out how much your home could sell for in as little as 3 minutes with a no-obligation cash offer.
Estimated market value
$350,300
- Arizona
- Maricopa County
- Phoenix
- 85042
- South Mountain
- 4021 E MALDONADO Drive
Nearby cities
Nearby neighborhoods
Nearby zip codes
Other Phoenix Topics
