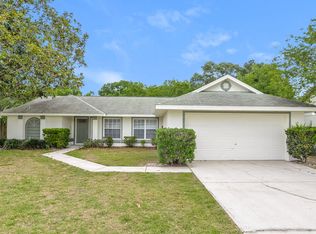
Welcome to this beautifully updated four-bedroom, two-bathroom home in the heart of Orlando, nestled in the friendly and quiet Chickasaw Trails community. With no rear neighbors and a large, privacy-fenced backyard surrounded by mature trees, this home offers a peaceful setting that feels worlds away while remaining close to everything Orlando has to offer. Inside, the open floor plan provides effortless flow and abundant natural light. The formal living and dining areas lead into the large, well-appointed kitchen—truly the centerpiece of the home—featuring a spacious island with breakfast bar, granite countertops, and a stylish tile backsplash. Overlooking the generous family room, this inviting space is perfect for everyday living and entertaining. For added comfort, the family room includes room-darkening power blinds, ideal for cozy movie nights. Retreat to the primary bedroom, complete with a walk-in closet and a spa-inspired ensuite bath offering dual vanities, a jetted tub, and an oversized walk-in shower. A split bedroom layout enhances privacy, with two secondary bedrooms and a full bath on one side of the home and a fourth bedroom tucked away toward the back. Step outside to enjoy the expansive yard—perfect for gatherings, play, gardening, or simply relaxing. A 13x9 shed provides excellent extra storage. Located near downtown Orlando, Lake Nona, major theme parks, and Orlando International Airport—with easy access to the Brightline—this home blends comfort, convenience, and community living in an ideal location.
Sold for $425,000
$425,000
4021 EAGLE FEATHER DRIVE, ORLANDO, FL 32829
4beds
2,014sqft
Single Family Residence
Built in 1992
0.28 Acres Lot
$428,000 Zestimate®
$211/sqft
$3,107 Estimated rent
Home value
$428,000
$394,000 - $467,000
$3,107/mo
Zestimate® history
Owner options
List your home for rent
$3,107/mo
Rent Zestimate®
Find your next renter with Zillow Rental Manager. Plus, with online applications, you can quickly screen prospective tenants – for free.
$3,107/mo
Rent Zestimate®
Refinance and save
$3,093/mo
Est. payment
Refinancing to a lower rate could help reduce your monthly payments and save thousands over the life of the loan.
$3,093/mo
Est. payment
Explore your selling options
Work with a Zillow partner agent
Leverage their expertise and Zillow's premium Showcase listings to get your home seen by more buyers.
Get startedList with your own agent
Get your home in front of millions of buyers by listing it on Zillow.
Learn how to do itSell it yourself
Take full control of how buyers see your home on Zillow by listing For Sale by Owner (FSBO).
List your homeWhat's special
Granite countertopsAbundant natural lightGenerous family roomOpen floor planJetted tubLarge well-appointed kitchenLarge privacy-fenced backyard
Zillow last checked:
Listing updated:
Listed by:
Stacey Vazquez 407-874-5751,
KELLER WILLIAMS REALTY AT THE LAKES 407-566-1800,
Anika Sharma 689-250-3448,
KELLER WILLIAMS REALTY AT THE LAKES
Bought with:
Daily Ochoa, 3171781
NONA LEGACY POWERED BY LA ROSA
Source: Stellar MLS,MLS#: O6365866 Originating MLS: Osceola
Originating MLS: Osceola
Facts & features
Interior
Bedrooms & bathrooms
- Bedrooms: 4
- Bathrooms: 2
- Full bathrooms: 2
Primary bedroom
- Features: Walk-In Closet(s)
- Level: First
- Area: 195 Square Feet
- Dimensions: 15x13
Dining room
- Level: First
- Area: 140 Square Feet
- Dimensions: 14x10
Family room
- Level: First
- Area: 285 Square Feet
- Dimensions: 19x15
Kitchen
- Level: First
- Area: 304 Square Feet
- Dimensions: 19x16
Living room
- Level: First
- Area: 140 Square Feet
- Dimensions: 14x10
Heating
- Central
Cooling
- Central Air
Appliances
- Included: Dishwasher, Disposal, Dryer, Electric Water Heater, Microwave, Range, Refrigerator, Washer
- Laundry: Laundry Room
Features
- Built-in Features, High Ceilings, Kitchen/Family Room Combo, Primary Bedroom Main Floor, Stone Counters, Vaulted Ceiling(s)
- Flooring: Luxury Vinyl, Tile, Hardwood
- Doors: Sliding Doors
- Has fireplace: No
Interior area
- Total structure area: 2,479
- Total interior livable area: 2,014 sqft
Property
Parking
- Total spaces: 2
- Parking features: Garage - Attached
- Attached garage spaces: 2
Features
- Levels: One
- Stories: 1
- Exterior features: Private Yard
- Fencing: Fenced,Wood
Lot
- Size: 0.28 Acres
Details
- Parcel number: 132330131800020
- Zoning: R-1
- Special conditions: None
Construction
Type & style
- Home type: SingleFamily
- Property subtype: Single Family Residence
Materials
- Block, Concrete, Stucco
- Foundation: Slab
- Roof: Shingle
Condition
- New construction: No
- Year built: 1992
Utilities & green energy
- Sewer: Public Sewer
- Water: Public
- Utilities for property: Public
Community & HOA
Community
- Pet fee: $0 monthly
- Subdivision: CHICKASAW TRAILS PH 04
HOA
- Has HOA: Yes
- HOA fee: $40 monthly
- HOA name: Shawn Thorton
Location
- Region: Orlando
Financial & listing details
- Price per square foot: $211/sqft
- Tax assessed value: $385,686
- Annual tax amount: $5,285
- Date on market: 12/10/2025
- Cumulative days on market: 158 days
- Listing terms: Cash,Conventional,FHA,VA Loan
- Ownership: Fee Simple
- Total actual rent: 0
- Road surface type: Paved
Price history
| Date | Event | Price |
|---|---|---|
| 3/3/2026 | Sold | $425,000$211/sqft |
Source:  Stellar MLS #O6365866 Report a problem Stellar MLS #O6365866 Report a problem | ||
| 1/6/2026 | Pending sale | $425,000$211/sqft |
Source: Stellar MLS #O6365866 Report a problem | ||
| 12/10/2025 | Listed for sale | $425,000-5.6%$211/sqft |
Source: Stellar MLS #O6365866 Report a problem | ||
| 12/1/2025 | Listing removed | $450,000$223/sqft |
Source: Stellar MLS #O6343145 Report a problem | ||
| 10/22/2025 | Price change | $450,000-2.2%$223/sqft |
Source: Stellar MLS #O6343145 Report a problem | ||
| 9/23/2025 | Price change | $459,900-2.1%$228/sqft |
Source: Stellar MLS #O6343145 Report a problem | ||
| 9/10/2025 | Listed for sale | $469,900-1.1%$233/sqft |
Source: Stellar MLS #O6343145 Report a problem | ||
| 9/3/2025 | Listing removed | $474,900$236/sqft |
Source: Stellar MLS #O6322113 Report a problem | ||
| 8/4/2025 | Price change | $474,900-2.3%$236/sqft |
Source: Stellar MLS #O6322113 Report a problem | ||
| 7/15/2025 | Listed for sale | $486,000+35%$241/sqft |
Source: Stellar MLS #O6322113 Report a problem | ||
| 7/23/2021 | Sold | $360,000+1.4%$179/sqft |
Source: Public Record Report a problem | ||
| 6/22/2021 | Pending sale | $355,000$176/sqft |
Source: Owner Report a problem | ||
| 6/6/2021 | Listed for sale | $355,000+2.9%$176/sqft |
Source: Owner Report a problem | ||
| 5/15/2021 | Listing removed | -- |
Source: Stellar MLS #O5941077 Report a problem | ||
| 5/1/2021 | Listed for sale | $345,000-2.8%$171/sqft |
Source: Stellar MLS #O5941077 Report a problem | ||
| 4/17/2021 | Listing removed | -- |
Source: Owner Report a problem | ||
| 3/11/2021 | Pending sale | $355,000$176/sqft |
Source: Owner Report a problem | ||
| 3/6/2021 | Listed for sale | $355,000+114.5%$176/sqft |
Source: Owner Report a problem | ||
| 12/12/2013 | Sold | $165,500-2.6%$82/sqft |
Source: Public Record Report a problem | ||
| 9/13/2013 | Listed for sale | $170,000$84/sqft |
Source: Millenium Realty Group, Inc. #O5172486 Report a problem | ||
| 7/26/2013 | Listing removed | $170,000$84/sqft |
Source: Millenium Realty Group, Inc. #O5172486 Report a problem | ||
| 7/20/2013 | Listed for sale | $170,000$84/sqft |
Source: Millenium Realty Group, Inc. #O5172486 Report a problem | ||
Public tax history
| Year | Property taxes | Tax assessment |
|---|---|---|
| 2024 | $5,285 +7.3% | $341,135 +3% |
| 2023 | $4,923 +3.6% | $331,199 +3% |
| 2022 | $4,753 +89.5% | $321,552 +84.4% |
| 2021 | $2,509 +0.9% | $174,384 +1.7% |
| 2020 | $2,486 +1.8% | $171,483 +2.3% |
| 2019 | $2,442 +0.9% | $167,628 +1.9% |
| 2018 | $2,419 | $164,502 -16% |
| 2017 | $2,419 +2.1% | $195,773 +4.1% |
| 2016 | $2,369 +1.5% | $188,134 +6.1% |
| 2015 | $2,333 -3.7% | $177,312 +14.1% |
| 2014 | $2,424 +24% | $155,464 +11.8% |
| 2013 | $1,955 +0.8% | $139,009 +9.1% |
| 2012 | $1,939 -3.4% | $127,422 -7.3% |
| 2011 | $2,008 +5.5% | $137,491 -7.6% |
| 2010 | $1,904 | $148,765 -17.8% |
| 2009 | -- | $180,971 -23.6% |
| 2008 | $1,750 -5.9% | $236,951 -7.5% |
| 2007 | $1,860 -5.2% | $256,177 +21.4% |
| 2006 | $1,961 +1.7% | $211,096 +33.5% |
| 2005 | $1,927 +5% | $158,094 +17% |
| 2004 | $1,836 +0.9% | $135,148 +1.1% |
| 2003 | $1,819 +3.1% | $133,687 +12.2% |
| 2002 | $1,764 -1.1% | $119,110 +3.2% |
| 2001 | $1,784 +2.5% | $115,392 +3.3% |
| 2000 | $1,740 | $111,716 |
Find assessor info on the county website
Neighborhood: 32829
Nearby homes
- $405,1003 bd2 ba1.6k sqft4015 Eagle Feather Dr, Orlando, FL 32829Off Market
- $444,1004 bd3 ba1.9k sqft4027 Eagle Feather Dr, Orlando, FL 32829Off Market
- $441,3004 bd3 ba1.7k sqft4033 Eagle Feather Dr, Orlando, FL 32829Off Market
- $432,6004 bd2 ba1.9k sqft4028 Eagle Feather Dr, Orlando, FL 32829Off Market
- $472,0004 bd2 ba2.1k sqft4034 Eagle Feather Dr, Orlando, FL 32829Off Market
- $450,1004 bd2 ba1.8k sqft4039 Eagle Feather Dr, Orlando, FL 32829Off Market
- $100-- bd-- ba-- sqft8811 Black Canyon Dr, Orlando, FL 32829Off Market
- $382,0003 bd2 ba1.6k sqft8672 Black Mesa Dr, Orlando, FL 32829Sold
Nearby schools
GreatSchools rating
- 8/10Hidden Oaks Elementary SchoolGrades: PK-5Distance: 0.4 mi
- 6/10Liberty Middle SchoolGrades: 6-8Distance: 0.5 mi
- 3/10Colonial High SchoolGrades: 9-12Distance: 4.7 mi
Get a cash offer in 3 minutes
Find out how much your home could sell for in as little as 3 minutes with a no-obligation cash offer.
Estimated market value
$428,000
Get a cash offer in 3 minutes
Find out how much your home could sell for in as little as 3 minutes with a no-obligation cash offer.
Estimated market value
$428,000
- Florida
- Orange County
- Orlando
- 32829
- 4021 EAGLE FEATHER DRIVE
Nearby cities
Nearby neighborhoods
Nearby zip codes
Other Orlando Topics
