This beautiful one story home located in McKinney will catch your eye the minute you drive up with its 2 tone complimentary brick and stone elevation. Home has 3 bedroom, 2 bath with dedicated office and 3 car garage. Situated on a quarter acre lot backing to the neighborhood trail and greenbelt with wooded treeline in the distance. Texas sunsets never looked better! The kitchen has two tone cabinetry with granite countertops and large dining area with upgraded chandelier. OVERSIZED primary suite boasts bump out and French door entry to the en suite bath. You will enjoy the back yard with its expansive lot featuring an extended lighted patio, decking, fire pit area, mature trees and plenty of grassy area to add a pool or play set. Zoned for highly sought after Prosper ISD! Neighborhood amenities include park and community pool, perfect for cooling off on hot summer days! You do not want to miss out on this home!
Sold
Price Unknown
4021 Eaton Park Dr, McKinney, TX 75071
3beds
2,015sqft
Single Family Residence
Built in 2015
0.32 Acres Lot
$471,800 Zestimate®
$--/sqft
$2,574 Estimated rent
Home value
$471,800
Estimated sales range
Not available
$2,574/mo
Zestimate® history
Owner options
List your home for rent
$2,574/mo
Rent Zestimate®
Find your next renter with Zillow Rental Manager. Plus, with online applications, you can quickly screen prospective tenants – for free.
$2,574/mo
Rent Zestimate®
Refinance and save
$638/mo
Est. payment
Refinancing to a lower rate could help reduce your monthly payments and save thousands over the life of the loan.
$638/mo
Est. payment
Explore your selling options
Work with a Zillow partner agent
Leverage their expertise and Zillow's premium Showcase listings to get your home seen by more buyers.
Get startedList with your own agent
Get your home in front of millions of buyers by listing it on Zillow.
Learn how to do itSell it yourself
Take full control of how buyers see your home on Zillow by listing For Sale by Owner (FSBO).
List your homeWhat's special
Quarter acre lotGrassy areaExtended lighted patioLarge dining areaGranite countertopsFire pit areaMature trees
Zillow last checked:
Listing updated:
Listed by:
Stacey Leslie 0627984 469-588-5335,
EXP REALTY 888-519-7431,
Hailee Torres 0668501 801-815-0994,
EXP REALTY
Bought with:
Zheng Yang
Citiwide Properties Corp.
Source: NTREIS,MLS#: 20783337
Facts & features
Interior
Bedrooms & bathrooms
- Bedrooms: 3
- Bathrooms: 2
- Full bathrooms: 2
Primary bedroom
- Features: Built-in Features, En Suite Bathroom, Garden Tub/Roman Tub, Separate Shower, Walk-In Closet(s)
- Level: First
- Dimensions: 0 x 0
Living room
- Features: Ceiling Fan(s)
- Level: First
- Dimensions: 0 x 0
Heating
- Central, Fireplace(s)
Cooling
- Attic Fan, Central Air
Appliances
- Included: Some Gas Appliances, Dishwasher, Gas Cooktop, Disposal, Microwave, Plumbed For Gas, Refrigerator
- Laundry: Washer Hookup, Laundry in Utility Room
Features
- Built-in Features, Decorative/Designer Lighting Fixtures, Double Vanity, Eat-in Kitchen, Granite Counters, High Speed Internet, Kitchen Island, Open Floorplan, Pantry, Cable TV, Vaulted Ceiling(s), Wired for Data, Walk-In Closet(s), Wired for Sound
- Flooring: Luxury Vinyl Plank
- Windows: Bay Window(s), Window Coverings
- Has basement: No
- Has fireplace: No
Interior area
- Total interior livable area: 2,015 sqft
Property
Parking
- Total spaces: 3
- Parking features: Door-Multi, Driveway, Enclosed, Garage Faces Front, Garage, Garage Door Opener, Inside Entrance, Kitchen Level, Private, Side By Side
- Attached garage spaces: 3
- Has uncovered spaces: Yes
Features
- Levels: One
- Stories: 1
- Patio & porch: Covered
- Exterior features: Fire Pit, Outdoor Living Area, Private Yard, Rain Gutters
- Pool features: None, Community
- Fencing: Back Yard,Fenced,Wood
Lot
- Size: 0.32 Acres
- Features: Back Yard, Backs to Greenbelt/Park, Greenbelt, Interior Lot, Irregular Lot, Lawn, Landscaped, Other, Subdivision, Sprinkler System, Few Trees
Details
- Parcel number: R1076100A00601
Construction
Type & style
- Home type: SingleFamily
- Architectural style: Traditional,Detached
- Property subtype: Single Family Residence
Materials
- Brick, Rock, Stone
- Foundation: Slab
- Roof: Composition
Condition
- Year built: 2015
Utilities & green energy
- Sewer: Public Sewer
- Water: Public
- Utilities for property: Electricity Available, Electricity Connected, Phone Available, Sewer Available, Underground Utilities, Water Available, Cable Available
Community & HOA
Community
- Features: Fishing, Playground, Park, Pickleball, Pool, Trails/Paths, Curbs, Sidewalks
- Security: Security System, Fire Alarm, Smoke Detector(s)
- Subdivision: Robinson Ridge Ph V-A
HOA
- Has HOA: Yes
- Services included: All Facilities, Association Management
- HOA fee: $638 annually
- HOA name: Spectrum Association Management
- HOA phone: 972-992-3444
Location
- Region: Mckinney
Financial & listing details
- Tax assessed value: $528,427
- Annual tax amount: $9,616
- Date on market: 11/22/2024
- Cumulative days on market: 45 days
- Listing terms: Cash,Conventional,FHA,Other,VA Loan
- Exclusions: All TV's and mounts, washer, dryer and refrigerator
- Electric utility on property: Yes
Price history
| Date | Event | Price |
|---|---|---|
| 2/7/2025 | Sold | -- |
Source: NTREIS #20783337 Report a problem | ||
| 1/28/2025 | Pending sale | $499,900$248/sqft |
Source: NTREIS #20783337 Report a problem | ||
| 1/7/2025 | Contingent | $499,900$248/sqft |
Source: NTREIS #20783337 Report a problem | ||
| 1/2/2025 | Price change | $499,900-2%$248/sqft |
Source: NTREIS #20783337 Report a problem | ||
| 12/6/2024 | Price change | $510,000-0.6%$253/sqft |
Source: NTREIS #20783337 Report a problem | ||
| 11/22/2024 | Listed for sale | $513,000$255/sqft |
Source: NTREIS #20783337 Report a problem | ||
Public tax history
| Year | Property taxes | Tax assessment |
|---|---|---|
| 2025 | $8,238 -17.3% | $528,427 +0.9% |
| 2024 | $9,961 +3.6% | $523,892 +4.4% |
| 2023 | $9,616 -9.3% | $502,000 +1% |
| 2022 | $10,607 +35.9% | $497,021 +40.5% |
| 2021 | $7,807 +8.3% | $353,707 +4.7% |
| 2020 | $7,209 -0.4% | $337,717 +3.1% |
| 2019 | $7,237 -0.7% | $327,419 +3.9% |
| 2018 | $7,290 -2.4% | $315,000 +9.9% |
| 2017 | $7,471 | $286,718 -2.8% |
| 2016 | $7,471 | $295,000 |
Find assessor info on the county website
Neighborhood: Robinson Ridge
Nearby homes
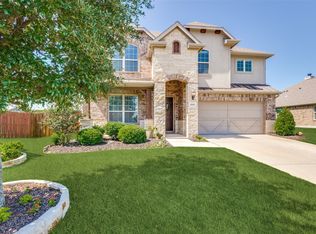
- $--4 bd3 ba2.6k sqft6016 Chatham Dr, McKinney, TX 75071Sold
- $500,5004 bd2 ba2.8k sqft4017 Eaton Park Dr, McKinney, TX 75071Off Market
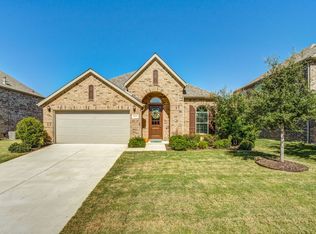
- $430,2003 bd2 ba2k sqft6012 Chatham Dr, McKinney, TX 75071Off Market
- $496,6004 bd3 ba2.8k sqft4013 Eaton Park Dr, McKinney, TX 75071Off Market
- $485,1004 bd3 ba2.8k sqft6008 Chatham Dr, McKinney, TX 75071Off Market
- $444,4003 bd3 ba2.1k sqft4012 Eaton Park Dr, McKinney, TX 75071Off Market
- $530,4004 bd3 ba3k sqft4009 Eaton Park Dr, McKinney, TX 75071Off Market
- $--3 bd2 ba1.8k sqft3501 Paintbrush Dr, McKinney, TX 75071Sold
Nearby schools
GreatSchools rating
- 8/10John A BakerGrades: PK-5Distance: 0.6 mi
- 9/10Daniel L Jones Middle SchoolGrades: 6-8Distance: 4.7 mi
- 8/10Rock Hill High SchoolGrades: 9-12Distance: 4.8 mi
Schools provided by the listing agent
- Elementary: John A Baker
- Middle: Bill Hays
- High: Rock Hill
- District: Prosper ISD
Source: NTREIS. This data may not be complete. We recommend contacting the local school district to confirm school assignments for this home.
Get a cash offer in 3 minutes
Find out how much your home could sell for in as little as 3 minutes with a no-obligation cash offer.
Estimated market value
$471,800
Get a cash offer in 3 minutes
Find out how much your home could sell for in as little as 3 minutes with a no-obligation cash offer.
Estimated market value
$471,800
- Texas
- Collin County
- McKinney
- 75071
- Robinson Ridge
- 4021 Eaton Park Dr
