**THIS HOME TRULY IS A "RARE FIND" AND A "MUST SEE" . . . FOR SO MANY REASONS** REASON #1 - The unfinished walk-out basement is what everyone wants and no one can find. So much additional square footage potential for a low cost. It's a huge space - over 1,000 sqft. And it has high ceilings so it won't feel like a basement when you finish it. Windows and door are already in place. The bathroom is plumbed and even has a tub/ shower and a sink/ vanity in place and ready to make functional. Finish this space and you have a 5+ bedroom, 4 bathroom, 3,600+ sqft house with two bonus rooms--the existing one on the second level plus an additional one in the basement. In other words, this unfinished basement = additional equity. REASON #2 - Speaking of equity, new homes in the neighborhood are selling for over $600,000. And they have neither the curb appeal (stone/ brick/ landscaping) nor the basement that this home has. REASON #3 - The floor plan of this home is so very well thought out and oh so functional. Three bedrooms are on the main level, including the primary bedroom - two bedrooms on the left side of the house and the primary on the back right of the house for privacy. And the fourth bedroom is so nice and private on the second level just beyond the bonus room. And this fourth bedroom features its own private full bathroom, its own walk-in closet, and it's own private additional space perfect for a game room/ living room/ office/ reading room/ etc. REASON #4 - The recent updates mean that you can move in and begin enjoying your new home rather than making stressful and expensive home improvements. The Sellers did your hard work for you, including: brand new luxury vinyl flooring, brand new carpet, fresh paint throughout, freshly stained deck, white cabinets in the kitchen. Roof 2 yrs old. REASON #5 - Community swimming pool with a low HOA fee. And don't forget the large fenced backyard, the grand ceiling height, & more! **DO YOURSELF A FAVOR AND SEE THIS HOME TODAY**
Closed
$520,000
4021 Fairway Cir, Smyrna, TN 37167
4beds
2,583sqft
Single Family Residence, Residential
Built in 2006
9,147 Square Feet Lot
$-- Zestimate®
$201/sqft
$2,781 Estimated rent
Home value
Not available
Estimated sales range
Not available
$2,781/mo
Zestimate® history
Owner options
List your home for rent
$2,781/mo
Rent Zestimate®
Find your next renter with Zillow Rental Manager. Plus, with online applications, you can quickly screen prospective tenants – for free.
$2,781/mo
Rent Zestimate®
Refinance and save
$2,248/mo
Est. payment
Refinancing to a lower rate could help reduce your monthly payments and save thousands over the life of the loan.
$2,248/mo
Est. payment
Explore your selling options
Work with a Zillow partner agent
Leverage their expertise and Zillow's premium Showcase listings to get your home seen by more buyers.
Get startedList with your own agent
Get your home in front of millions of buyers by listing it on Zillow.
Learn how to do itSell it yourself
Take full control of how buyers see your home on Zillow by listing For Sale by Owner (FSBO).
List your homeWhat's special
Large fenced backyardFresh paint throughoutBrand new carpetFreshly stained deckGrand ceiling height
Zillow last checked:
Listing updated:
Listed by:
Daniel Hope 615-336-6686,
Fridrich & Clark Realty
Bought with:
Jimmy Kitchen, 253250
Realty Corps
Source: RealTracs MLS as distributed by MLS GRID,MLS#: 3131287
Facts & features
Interior
Bedrooms & bathrooms
- Bedrooms: 4
- Bathrooms: 3
- Full bathrooms: 3
- Main level bedrooms: 3
Bedroom 1
- Features: Suite
- Level: Suite
- Area: 210 Square Feet
- Dimensions: 15x14
Bedroom 2
- Area: 132 Square Feet
- Dimensions: 12x11
Bedroom 3
- Area: 132 Square Feet
- Dimensions: 12x11
Bedroom 4
- Features: Extra Large Closet
- Level: Extra Large Closet
- Area: 180 Square Feet
- Dimensions: 15x12
Primary bathroom
- Features: Double Vanity
- Level: Double Vanity
Dining room
- Area: 132 Square Feet
- Dimensions: 12x11
Kitchen
- Features: Eat-in Kitchen
- Level: Eat-in Kitchen
- Area: 220 Square Feet
- Dimensions: 22x10
Living room
- Area: 330 Square Feet
- Dimensions: 22x15
Other
- Features: Office
- Level: Office
- Area: 144 Square Feet
- Dimensions: 12x12
Recreation room
- Features: Second Floor
- Level: Second Floor
- Area: 221 Square Feet
- Dimensions: 17x13
Heating
- Central, Natural Gas
Cooling
- Central Air, Electric
Appliances
- Included: Oven, Range, Dishwasher, Microwave
Features
- Ceiling Fan(s), Entrance Foyer, Extra Closets, High Ceilings, Pantry, Redecorated, Walk-In Closet(s)
- Flooring: Carpet, Tile
- Basement: Exterior Entry,Full,Unfinished
- Number of fireplaces: 1
- Fireplace features: Gas, Living Room
Interior area
- Total structure area: 2,583
- Total interior livable area: 2,583 sqft
- Finished area above ground: 2,583
Property
Parking
- Total spaces: 2
- Parking features: Garage Door Opener, Garage Faces Front, Driveway
- Attached garage spaces: 2
- Has uncovered spaces: Yes
Features
- Levels: Two
- Stories: 2
- Patio & porch: Deck
- Pool features: Association
- Fencing: Back Yard
Lot
- Size: 9,147 Square Feet
- Dimensions: 79.18 x 128.55 IRR
Details
- Parcel number: 032N A 01900 R0091167
- Special conditions: Standard
- Other equipment: Air Purifier
Construction
Type & style
- Home type: SingleFamily
- Architectural style: Traditional
- Property subtype: Single Family Residence, Residential
Materials
- Brick, Stone, Vinyl Siding
- Roof: Shingle
Condition
- New construction: No
- Year built: 2006
Utilities & green energy
- Sewer: Public Sewer
- Water: Public
- Utilities for property: Electricity Available, Natural Gas Available, Water Available
Community & HOA
Community
- Subdivision: Woodmont Ph 1 Pb29-214 Thru 217
HOA
- Has HOA: Yes
- Amenities included: Clubhouse, Pool, Sidewalks
- Services included: Maintenance Grounds, Recreation Facilities
- HOA fee: $50 monthly
Location
- Region: Smyrna
Financial & listing details
- Price per square foot: $201/sqft
- Tax assessed value: $332,000
- Annual tax amount: $2,762
- Date on market: 2/16/2026
- Electric utility on property: Yes
Price history
| Date | Event | Price |
|---|---|---|
| 4/2/2026 | Sold | $520,000-2.8%$201/sqft |
Source:  RealTracs MLS as distributed by MLS GRID #3131287 Report a problem RealTracs MLS as distributed by MLS GRID #3131287 Report a problem | ||
| 3/4/2026 | Contingent | $535,000$207/sqft |
Source: RealTracs MLS as distributed by MLS GRID #3131287 Report a problem | ||
| 2/16/2026 | Listed for sale | $535,000+85.8%$207/sqft |
Source: RealTracs MLS as distributed by MLS GRID #3131287 Report a problem | ||
| 9/15/2006 | Sold | $287,987$111/sqft |
Source: Agent Provided Report a problem | ||
Public tax history
| Year | Property taxes | Tax assessment |
|---|---|---|
| 2018 | $2,325 +20.1% | $83,000 +14.9% |
| 2017 | $1,936 -24.8% | $72,250 |
| 2016 | $2,575 | $72,250 |
| 2015 | $2,575 | $72,250 -0.8% |
| 2013 | $2,575 +9.4% | $72,850 |
| 2012 | $2,353 +0.2% | $72,850 |
| 2011 | $2,349 | $72,850 |
| 2010 | $2,349 +1.2% | $72,850 +3.5% |
| 2008 | $2,322 | $70,375 |
| 2007 | $2,322 +570.2% | $70,375 +570.2% |
| 2006 | $347 | $10,500 |
Find assessor info on the county website
Neighborhood: 37167
Nearby homes
- $520,000-- bd-- ba2.5k sqft4021 Fairway Cir, Smyrna, TN 37167Sold
- $303,300-- bd-- ba2.4k sqft4023 Fairway Cir, Smyrna, TN 37167Off Market
- $477,800-- bd-- ba2.4k sqft4023 Fairway Cir, Smyrna, TN 37167Off Market
- $376,0005 bd4 ba4.1k sqft4019 Fairway Cir, Smyrna, TN 37167Off Market
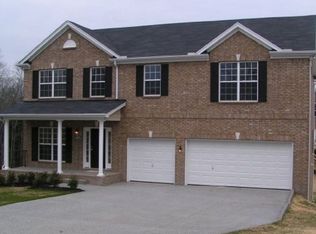
- $604,500-- bd-- ba3k sqft4019 Fairway Cir, Smyrna, TN 37167Off Market
- $330,100-- bd-- ba2.7k sqft5005 Bunker Ln, Smyrna, TN 37167Off Market
- $532,300-- bd-- ba2.7k sqft5005 Bunker Ln, Smyrna, TN 37167Off Market
- $453,9003 bd3 ba2.2k sqft4024 Fairway Cir #L151-LOT 151, Smyrna, TN 37167Off Market
Nearby schools
GreatSchools rating
- 7/10Rock Springs Elementary SchoolGrades: PK-5Distance: 1.5 mi
- 7/10Rock Springs Middle SchoolGrades: 6-8Distance: 0.5 mi
- 8/10Stewarts Creek High SchoolGrades: 9-12Distance: 2 mi
Schools provided by the listing agent
- Elementary: Stewarts Creek Elementary School
- Middle: Stewarts Creek Middle School
- High: Stewarts Creek High School
Source: RealTracs MLS as distributed by MLS GRID. This data may not be complete. We recommend contacting the local school district to confirm school assignments for this home.


Get pre-qualified for a loan
At Zillow Home Loans, we can pre-qualify you in as little as 5 minutes with no impact to your credit score.An equal housing lender. NMLS #10287.
- Tennessee
- Rutherford County
- Smyrna
- 37167
- 4021 Fairway Cir
Nearby cities
Nearby zip codes
Other Smyrna Topics
