Alton Palm Beach Gardens, an award-winning community presents this exquisite 5-bedroom, 5.5-bathroom home complete with a custom pool and casita over the garage. Boasting elegance and functionality at every turn, this residence has undergone over $100,000 in custom upgrades. Upon entry, intricate detailing captivates in every corner. Step into the grand foyer and be greeted by a private dining room, perfect for entertaining guests in style. The main level features a guest bedroom, ideal for accommodating friends or family members with comfort and privacy. The heart of the home lies in the gourmet kitchen, equipped with a gas stove, expansive island, and pristine white quartz countertops. The decorative tiled backsplash adds a touch of sophistication, while the large pantry .... provides ample storage space for all your culinary essentials. Adjacent to the kitchen is a spacious living room and casual dining area, offering seamless access to the outdoor oasis. Step outside and discover your own private retreat, complete with a custom pool featuring a tranquil water feature and a convenient summer kitchen. Whether you're hosting a poolside barbecue or enjoying a quiet evening under the stars, this outdoor space is sure to impress. Upstairs, the lavish master suite awaits, complete with an adjoining bathroom featuring dual sinks, a large shower, two walk-in closets and a separate soaking tub. Two additional ensuite bedrooms and a generously sized loft and an outdoor balcony provide plenty of space for rest and relaxation. Across the private courtyard pool area sits the separate guest house, perched above the 3-car garage. With its full bathroom and versatile layout, this space can easily be converted to suit a variety of needs, whether it be a mother-in-law suite, gym, media room extra bedroom or can be used for earning extra income . Conveniently located within walking distance to Publix and fine dining establishments, and just a short drive away from golf courses and pristine beaches, this home offers the epitome of luxury living in the heart of Alton. Don't miss your chance to experience the ultimate in comfort and sophistication...additional features, dryer is gas, waterfall features are also gas fire bowls
Sold for $1,375,000
$1,375,000
4021 Faraday Way, Palm Beach Gardens, FL 33418
5beds
3,760sqft
Single Family Residence
Built in 2016
5,201 Square Feet Lot
$1,569,100 Zestimate®
$366/sqft
$6,545 Estimated rent
Home value
$1,569,100
$1.46M - $1.69M
$6,545/mo
Zestimate® history
Owner options
List your home for rent
$6,545/mo
Rent Zestimate®
Find your next renter with Zillow Rental Manager. Plus, with online applications, you can quickly screen prospective tenants – for free.
$6,545/mo
Rent Zestimate®
Refinance and save
$10,015/mo
Est. payment
Refinancing to a lower rate could help reduce your monthly payments and save thousands over the life of the loan.
$10,015/mo
Est. payment
Explore your selling options
Work with a Zillow partner agent
Leverage their expertise and Zillow's premium Showcase listings to get your home seen by more buyers.
Get startedList with your own agent
Get your home in front of millions of buyers by listing it on Zillow.
Learn how to do itSell it yourself
Take full control of how buyers see your home on Zillow by listing For Sale by Owner (FSBO).
List your homeWhat's special
Zillow last checked:
Listing updated:
Listed by:
Eric C Pruitt 561-346-0555,
RE/MAX Select Group
Bought with:
Lisa Torino, 3482110
KW Reserve
Source: BeachesMLS,MLS#: R10966000 Originating MLS: BeachesMLS
Originating MLS: BeachesMLSFacts & features
Interior
Bedrooms & bathrooms
- Bedrooms: 5
- Bathrooms: 6
- Full bathrooms: 5
- 1/2 bathrooms: 1
- Main level bathrooms: 1
- Main level bedrooms: 1
Primary bedroom
- Level: Upper
- Area: 217
- Dimensions: 15.5 X 14
Bedroom 2
- Level: Main
- Area: 156
- Dimensions: 13 X 12
Bedroom 3
- Level: Upper
- Area: 144
- Dimensions: 12 X 12
Bedroom 4
- Level: Upper
- Area: 137.5
- Dimensions: 12.5 X 11
Dining room
- Level: Main
- Area: 143
- Dimensions: 13 X 11
Kitchen
- Level: Main
- Area: 210
- Dimensions: 15 X 14
Living room
- Level: Main
- Area: 234
- Dimensions: 18 X 13
Loft
- Level: Upper
- Area: 235.2
- Dimensions: 16 X 14.7
Other
- Description: Guest House
- Level: Upper
- Area: 570
- Dimensions: 28.5 X 20
Other
- Description: Breakfast area
- Level: Main
- Area: 130
- Dimensions: 13 X 10
Utility room
- Level: Upper
- Area: 103.5
- Dimensions: 11.5 X 9
Heating
- Central, Electric
Cooling
- Central Air, Electric
Appliances
- Included: Dryer, Dishwasher, Disposal, Gas Range, Gas Water Heater, Microwave, Oven, Refrigerator, Water Heater, Washer
- Laundry: Inside, Laundry Tub
Features
- Breakfast Bar, Built-in Features, Breakfast Area, Bathtub, Dining Area, Separate/Formal Dining Room, Dual Sinks, Kitchen Island, Kitchen/Dining Combo, Pantry, Storage, Soaking Tub, Separate Shower, Upper Level Primary, Walk-In Closet(s)
- Flooring: Wood
- Doors: French Doors
Interior area
- Total structure area: 5,082
- Total interior livable area: 3,760 sqft
Property
Parking
- Total spaces: 3
- Parking features: Detached, Garage, Golf Cart Garage, Garage Door Opener, Guest
- Garage spaces: 3
Features
- Levels: Two
- Stories: 2
- Entry location: Entry Level Living Area Y
- Patio & porch: Covered, Patio, Porch, Balcony
- Exterior features: Built-in Barbecue, Balcony, Barbecue, Outdoor Kitchen, Outdoor Living Area
- Has private pool: Yes
- Pool features: Gunite, Heated, In Ground, Salt Water, Association, Outside Bath Access
- Fencing: Fenced
- Has view: Yes
- View description: Other
- Waterfront features: None
Lot
- Size: 5,201 Square Feet
- Features: < 1/4 Acre
Details
- Additional structures: Cabana
- Parcel number: 52424126020000350
- Zoning: PCD(ci
- Special conditions: Listed As-Is
Construction
Type & style
- Home type: SingleFamily
- Architectural style: Colonial
- Property subtype: Single Family Residence
Materials
- Block
- Roof: Barrel
Condition
- Resale
- New construction: No
- Year built: 2016
Details
- Builder model: Exeter
- Builder name: Kolter Homes
Utilities & green energy
- Electric: 3 Phase
- Sewer: Public Sewer
- Water: Public
- Utilities for property: Cable Available, Natural Gas Available, Sewer Available, Water Available
Community & HOA
Community
- Features: Home Owners Association, Street Lights, Sidewalks
- Security: Security System, Smoke Detector(s), Security Lights
- Subdivision: ALTON NEIGHBORHOOD 1
HOA
- Has HOA: Yes
- Amenities included: Basketball Court, Business Center, Clubhouse, Dog Park, Fitness Center, Playground, Park, Pool, Recreation Facilities, Sidewalks, Tennis Court(s), Trail(s)
- Services included: Common Areas, Cable TV, Recreation Facilities
- HOA fee: $502 monthly
Location
- Region: Palm Beach Gardens
Financial & listing details
- Price per square foot: $366/sqft
- Tax assessed value: $1,238,474
- Annual tax amount: $15,679
- Date on market: 3/6/2024
- Cumulative days on market: 281 days
- Listing terms: Cash,Conventional
Price history
| Date | Event | Price |
|---|---|---|
| 6/3/2024 | Sold | $1,375,000-8.3%$366/sqft |
Source:  BeachesMLS #R10966000 Report a problem BeachesMLS #R10966000 Report a problem | ||
| 3/21/2024 | Price change | $1,499,888-6.3%$399/sqft |
Source: BeachesMLS #RX-10966000 Report a problem | ||
| 3/11/2024 | Price change | $1,599,888-3.1%$426/sqft |
Source: BeachesMLS #RX-10966000 Report a problem | ||
| 3/6/2024 | Listed for sale | $1,650,888-1.4%$439/sqft |
Source: BeachesMLS #RX-10966000 Report a problem | ||
| 3/6/2024 | Listing removed | $1,675,000$445/sqft |
Source: BeachesMLS #RX-10901669 Report a problem | ||
| 2/1/2024 | Price change | $1,675,000-5.6%$445/sqft |
Source: BeachesMLS #RX-10901669 Report a problem | ||
| 11/8/2023 | Price change | $1,775,000-1.4%$472/sqft |
Source: BeachesMLS #RX-10901669 Report a problem | ||
| 7/3/2023 | Listed for sale | $1,800,000+130.7%$479/sqft |
Source: BeachesMLS #RX-10901669 Report a problem | ||
| 2/28/2017 | Sold | $780,101$207/sqft |
Source: Public Record Report a problem | ||
Public tax history
| Year | Property taxes | Tax assessment |
|---|---|---|
| 2025 | $22,615 +44.1% | $1,152,664 +49.6% |
| 2024 | $15,692 +0.1% | $770,675 +3% |
| 2023 | $15,678 +0.2% | $748,228 +3% |
| 2022 | $15,644 -0.4% | $726,435 +3% |
| 2021 | $15,705 +0.6% | $705,277 +1.4% |
| 2020 | $15,612 +1.1% | $695,539 +2.3% |
| 2019 | $15,450 | $679,901 +1.9% |
| 2018 | $15,450 +5.2% | $667,224 +6.6% |
| 2017 | $14,684 +12.2% | $625,834 +1437.7% |
| 2016 | $13,086 +359.7% | $40,700 +10% |
| 2015 | $2,847 | $37,000 |
Find assessor info on the county website
Neighborhood: 33418
Nearby homes
- $1,574,9004 bd3 ba4.9k sqft4025 Faraday Way, Palm Beach Gardens, FL 33418Off Market
- $1,738,2005 bd3 ba5k sqft4017 Faraday Way, Palm Beach Gardens, FL 33418Off Market
- $1,650,9004 bd6 ba3.4k sqft4013 Faraday Way, Palm Beach Gardens, FL 33418Off Market
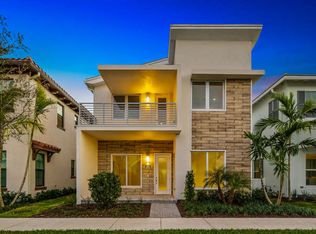
- $1,464,9005 bd6 ba3.7k sqft4029 Faraday Way, Palm Beach Gardens, FL 33418Off Market
- $1,516,3004 bd4 ba3k sqft4029 Faraday Way #A, Palm Beach Gardens, FL 33418Off Market
- $--4 bd4 ba3k sqft4029 Faraday Way #1, Palm Beach Gardens, FL 33418Off Market
- $1,469,6004 bd6 ba3.7k sqft4009 Faraday Way, Palm Beach Gardens, FL 33418Off Market
- $1,137,0003 bd3 ba2.6k sqft5061 Grandiflora Rd, Palm Beach Gardens, FL 33418Off Market
Nearby schools
GreatSchools rating
- 10/10Marsh Pointe Elementary SchoolGrades: PK-5Distance: 1.2 mi
- 8/10Watson B. Duncan Middle SchoolGrades: 6-8Distance: 1.8 mi
- 6/10William T. Dwyer High SchoolGrades: PK,9-12Distance: 0.6 mi
Get a cash offer in 3 minutes
Find out how much your home could sell for in as little as 3 minutes with a no-obligation cash offer.
Estimated market value
$1,569,100
Get a cash offer in 3 minutes
Find out how much your home could sell for in as little as 3 minutes with a no-obligation cash offer.
Estimated market value
$1,569,100
- Florida
- Palm Beach County
- Palm Beach Gardens
- 33418
- 4021 Faraday Way
Nearby cities
Nearby neighborhoods
Nearby zip codes
Other Palm Beach Gardens Topics
- Apartments for Rent in 33418
- Houses for Sale in 33418
- Houses for Rent in 33418
- 33418 Real Estate
- Palm Beach Gardens Condos
- Houses for Sale in Palm Beach Gardens
- Newest Listings in Palm Beach Gardens
- Palm Beach Gardens Home Values
- Palm Beach Gardens Real Estate Agents
- Palm Beach Gardens Refinance
- Palm Beach Gardens Mortgage Rates
