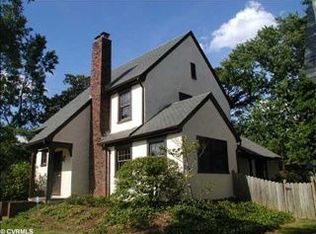
Stunning historic home on an incredible street, lined with trees and sidewalks...If you know about living in Bellevue, you know the neighborhood has an active social calendar, from "Porchella" where musicians play on porches and in their front yards to Christmas on MacArthur and Neighborhood Seed Swaps! This classic white colonial delights with 9ft ceilings and well-kept hardwood floors throughout, a slate roof to last decades, and the luxury of natural gas & central air. The kitchen boasts granite countertops, a new stainless steel dishwasher and undermount stainless steel sink. An unfinished basement leaves plenty of opportunity to create an area all your own, and a light-filled sunroom gives you a space to enjoy the outdoors regardless of the forecast. A back porch and second floor balcony overlook a paver patio and private backyard - which can be fenced in with the addition of one side, or use for private parking. Enjoy a quick walk to the quaint coffee shops and restaurants on MacArthur Ave. Just 3 minutes to Bryan Park, 7 minutes to The Diamond, 8 minutes to Richmond Raceway, and 10 minutes to Willow Lawn. Incredibly pet-friendly, walker, and biking neighborhood.
Sold for $425,000
$425,000
4021 Fauquier Ave, Richmond, VA 23227
3beds
1,296sqft
Single Family Residence
Built in 1927
6,298 Square Feet Lot
$494,000 Zestimate®
$328/sqft
$2,181 Estimated rent
Home value
$494,000
$469,000 - $519,000
$2,181/mo
Zestimate® history
Owner options
List your home for rent
$2,181/mo
Rent Zestimate®
Find your next renter with Zillow Rental Manager. Plus, with online applications, you can quickly screen prospective tenants – for free.
$2,181/mo
Rent Zestimate®
Refinance and save
$2,677/mo
Est. payment
Refinancing to a lower rate could help reduce your monthly payments and save thousands over the life of the loan.
$2,677/mo
Est. payment
Explore your selling options
Work with a Zillow partner agent
Leverage their expertise and Zillow's premium Showcase listings to get your home seen by more buyers.
Get startedList with your own agent
Get your home in front of millions of buyers by listing it on Zillow.
Learn how to do itSell it yourself
Take full control of how buyers see your home on Zillow by listing For Sale by Owner (FSBO).
List your homeWhat's special
Back porchClassic white colonial delightsLight-filled sunroomWillow lawnSlate roofCentral airPrivate backyard
Zillow last checked:
Listing updated:
Listed by:
Paul Liberti 804-409-0379,
Boone Residential LLC
Bought with:
Sommer Baumfalk, 0225255267
EXP Realty LLC
Source: CVRMLS,MLS#: 2318912 Originating MLS: Central Virginia Regional MLS
Originating MLS: Central Virginia Regional MLSFacts & features
Interior
Bedrooms & bathrooms
- Bedrooms: 3
- Bathrooms: 2
- Full bathrooms: 2
Primary bedroom
- Description: Hardwood Floors
- Level: Second
- Dimensions: 13.10 x 13.0
Bedroom 2
- Description: Hardwood Floors
- Level: Second
- Dimensions: 13.1 x 8.8
Bedroom 3
- Description: Hardwood Floors, full bath
- Level: Second
- Dimensions: 10.11 x 11.17
Additional room
- Description: full bath
- Level: First
- Dimensions: 10.8 x 6.4
Additional room
- Description: Plumbed for half bath
- Level: Basement
- Dimensions: 22.7 x 24.7
Dining room
- Description: Crown Molding
- Level: First
- Dimensions: 11.7 x 6.11
Family room
- Description: Crown Molding
- Level: First
- Dimensions: 13.0 x 15.7
Other
- Description: Shower
- Level: First
Other
- Description: Tub
- Level: Second
Kitchen
- Description: Crown Molding
- Level: First
- Dimensions: 11.6 x 11.9
Heating
- Hot Water, Natural Gas, Radiator(s)
Cooling
- Central Air
Appliances
- Included: Gas Water Heater
Features
- Separate/Formal Dining Room, Recessed Lighting
- Flooring: Wood
- Basement: Partially Finished
- Attic: Access Only
- Number of fireplaces: 1
- Fireplace features: Wood Burning
Interior area
- Total interior livable area: 1,296 sqft
- Finished area above ground: 1,296
Property
Features
- Levels: Two
- Stories: 2
- Patio & porch: Balcony, Front Porch
- Pool features: None
Lot
- Size: 6,298 Square Feet
Details
- Parcel number: N0002182028
- Zoning description: R-5
Construction
Type & style
- Home type: SingleFamily
- Architectural style: Colonial,Two Story
- Property subtype: Single Family Residence
Materials
- Asbestos, Frame
- Roof: Slate
Condition
- Resale
- New construction: No
- Year built: 1927
Utilities & green energy
- Sewer: Public Sewer
- Water: Public
Community & HOA
Community
- Subdivision: Brookdale
Location
- Region: Richmond
Financial & listing details
- Price per square foot: $328/sqft
- Tax assessed value: $321,000
- Annual tax amount: $3,852
- Date on market: 8/27/2025
- Ownership: Individuals
- Ownership type: Sole Proprietor
Price history
| Date | Event | Price |
|---|---|---|
| 9/28/2023 | Sold | $425,000+1.2%$328/sqft |
Source:  CVRMLS #2318912 Report a problem CVRMLS #2318912 Report a problem | ||
| 9/2/2023 | Pending sale | $420,000$324/sqft |
Source: CVRMLS #2318912 Report a problem | ||
| 8/19/2023 | Listed for sale | $420,000+78.7%$324/sqft |
Source: CVRMLS #2318912 Report a problem | ||
| 11/23/2009 | Sold | $235,000$181/sqft |
Source: Public Record Report a problem | ||
Public tax history
| Year | Property taxes | Tax assessment |
|---|---|---|
| 2025 | $4,824 +7.8% | $402,000 +7.8% |
| 2024 | $4,476 +16.2% | $373,000 +16.2% |
| 2023 | $3,852 | $321,000 |
| 2022 | $3,852 +18% | $321,000 +18% |
| 2021 | $3,264 +3.4% | $272,000 +3.4% |
| 2020 | $3,156 +1.5% | $263,000 +1.5% |
| 2019 | $3,108 +4.4% | $259,000 +4.4% |
| 2018 | $2,976 +15.3% | $248,000 +4.2% |
| 2017 | $2,580 | $238,000 +3.9% |
| 2016 | $2,580 | $229,000 +6.5% |
| 2015 | $2,580 | $215,000 |
| 2014 | $2,580 | $215,000 |
| 2013 | -- | $215,000 -4% |
| 2012 | -- | $224,000 -3% |
| 2011 | -- | $231,000 |
| 2010 | -- | $231,000 +0.4% |
| 2009 | -- | $230,000 |
| 2008 | -- | $230,000 +3.6% |
| 2007 | -- | $222,000 +8.1% |
| 2006 | -- | $205,300 +12.2% |
| 2005 | -- | $183,000 +21% |
| 2003 | -- | $151,300 +11% |
| 2002 | -- | $136,300 +15% |
| 2001 | $1,695 | $118,500 |
Find assessor info on the county website
Neighborhood: Bellevue
Nearby homes
- $555,9003 bd2 ba1.3k sqft4023 Fauquier Ave, Richmond, VA 23227Off Market

- $505,6004 bd2 ba1.5k sqft4019 Fauquier Ave, Richmond, VA 23227Off Market
- $580,0003 bd3 ba1.7k sqft4017 Fauquier Ave, Richmond, VA 23227Off Market
- $661,4004 bd2 ba1.9k sqft4025 Fauquier Ave, Richmond, VA 23227Off Market
- $567,4004 bd3 ba2.1k sqft4015 Fauquier Ave, Richmond, VA 23227Off Market
- $421,9003 bd1 ba1.2k sqft4016 Newport Dr, Richmond, VA 23227Off Market
- $426,9002 bd1 ba1.1k sqft4018 Newport Dr, Richmond, VA 23227Off Market
- $546,5004 bd2 ba1.6k sqft4014 Newport Dr, Richmond, VA 23227Off Market
Nearby schools
GreatSchools rating
- 6/10Linwood Holton Elementary SchoolGrades: PK-5Distance: 0.4 mi
- 2/10Henderson Middle SchoolGrades: 6-8Distance: 0.7 mi
- 6/10John Marshall High SchoolGrades: 9-12Distance: 0.7 mi
Schools provided by the listing agent
- Elementary: Holton
- Middle: Henderson
- High: John Marshall
Source: CVRMLS. This data may not be complete. We recommend contacting the local school district to confirm school assignments for this home.
Get a cash offer in 3 minutes
Find out how much your home could sell for in as little as 3 minutes with a no-obligation cash offer.
Estimated market value
$494,000
Get a cash offer in 3 minutes
Find out how much your home could sell for in as little as 3 minutes with a no-obligation cash offer.
Estimated market value
$494,000
- Virginia
- Richmond City
- Richmond
- 23227
- Bellevue
- 4021 Fauquier Ave
Nearby cities
Nearby neighborhoods
Nearby zip codes
Other Richmond Topics
