Skip main navigation
Closed
  • $437,500

    4021 Garden Dr, Knoxville, TN 37918

    3beds
    1,679sqft
    Single Family Residence, Residential
    Built in 1952
    0.37 Acres Lot
    $440,400 Zestimate®
    $261/sqft
    $2,043 Estimated rent

    Home value

    $440,400

    $418,000 - $462,000

    $2,043/mo

    Zestimate® history
    Loading
    Loading...

    Owner options

    List your home for rent

    $2,043/mo

    Rent Zestimate®

    Find your next renter with Zillow Rental Manager. Plus, with online applications, you can quickly screen prospective tenants – for free.

    Learn more

    $2,043/mo

    Rent Zestimate®

    Refinance and save

    $2,555/mo

    Est. payment

    Refinancing to a lower rate could help reduce your monthly payments and save thousands over the life of the loan.

    See today's rates

    $2,555/mo

    Est. payment

    Explore your selling options

    Work with a Zillow partner agent

    Leverage their expertise and Zillow's premium Showcase listings to get your home seen by more buyers.

    Get started

    List with your own agent

    Get your home in front of millions of buyers by listing it on Zillow.

    Learn how to do it

    Sell it yourself

    Take full control of how buyers see your home on Zillow by listing For Sale by Owner (FSBO).

    List your home

    What's special

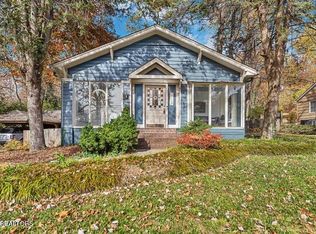
    Mulitple Offers ..... Highest and Best to be presented by 8:30pm (04/11) and Response time of 11:00am (04/12). Some homes just feel right the moment you pull up. This charming renovated cottage on a spacious corner lot in Fountain City is one of those places -- the kind where the dogwoods are blooming out front, the porch is begging for a rocking chair, and you can already picture yourself staying a while. Inside, the open floor plan flows easily from the living room to the dining area and into a truly stunning kitchen. We're talking sage-toned cabinetry, striking dark stone countertops, a center island with seating, open wood shelving, globe pendant lights, and stainless appliances -- the kind of kitchen that makes you actually want to cook. Warm hardwood floors run throughout, tying everything together with that perfect mix of character and polish. The living room stops you in your tracks. Cathedral ceilings stretch up overhead, recessed lighting keeps things bright and welcoming, and a custom board-and-batten feature wall gives the space that designer touch you'd expect to see in a magazine. It's a room that's equally great for a quiet evening in or having friends over for dinner. The primary bedroom carries those same soaring ceilings, and the bathrooms have been thoughtfully updated -- clean, modern, and done right. There's also no shortage of storage, which anyone who's lived in a cottage knows is worth its weight in gold. Step out back and you've got a fully fenced yard with room to breathe -- great for kids, pets, cookouts, or just enjoying a Tennessee evening on the patio. The mature trees and lush landscaping give the whole property a settled, established feel that only comes with time. Fountain City is one of those neighborhoods that people move to and never want to leave -- close to everything Knoxville offers, with a genuine neighborhood feel that's harder and harder to find.

    Zillow last checked:

    Listing updated:

    Listed by:

    Jacquie Litton 844-591-7325,

    Real Broker

    Bought with:

    Zach Sale, 335029

    Realty Executives Associates

    Source: RealTracs MLS as distributed by MLS GRID,MLS#: 3221613MLS Logo

    Facts & features

    Interior

    Bedrooms & bathrooms
    • Bedrooms: 3
    • Bathrooms: 2
    • Full bathrooms: 2
    • Main level bedrooms: 3
    Dining room
    • Features: Formal
    • Level: Formal
    Other
    • Features: Utility Room
    • Level: Utility Room
    Heating
    • Central, Electric
    Cooling
    • Central Air
    Appliances
    • Included: Dishwasher, Disposal, Microwave, Range, Oven
    • Laundry: Washer Hookup, Electric Dryer Hookup
    Features
    • Kitchen Island
    • Flooring: Carpet, Wood, Tile
    • Basement: Crawl Space
    • Number of fireplaces: 1
    Interior area
    • Total structure area: 1,679
    • Total interior livable area: 1,679 sqft
    • Finished area above ground: 1,679

    Property

    Parking
    • Total spaces: 2
    • Parking features: Attached
    • Has attached garage: Yes
    • Carport spaces: 2
    Features
    • Levels: One
    • Stories: 1
    • Patio & porch: Patio, Porch, Covered
    Lot
    • Size: 0.37 Acres
    • Dimensions: 100 x 162.5
    • Features: Corner Lot, Level
    • Topography: Corner Lot,Level
    Details
    • Parcel number: 048LD071
    • Special conditions: Standard

    Construction

    Type & style
    • Home type: SingleFamily
    • Architectural style: Cottage
    • Property subtype: Single Family Residence, Residential
    Materials
    • Frame, Other
    Condition
    • New construction: No
    • Year built: 1952

    Utilities & green energy

    • Sewer: Public Sewer
    • Water: Public
    • Utilities for property: Electricity Available, Water Available

    Community & HOA

    Community
    • Security: Smoke Detector(s)
    • Subdivision: Villa Garden Pt 14
    HOA
    • Has HOA: No
    Location
    • Region: Knoxville

    Financial & listing details

    • Price per square foot: $261/sqft
    • Tax assessed value: $266,400
    • Annual tax amount: $2,471
    • Date on market: 4/11/2026
    • Electric utility on property: Yes

    Price history

    DateEventPrice
    5/26/2026Sold$437,500$261/sqft
    Source: RealTracs MLS as distributed by MLS GRID #3221613 Report a problem
    4/14/2026Pending sale$437,500+2.9%$261/sqft
    Source: East Tennessee Realtors #1335969 Report a problem
    4/14/2026Listed for sale$425,000$253/sqft
    Source: East Tennessee Realtors #1335969 Report a problem
    4/12/2026Pending sale$425,000$253/sqft
    Source: East Tennessee Realtors #1335969 Report a problem
    4/11/2026Listed for sale$425,000+59.2%$253/sqft
    Source: East Tennessee Realtors #1335969 Report a problem
    1/24/2022Sold$267,000+7.2%$159/sqft
    Source: RealTracs MLS as distributed by MLS GRID #3105551 Report a problem
    12/23/2021Pending sale$249,000$148/sqft
    Source: East Tennessee Realtors #1176421 Report a problem
    12/20/2021Listed for sale$249,000+156.7%$148/sqft
    Source: East Tennessee Realtors #1176421 Report a problem
    5/11/2012Listing removed$97,000$58/sqft
    Source: Homepath #800419 Report a problem
    5/6/2012Price change$97,000-39%$58/sqft
    Source: Homepath #800419 Report a problem
    4/1/2012Listed for sale--
    Source: Homepath Report a problem
    2/13/2012Sold$159,024+38.3%$95/sqft
    Source: Public Record Report a problem
    12/17/2004Sold$115,000$68/sqft
    Source: Public Record Report a problem

    Public tax history

    YearProperty taxesTax assessment
    2025$1,035 $66,600
    2024$1,035 $66,600
    2023$1,035 $66,600
    2022$1,035 +63.8%$66,600 +123.3%
    2021$632 $29,825 -75%
    2020$632 $119,300
    2019$632 $119,300 -16.5%
    2018$632 -53.8%$142,830 +378.9%
    2017$1,367 -12.8%$29,825
    2016$1,568 --
    2015$1,568 --
    2014$1,568 +7.2%--
    2013$1,462 +73.6%--
    2012$843 --
    2011$843 $35,700
    2010$843 $35,700
    2009$843 +5.8%$35,700 +20.6%
    2008$796 -51.1%$29,600
    2007$1,628 $29,600
    2006$1,628 $29,600
    2005$1,628 +64.4%$29,600 +79.7%
    2004$990 +6.2%$16,475
    2003$932 $16,475
    2002-- $16,475
    2001-- $16,475 +13.8%
    2000-- $14,475
    Find assessor info on the county website

    Neighborhood: 37918

    Nearby schools

    GreatSchools rating
    Schools provided by the listing agent
    • Elementary: Shannondale Elementary
    • Middle: Gresham Middle School
    • High: Central High School

    Source: RealTracs MLS as distributed by MLS GRID. This data may not be complete. We recommend contacting the local school district to confirm school assignments for this home.

    Get pre-qualified for a loan
    At Zillow Home Loans, we can pre-qualify you in as little as 5 minutes with no impact to your credit score.

    An equal housing lender. NMLS #10287.