Skip main navigation
Sold for $405,000
  • $405,000

    4021 Gilliat St, Duluth, MN 55804

    3beds
    2,006sqft
    Single Family Residence
    Built in 1925
    6,969.6 Square Feet Lot
    $417,900 Zestimate®
    $202/sqft
    $2,314 Estimated rent

    Home value

    $417,900

    $359,000 - $485,000

    $2,314/mo

    Zestimate® history
    Loading
    Loading...

    Owner options

    List your home for rent

    $2,314/mo

    Rent Zestimate®

    Find your next renter with Zillow Rental Manager. Plus, with online applications, you can quickly screen prospective tenants – for free.

    Learn more

    $2,314/mo

    Rent Zestimate®

    Refinance and save

    $2,542/mo

    Est. payment

    Refinancing to a lower rate could help reduce your monthly payments and save thousands over the life of the loan.

    See today's rates

    $2,542/mo

    Est. payment

    Explore your selling options

    Work with a Zillow partner agent

    Leverage their expertise and Zillow's premium Showcase listings to get your home seen by more buyers.

    Get started

    List with your own agent

    Get your home in front of millions of buyers by listing it on Zillow.

    Learn how to do it

    Sell it yourself

    Take full control of how buyers see your home on Zillow by listing For Sale by Owner (FSBO).

    List your home

    What's special

    Bonus garageMain floor sunroomFire-pit areaEat-in areaArched passagewaysRemodeled kitchenSemi-formal dining room
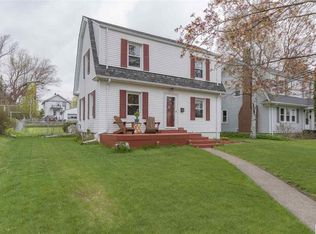
    Prepare to be delighted by this move-in ready 3 bedroom, 2 bath Dutch Colonial with all the charm you've been looking for. The beautifully remodeled kitchen leaves very little to be desired. There is an eat-in area plus a semi-formal dining room. The arched passageways into the living room will lead you to the brick fireplace with a convenient gas insert. The main floor sunroom is an excellent flex space-play room, TV room, or office - you decide! If entertaining is your thing, the back yard has a deck and a fire-pit area. There is a 2 stall garage and an additional bonus garage. Don't let this one slip away, schedule your showing today!

    Zillow last checked:

    Listing updated:

    Listed by:

    Kevin O'Brien 218-310-3192,

    Messina & Associates Real Estate

    Bought with:

    Alicia Lokke, MN 20523280|WI 65855-94

    Messina & Associates Real Estate

    Source: Lake Superior Area Realtors as distributed by MLS GRID,MLS#: 6120583MLS Logo

    Facts & features

    Interior

    Bedrooms & bathrooms
    • Bedrooms: 3
    • Bathrooms: 2
    • Full bathrooms: 1
    • 1/2 bathrooms: 1
    Primary bedroom
    • Level: Second
    • Area: 156 Square Feet
    • Dimensions: 12 x 13
    Bedroom
    • Level: Second
    • Area: 143 Square Feet
    • Dimensions: 11 x 13
    Bedroom
    • Level: Second
    • Area: 99 Square Feet
    • Dimensions: 9 x 11
    Bonus room
    • Level: Lower
    • Area: 88 Square Feet
    • Dimensions: 8 x 11
    Dining room
    • Description: Harwood Floors
    • Level: Main
    • Area: 140 Square Feet
    • Dimensions: 10 x 14
    Foyer
    • Level: Main
    • Area: 60 Square Feet
    • Dimensions: 5 x 12
    Kitchen
    • Description: Fully equipped, newer appliances, granite countertops
    • Level: Main
    • Area: 392 Square Feet
    • Dimensions: 14 x 28
    Living room
    • Description: Harwood Floors & Gas Fireplace
    • Level: Main
    • Area: 216 Square Feet
    • Dimensions: 12 x 18
    Other
    • Description: Breakfast Nook/ eat-in dining area
    • Level: Main
    • Area: 100 Square Feet
    • Dimensions: 10 x 10
    Sun room
    • Level: Main
    • Area: 132 Square Feet
    • Dimensions: 11 x 12
    Heating
    • Forced Air, Natural Gas
    Cooling
    • Window Unit(s)
    Appliances
    • Included: Water Heater-Gas, Dishwasher, Disposal, Microwave, Range, Refrigerator, Washer
    • Laundry: Dryer Hook-Ups, Washer Hookup
    Features
    • Eat In Kitchen, Foyer-Entrance
    • Flooring: Hardwood Floors
    • Windows: Energy Windows, Vinyl Windows
    • Basement: Full,Partially Finished,Bath,Family/Rec Room,Utility Room,Washer Hook-Ups,Dryer Hook-Ups
    • Number of fireplaces: 2
    • Fireplace features: Gas
    Interior area
    • Total interior livable area: 2,006 sqft
    • Finished area above ground: 1,728
    • Finished area below ground: 278

    Property

    Parking
    • Total spaces: 3
    • Parking features: None, Detached, Multiple, Electrical Service
    • Garage spaces: 3
    Features
    • Patio & porch: Deck, Patio
    • Fencing: Partial
    Lot
    • Size: 6,969 sqft
    • Dimensions: 50 x 140
    Details
    • Additional structures: Storage Shed
    • Parcel number: 010299000840

    Construction

    Type & style
    • Home type: SingleFamily
    • Architectural style: Traditional
    • Property subtype: Single Family Residence
    Materials
    • Vinyl, Frame/Wood
    • Foundation: Concrete Perimeter
    • Roof: Asphalt Shingle
    Condition
    • Previously Owned
    • Year built: 1925

    Utilities & green energy

    • Electric: Minnesota Power
    • Sewer: Public Sewer
    • Water: Public
    • Utilities for property: Cable, DSL, Fiber Optic, Satellite

    Community & neighborhood

    Location
    • Region: Duluth

    Other

    Other facts
    • Listing terms: Conventional,FHA,VA Loan
    • Road surface type: Paved

    Price history

    DateEventPrice
    8/15/2025Sold$405,000+8%$202/sqft
    Source: Lake Superior Area Realtors as distributed by MLS GRID #6120583 Report a problem
    7/10/2025Pending sale$374,900$187/sqft
    Source: Lake Superior Area Realtors as distributed by MLS GRID #6120583 Report a problem
    7/9/2025Listed for sale$374,900+114.8%$187/sqft
    Source: Lake Superior Area Realtors as distributed by MLS GRID #6120583 Report a problem
    9/30/2015Sold$174,500+2.7%$87/sqft
    Source: Lake Superior Area Realtors as distributed by MLS GRID #6017656 Report a problem
    8/10/2015Pending sale$169,900$85/sqft
    Source: Coldwell Banker East-West Realty #6017656 Report a problem
    8/4/2015Listed for sale$169,900$85/sqft
    Source: Coldwell Banker East-West Realty #6017656 Report a problem

    Public tax history

    YearProperty taxesTax assessment
    2024$4,418 +3.6%$338,100 +5.8%
    2023$4,266 +12.8%$319,600 +8.9%
    2022$3,782 +4.5%$293,600 +21%
    2021$3,618 $242,600 +4.7%
    2020$3,618 $231,700
    2019$3,618 +53.7%$231,700 +35.1%
    2018$2,354 -13%$171,500
    2017$2,706 +15%$171,500 +52.4%
    2016$2,354 +10.9%$112,500 -16.3%
    2015$2,122 +2.3%$134,400 +0.9%
    2014$2,074 +1.5%$133,200
    2013$2,044 +0.8%$133,200 -5.1%
    2012$2,028 +13.2%$140,400 -13.9%
    2011$1,792 -1.5%$163,000 -5%
    2010$1,820 $171,600
    2009$1,820 +8.3%$171,600 +8.1%
    2008$1,681 +27%$158,700 +14.8%
    2007$1,324 +5.7%$138,300 +3.8%
    2006$1,253 +19.9%$133,200 +32.3%
    2004$1,045 +14.8%$100,700 +12%
    2003$910 +6.9%$89,900 +10%
    2002$852 -5.4%$81,700 +8.5%
    2001$900 +8.3%$75,300 +8.5%
    2000$831 $69,400

    Find assessor info on the county website

    Neighborhood: Lakeside/Lester Park

    Nearby schools

    GreatSchools rating
    Get pre-qualified for a loan
    At Zillow Home Loans, we can pre-qualify you in as little as 5 minutes with no impact to your credit score.

    An equal housing lender. NMLS #10287.

    Sell for more on Zillow
    Get a Zillow Showcase℠ listing at no additional cost and you could sell for .
    $417,900
    2% more
    +$8,358
    With Zillow Showcase(estimated)
    $426,258