Welcome to this beautiful, cottage inspired end unit in the desirable Heritage Landing neighborhood. Step inside to find hardwood floors that lead you through a stylish open layout. The heart of the home features elegant Cambria countertops, a large center island, rich maple cabinetry, and SS appliances. This thoughtfully designed space includes a main level laundry room and a dedicated office, ideal for remote work. The spacious primary suite is a true retreat, featuring an attached full bath with a soaker tub and a generous walk-in closet. Head to the lower level to discover two additional bedrooms, a full bath and a large family room, providing ample space for relaxation and entertainment. A storage room ensures you have all the space you need for organization. Enjoy the outdoors from the bright sunroom and maintenance free deck or relax on the charming covered front porch. You won't want to miss this vast one-level living home. Easy access to Highway 13, lakes and parks!
Closed
$495,000
4021 Heritage Ln SE, Prior Lake, MN 55372
3beds
2,745sqft
Townhouse Side x Side
Built in 2006
4,791 Square Feet Lot
$499,400 Zestimate®
$180/sqft
$2,809 Estimated rent
Home value
$499,400
$469,000 - $529,000
$2,809/mo
Zestimate® history
Owner options
List your home for rent
$2,809/mo
Rent Zestimate®
Find your next renter with Zillow Rental Manager. Plus, with online applications, you can quickly screen prospective tenants – for free.
$2,809/mo
Rent Zestimate®
Refinance and save
$3,624/mo
Est. payment
Refinancing to a lower rate could help reduce your monthly payments and save thousands over the life of the loan.
$3,624/mo
Est. payment
Explore your selling options
Work with a Zillow partner agent
Leverage their expertise and Zillow's premium Showcase listings to get your home seen by more buyers.
Get startedList with your own agent
Get your home in front of millions of buyers by listing it on Zillow.
Learn how to do itSell it yourself
Take full control of how buyers see your home on Zillow by listing For Sale by Owner (FSBO).
List your homeWhat's special
Hardwood floorsLarge center islandSpacious primary suiteBright sunroomCharming covered front porchOpen layoutStorage room
Zillow last checked:
Listing updated:
Listed by:
Haley Scott 952-451-8050,
Edina Realty, Inc.,
Bruce and Sue Wolf 612-720-1296
Bought with:
Chara Hedin
Keller Williams Select Realty
Source: NorthstarMLS as distributed by MLS GRID,MLS#: 6622271
Facts & features
Interior
Bedrooms & bathrooms
- Bedrooms: 3
- Bathrooms: 3
- Full bathrooms: 2
- 1/2 bathrooms: 1
Bedroom
- Level: Main
- Area: 192 Square Feet
- Dimensions: 16x12
Bedroom 2
- Level: Lower
- Area: 156 Square Feet
- Dimensions: 13x12
Bedroom 3
- Level: Lower
- Area: 156 Square Feet
- Dimensions: 13x12
Dining room
- Level: Main
- Area: 154 Square Feet
- Dimensions: 14x11
Family room
- Level: Lower
- Area: 572 Square Feet
- Dimensions: 26x22
Kitchen
- Level: Main
- Area: 204 Square Feet
- Dimensions: 12x17
Living room
- Level: Main
- Area: 221 Square Feet
- Dimensions: 17x13
Office
- Level: Main
- Area: 99 Square Feet
- Dimensions: 9x11
Porch
- Level: Main
- Area: 48 Square Feet
- Dimensions: 4x12
Storage
- Level: Lower
- Area: 242 Square Feet
- Dimensions: 22x11
Sun room
- Level: Main
- Area: 121 Square Feet
- Dimensions: 11x11
Heating
- Forced Air, Fireplace(s)
Cooling
- Central Air
Appliances
- Included: Dishwasher, Disposal, Dryer, Gas Water Heater, Microwave, Range, Refrigerator, Stainless Steel Appliance(s), Washer, Water Softener Rented
- Laundry: Washer Hookup
Features
- Basement: Daylight,Drain Tiled,Drainage System,Finished,Full,Storage Space,Sump Pump
- Number of fireplaces: 1
- Fireplace features: Gas, Living Room
Interior area
- Total structure area: 2,745
- Total interior livable area: 2,745 sqft
- Finished area above ground: 1,664
- Finished area below ground: 1,081
Property
Parking
- Total spaces: 2
- Parking features: Attached, Asphalt, Garage Door Opener
- Attached garage spaces: 2
- Has uncovered spaces: Yes
- Details: Garage Dimensions (21x25), Garage Door Height (8), Garage Door Width (16)
Accessibility
- Accessibility features: Grab Bars In Bathroom
Features
- Levels: One
- Stories: 1
- Patio & porch: Composite Decking, Covered, Deck, Front Porch
- Fencing: None
Lot
- Size: 4,791 Square Feet
- Dimensions: 52 x 94 x 52 x 94
Details
- Foundation area: 1495
- Parcel number: 254250012
- Zoning description: Residential-Single Family
Construction
Type & style
- Home type: Townhouse
- Property subtype: Townhouse Side x Side
- Attached to another structure: Yes
Materials
- Block
- Roof: Age 8 Years or Less,Asphalt,Pitched
Condition
- New construction: No
- Year built: 2006
Utilities & green energy
- Electric: Circuit Breakers
- Gas: Natural Gas
- Sewer: City Sewer/Connected
- Water: City Water/Connected
Community & HOA
Community
- Subdivision: Heritage Lndg
HOA
- Has HOA: Yes
- Amenities included: In-Ground Sprinkler System, Trail(s)
- Services included: Maintenance Structure, Hazard Insurance, Lawn Care, Maintenance Grounds, Professional Mgmt, Sanitation, Snow Removal
- HOA fee: $475 monthly
- HOA name: Multiventure Properties
- HOA phone: 952-920-9388
Location
- Region: Prior Lake
Financial & listing details
- Price per square foot: $180/sqft
- Tax assessed value: $474,400
- Annual tax amount: $4,264
- Date on market: 10/25/2024
- Cumulative days on market: 41 days
- Road surface type: Paved
Price history
| Date | Event | Price |
|---|---|---|
| 12/19/2024 | Sold | $495,000-3.9%$180/sqft |
Source:  NorthstarMLS as distributed by MLS GRID #6622271 Report a problem NorthstarMLS as distributed by MLS GRID #6622271 Report a problem | ||
| 12/5/2024 | Pending sale | $515,000$188/sqft |
Source: NorthstarMLS as distributed by MLS GRID #6622271 Report a problem | ||
| 11/13/2024 | Price change | $515,000-1.9%$188/sqft |
Source: NorthstarMLS as distributed by MLS GRID #6622271 Report a problem | ||
| 10/25/2024 | Listed for sale | $525,000$191/sqft |
Source: NorthstarMLS as distributed by MLS GRID #6622271 Report a problem | ||
Public tax history
| Year | Property taxes | Tax assessment |
|---|---|---|
| 2025 | $4,358 +2.2% | $474,400 +6% |
| 2024 | $4,264 +6.4% | $447,500 +6.6% |
| 2023 | $4,006 -6.3% | $419,900 +2.9% |
| 2022 | $4,274 +18.9% | $407,900 +9.6% |
| 2021 | $3,594 +8.9% | $372,200 +34.2% |
| 2020 | $3,300 | $277,300 |
| 2019 | $3,300 | $277,300 |
Find assessor info on the county website
Neighborhood: 55372
Nearby homes
- $155,3583 bd2 ba2.6k sqft4021 Heritage Ln SE #1, Prior Lake, MN 55372Off Market

- $465,9003 bd3 ba2.5k sqft4025 Heritage Ln SE, Prior Lake, MN 55372Off Market

- $149,4182 bd2 ba2.4k sqft4025 Heritage Ln SE #1, Prior Lake, MN 55372Off Market
- $152,9823 bd2 ba2.6k sqft4029 Heritage Ln SE #1, Prior Lake, MN 55372Off Market
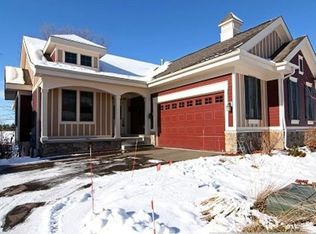
- $457,5003 bd2 ba1.6k sqft4029 Heritage Ln SE, Prior Lake, MN 55372Off Market
- $405,3003 bd3 ba2.6k sqft4022 Heritage Ln SE, Prior Lake, MN 55372Off Market
- $298,6004 bd3 ba2.6k sqft4033 Heritage Ln SE #1, Prior Lake, MN 55372Off Market
- $448,8002 bd1 ba1.7k sqft17009 Kennett Curv SW, Prior Lake, MN 55372Off Market
Nearby schools
GreatSchools rating
- 7/10Five Hawks Elementary SchoolGrades: K-5Distance: 0.3 mi
- 8/10Hidden Oaks Middle SchoolGrades: 6-8Distance: 2.1 mi
- 9/10Prior Lake High SchoolGrades: 9-12Distance: 3.4 mi
Get a cash offer in 3 minutes
Find out how much your home could sell for in as little as 3 minutes with a no-obligation cash offer.
Estimated market value
$499,400
Get a cash offer in 3 minutes
Find out how much your home could sell for in as little as 3 minutes with a no-obligation cash offer.
Estimated market value
$499,400
- Minnesota
- Scott County
- Prior Lake
- 55372
- 4021 Heritage Ln SE
Nearby cities
Nearby zip codes
Other Prior Lake Topics
