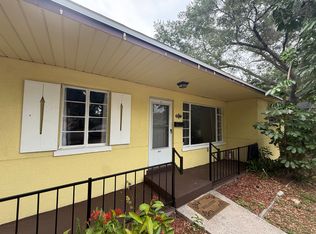
**Fall in Love with This North St. Pete Charmer!** If you're searching for a home brimming with character and free from the ordinary, this 1950s classic is a must-see! This lovingly updated 2-bedroom, 1-bathroom home is not in a flood zone, offering peace of mind and a fantastic location. Step inside to discover original hardwood flooring, a newer kitchen, and a stylishly updated bathroom. New flooring enhances the kitchen and dining area, while brand new backyard pavers and landscaping create an inviting outdoor space. Situated on a large lot perfect for entertaining, you can enjoy the covered back deck, soak up the Florida sun on the patio, or unwind in the tranquil zen garden. The possibilities are endless! There's ample room to build an addition, add a swimming pool, or potentially generate income with an ADU (buyer responsible for confirming plans with the city prior to purchase). Even more potential awaits in the attached 2-story, 1-car garage – imagine finishing it off as a loft, a private office, or an above-garage apartment! Nestled near the coveted neighborhood of Allendale Terrace, this property is in a prime residential location close to dining, a short drive to downtown, and perched high-and dry in one of the highest-elevation portions of St. Petersburg. Don't miss the opportunity to make this beautiful house your home! **Schedule your private showing today – your St. Pete dream home awaits!**
Sold for $346,000
$346,000
4021 IRIS STREET N, ST PETERSBURG, FL 33703
2beds
817sqft
Single Family Residence
Built in 1950
6,957 Square Feet Lot
$335,500 Zestimate®
$424/sqft
$2,371 Estimated rent
Home value
$335,500
$302,000 - $372,000
$2,371/mo
Zestimate® history
Owner options
List your home for rent
$2,371/mo
Rent Zestimate®
Find your next renter with Zillow Rental Manager. Plus, with online applications, you can quickly screen prospective tenants – for free.
$2,371/mo
Rent Zestimate®
Refinance and save
$2,411/mo
Est. payment
Refinancing to a lower rate could help reduce your monthly payments and save thousands over the life of the loan.
$2,411/mo
Est. payment
Explore your selling options
Work with a Zillow partner agent
Leverage their expertise and Zillow's premium Showcase listings to get your home seen by more buyers.
Get startedList with your own agent
Get your home in front of millions of buyers by listing it on Zillow.
Learn how to do itSell it yourself
Take full control of how buyers see your home on Zillow by listing For Sale by Owner (FSBO).
List your homeWhat's special
Stylishly updated bathroomTranquil zen gardenLarge lotBrand new backyard paversCovered back deckOriginal hardwood flooringNewer kitchen
Zillow last checked:
Listing updated:
Listed by:
Candis Carmichael 727-888-3292,
CHARLES RUTENBERG REALTY INC 727-538-9200
Bought with:
Jac Smith, 3346201
KELLER WILLIAMS ST PETE REALTY
Source: Stellar MLS,MLS#: TB8370277 Originating MLS: Suncoast Tampa
Originating MLS: Suncoast Tampa
Facts & features
Interior
Bedrooms & bathrooms
- Bedrooms: 2
- Bathrooms: 1
- Full bathrooms: 1
Primary bedroom
- Features: Built-in Closet
- Level: First
- Area: 122.4 Square Feet
- Dimensions: 10.2x12
Bedroom 2
- Features: Built-in Closet
- Level: First
- Area: 89.89 Square Feet
- Dimensions: 8.9x10.1
Bathroom 1
- Level: First
- Area: 51 Square Feet
- Dimensions: 10x5.1
Dining room
- Level: First
- Area: 113.16 Square Feet
- Dimensions: 9.2x12.3
Kitchen
- Level: First
- Area: 129.6 Square Feet
- Dimensions: 8.1x16
Living room
- Level: First
- Area: 199.65 Square Feet
- Dimensions: 16.5x12.1
Office
- Level: First
- Area: 80.94 Square Feet
- Dimensions: 7.1x11.4
Heating
- Central, Electric
Cooling
- Central Air
Appliances
- Included: Microwave, Range, Refrigerator, Washer, Dishwasher, Dryer, Electric Water Heater
- Laundry: In Garage
Features
- Kitchen/Family Room Combo, Open Floorplan, Primary Bedroom Main Floor, Thermostat, Ceiling Fan(s)
- Flooring: Laminate, Tile, Hardwood
- Windows: Double Pane Windows
- Has fireplace: No
Interior area
- Total structure area: 1,303
- Total interior livable area: 817 sqft
Property
Parking
- Total spaces: 1
- Parking features: Curb Parking, Garage Faces Rear, Alley Access, On Street, Parking Pad
- Attached garage spaces: 1
- Has uncovered spaces: Yes
Features
- Levels: One
- Stories: 1
- Patio & porch: Covered, Deck, Enclosed, Front Porch, Rear Porch
- Exterior features: Private Mailbox, Rain Gutters, Sidewalk
- Fencing: Wood
Lot
- Size: 6,957 Square Feet
- Dimensions: 70 x 100
- Features: City Lot, In County, Near Public Transit, Above Flood Plain
- Residential vegetation: Mature Landscaping
Details
- Parcel number: 013116771660020330
- Zoning: RES
- Special conditions: None
Construction
Type & style
- Home type: SingleFamily
- Property subtype: Single Family Residence
Materials
- Wood Frame, Wood Siding
- Foundation: Crawlspace
- Roof: Shingle
Condition
- New construction: No
- Year built: 1950
Utilities & green energy
- Sewer: Public Sewer
- Water: Public
- Utilities for property: BB/HS Internet Available, Public, Sewer Connected, Water Connected, Cable Connected, Electricity Connected
Community & HOA
Community
- Security: Smoke Detector(s)
- Pet fee: $0 monthly
- Subdivision: ROUSE MANOR
HOA
- Has HOA: No
Location
- Region: Saint Petersburg
Financial & listing details
- Price per square foot: $424/sqft
- Tax assessed value: $250,805
- Annual tax amount: $2,135
- Date on market: 4/4/2025
- Cumulative days on market: 7 days
- Listing terms: Cash,Conventional,FHA,VA Loan
- Ownership: Fee Simple
- Total actual rent: 0
- Electric utility on property: Yes
- Road surface type: Paved, Concrete
Price history
| Date | Event | Price |
|---|---|---|
| 5/28/2025 | Sold | $346,000-1.1%$424/sqft |
Source:  Stellar MLS #TB8370277 Report a problem Stellar MLS #TB8370277 Report a problem | ||
| 4/11/2025 | Pending sale | $350,000$428/sqft |
Source: Stellar MLS #TB8370277 Report a problem | ||
| 4/4/2025 | Listed for sale | $350,000+89.2%$428/sqft |
Source: Stellar MLS #TB8370277 Report a problem | ||
| 3/24/2021 | Listing removed | -- |
Source: Owner Report a problem | ||
| 9/5/2018 | Sold | $185,000+19.4%$226/sqft |
Source: Public Record Report a problem | ||
| 7/19/2008 | Listing removed | $155,000$190/sqft |
Source: Owner Report a problem | ||
| 2/19/2008 | Price change | $155,000+3.3%$190/sqft |
Source: Owner Report a problem | ||
| 1/30/2008 | Price change | $150,000-6.3%$184/sqft |
Source: Owner Report a problem | ||
| 10/30/2007 | Price change | $160,000+3.2%$196/sqft |
Source: Owner Report a problem | ||
| 10/15/2007 | Listed for sale | $155,000+14.8%$190/sqft |
Source: Owner Report a problem | ||
| 3/16/2005 | Sold | $135,000+243.5%$165/sqft |
Source: Public Record Report a problem | ||
| 7/13/1994 | Sold | $39,300$48/sqft |
Source: Public Record Report a problem | ||
Public tax history
| Year | Property taxes | Tax assessment |
|---|---|---|
| 2025 | $2,266 +6.1% | $156,364 +2.9% |
| 2024 | $2,135 +2.4% | $151,957 +3% |
| 2023 | $2,085 +3.4% | $147,531 +3% |
| 2022 | $2,017 -0.7% | $143,234 +3% |
| 2021 | $2,030 +0.3% | $139,062 +1.4% |
| 2020 | $2,024 +2.4% | $137,142 +2.3% |
| 2019 | $1,977 | $134,059 +18.2% |
| 2018 | $1,977 -6.3% | $113,397 +0.3% |
| 2017 | $2,109 +14.7% | $113,103 +14.3% |
| 2016 | $1,838 +8.4% | $98,990 +12.8% |
| 2015 | $1,695 +20.8% | $87,745 +43.1% |
| 2014 | $1,403 +2.3% | $61,333 +3.4% |
| 2013 | $1,371 +3.3% | $59,341 +3.2% |
| 2012 | $1,328 | $57,487 -12.8% |
| 2011 | -- | $65,895 -8.4% |
| 2010 | -- | $71,946 -36.3% |
| 2009 | -- | $113,020 -10.7% |
| 2008 | $2,728 | $126,600 -4.1% |
| 2007 | -- | $132,000 +37.9% |
| 2005 | -- | $95,700 +13.9% |
| 2004 | $2,042 +349.5% | $84,000 +12.1% |
| 2003 | $454 +25.8% | $74,900 -4.2% |
| 2002 | $361 | $78,200 +47% |
| 2001 | $361 +7.9% | $53,200 +9.2% |
| 2000 | $335 | $48,700 |
Find assessor info on the county website
Neighborhood: The Allendale Association
Nearby homes
- $308,8003 bd1 ba1k sqft4027 Iris St N, Saint Petersburg, FL 33703Off Market
- $297,100-- bd1 ba1.1k sqft4001 Iris St N, Saint Petersburg, FL 33703Off Market
- $201,400-- bd1 ba650 sqft4035 Iris St N, Saint Petersburg, FL 33703Off Market
- $365,0002 bd1 ba968 sqft4020 Haines Rd N, Saint Petersburg, FL 33703Sold

- $239,1002 bd1 ba994 sqft4010 Haines Rd N, Saint Petersburg, FL 33703Off Market
- $303,3002 bd1 ba874 sqft4030 Haines Rd N, Saint Petersburg, FL 33703Off Market
- $105,0002 bd1 ba625 sqft1401 40th Ave N, Saint Petersburg, FL 33703Sold
- $204,8002 bd1 ba756 sqft4000 Haines Rd N, Saint Petersburg, FL 33703Off Market
Nearby schools
GreatSchools rating
- 6/10John M. Sexton Elementary SchoolGrades: PK-5Distance: 1 mi
- 3/10Meadowlawn Middle SchoolGrades: 6-8Distance: 1.3 mi
- 5/10Northeast High SchoolGrades: PK,9-12Distance: 1 mi
Schools provided by the listing agent
- Elementary: John M Sexton Elementary-PN
- Middle: Meadowlawn Middle-PN
- High: Northeast High-PN
Source: Stellar MLS. This data may not be complete. We recommend contacting the local school district to confirm school assignments for this home.
Get a cash offer in 3 minutes
Find out how much your home could sell for in as little as 3 minutes with a no-obligation cash offer.
Estimated market value
$335,500
Get a cash offer in 3 minutes
Find out how much your home could sell for in as little as 3 minutes with a no-obligation cash offer.
Estimated market value
$335,500
- Florida
- Pinellas County
- Saint Petersburg
- 33703
- The Allendale Association
- 4021 IRIS STREET N
Nearby cities
Nearby neighborhoods
Nearby zip codes
Other Saint Petersburg Topics
- Apartments for Rent in 33703
- Houses for Sale in 33703
- Houses for Rent in 33703
- 33703 Real Estate
- Saint Petersburg Condos
- Houses for Sale in Saint Petersburg
- Newest Listings in Saint Petersburg
- Saint Petersburg Home Values
- Saint Petersburg Real Estate Agents
- Saint Petersburg Refinance
- Saint Petersburg Mortgage Rates
