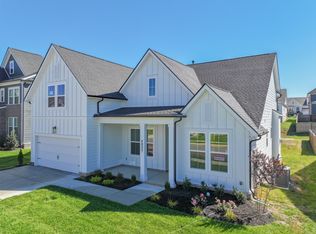
Welcome to currently our, but soon-to-be your, lovely 3.5 years young home inside highly-desired Harvest Point Subdivision in Spring Hill, TN. This jewel is top notch and has been kept up meticulously. It features high-end custom Norman shutters throughout the home allowing for versital lighting scenarios depending on your preference (see example in living room images). Additionally, the home also features a rare extra full bathroom in one of the upstairs bedrooms making it a perfect guest/mother-in-law suite. Other stand-out features include, a screened-in back patio, sodded back yard, custom coated garage floor, whole house Halo water filtration system, tankless water heater for endless hot water, and surround sound in the living room and upstairs bonus room. This home is quite spacious with 3076 sf, but the high ceilings make it feel even more so with 9' ceilings in all the bedrooms and dining, 11 foot ceilings in the living room and kitchen, and 10 foot ceilings in the upstairs bonus room. 4 of the 5 bedrooms have walk-in closets. The guest bathroom on the bottom floor was completely and professionally renovated in May of '25 after a major leak (brought to you by yours truly putting in a new shower head). HP is a prime location, ranging only 8-15 minutes from all the retail/grocery shopping and restaurants you could need, and approximately 30 minutes to historic downtown Franklin. It is conveniently located immediately next door to Spring Hill Middle School, 8 minutes from Spring Hill Elementary School, and 9 minutes from Spring Hill High School. Also, for the antique lovers, you have your choice of 2 popular antique shops 2.5 miles down the road. I hope you enjoy the pictures and please note that rooms where virtual staging has been utilized has that info noted within the image and is also followed with the room as is. Don't hesitate to reach out with any questions. I will open the house up for showings beginning Wednesday, July 1st. I will do my best to answer any questions not already answered in this description or "what I love about this home" section or in one of the images itself. I am selling this as the owner and am not an agent. I do not wish at this time to be contacted by an agent wanting to list the house for me. If you would like to come by and take a look, I respectfully ask a minimum of 24 hours notice. Also, unless a request is made otherwise, we will not be present during your visit so you can feel free to explore as long as you would like. When you come, I will leave a paper and pen so you can leave any comments about the house - things you like/don't like, things you would change, questions you have, etc. Please note the 29 cu ft fridge and the televisions still in place are negotiable, and the tv mounts with no tv had to stay as they are, according to agents I spoke with. Lastly, this home has always been pet free and smoke free. Blessings to you all. DON'T FORGET TO READ THE "WHAT I LOVE ABOUT THIS HOME" SECTION.
This property is not currently displayed as for sale or rent on Zillow. This may be different from what's on other websites or public sources.