Welcome to Lindsey Estates, where space, privacy, and convenience come together beautifully! Nestled on nearly 2 acres, this stunning 5-bedroom home offers over 3,500 sq. ft. of living space designed for both everyday comfort and entertaining. Escape the hustle and bustle while still enjoying quick access to dining, shopping, and the interstate. Inside, you’ll find gorgeous hardwood floors, granite countertops, coffered ceilings, and an inviting open floor plan that creates the perfect flow for gatherings and family time. The spacious kitchen is truly the heart of the home, offering ample room to cook, connect, and entertain. Retreat to the oversized primary suite where relaxation awaits after a long day. Step outside and enjoy backyard barbecues under the covered patio overlooking the huge level lot and peaceful private views. If you’ve been searching for the perfect combination of space, style, and serenity, this Lindsey Estates beauty is one you don’t want to miss!
For sale
Price cut: $20K (6/27)
$465,000
4021 Lindsey Dr, Bessemer, AL 35022
5beds
3,639sqft
Single Family Residence
Built in 2014
1.87 Acres Lot
$-- Zestimate®
$128/sqft
$-- HOA
What's special
- 61 days |
- 648 |
- 79 |
Zillow last checked:
Listing updated:
Listed by:
Julie Morton 205-919-0430,
Keller Williams Metro South
Source: GALMLS,MLS#: 21453945
Facts & features
Interior
Bedrooms & bathrooms
- Bedrooms: 5
- Bathrooms: 3
- Full bathrooms: 3
Rooms
- Room types: Bedroom, Den/Family (ROOM), Dining Room, Bathroom, Kitchen, Loft, Master Bathroom, Master Bedroom
Primary bedroom
- Level: Second
Bedroom 1
- Level: First
Bedroom 2
- Level: Second
Bedroom 3
- Level: Second
Bedroom 4
- Level: Second
Primary bathroom
- Level: Second
Bathroom 1
- Level: First
Bathroom 3
- Level: Second
Dining room
- Level: First
Family room
- Level: First
Kitchen
- Features: Stone Counters, Kitchen Island, Pantry
- Level: First
Basement
- Area: 0
Heating
- Central, Electric
Cooling
- Central Air
Appliances
- Included: Dishwasher, Microwave, Stainless Steel Appliance(s), Stove-Gas, Electric Water Heater
- Laundry: Electric Dryer Hookup, Washer Hookup, Upper Level, Laundry Room, Laundry (ROOM), Yes
Features
- Recessed Lighting, High Ceilings, Crown Molding, Tray Ceiling(s), Soaking Tub, Separate Shower, Tub/Shower Combo, Walk-In Closet(s)
- Flooring: Carpet, Hardwood, Tile
- Attic: Pull Down Stairs,Yes
- Number of fireplaces: 1
- Fireplace features: Tile (FIREPL), Family Room, Gas
Interior area
- Total interior livable area: 3,639 sqft
- Finished area above ground: 3,639
- Finished area below ground: 0
Video & virtual tour
Property
Parking
- Total spaces: 3
- Parking features: Attached, Driveway, Garage Faces Side
- Attached garage spaces: 3
- Has uncovered spaces: Yes
Features
- Levels: 2+ story
- Patio & porch: Covered, Patio
- Exterior features: None
- Pool features: None
- Has view: Yes
- View description: None
- Waterfront features: No
Lot
- Size: 1.87 Acres
- Features: Interior Lot
Details
- Parcel number: 4200094000003.024
- Special conditions: N/A
Construction
Type & style
- Home type: SingleFamily
- Property subtype: Single Family Residence
Materials
- Brick
- Foundation: Slab
Condition
- Year built: 2014
Utilities & green energy
- Sewer: Septic Tank
- Water: Public
- Utilities for property: Underground Utilities
Community & HOA
Community
- Subdivision: Lindsey Estates
Location
- Region: Bessemer
Financial & listing details
- Price per square foot: $128/sqft
- Tax assessed value: $404,300
- Annual tax amount: $1,973
- Price range: $465K - $465K
- Date on market: 5/23/2026
Estimated market value
Not available
Estimated sales range
Not available
Not available
Price history
| Date | Event | Price |
|---|---|---|
| 6/27/2026 | Price change | $465,000-4.1%$128/sqft |
Source:  GALMLS #21453945 Report a problem GALMLS #21453945 Report a problem | ||
| 6/5/2026 | Listed for sale | $485,000+73.2%$133/sqft |
Source: GALMLS #21453945 Report a problem | ||
| 8/6/2015 | Sold | $280,000+1077.2%$77/sqft |
Source: Public Record Report a problem | ||
| 10/27/2014 | Sold | $23,786$7/sqft |
Source: Public Record Report a problem | ||
Public tax history
| Year | Property taxes | Tax assessment |
|---|---|---|
| 2025 | $1,973 -16.2% | $40,440 -15.9% |
| 2024 | $2,355 +17% | $48,060 +16.6% |
| 2023 | $2,012 -3.9% | $41,220 -4.5% |
| 2022 | $2,094 +20.1% | $43,160 +20.4% |
| 2021 | $1,744 +9.8% | $35,860 +9.5% |
| 2020 | $1,588 | $32,760 |
| 2019 | $1,588 +5.4% | $32,760 +5.2% |
| 2018 | $1,507 -51.7% | $31,140 -50% |
| 2017 | $3,120 | $62,280 |
| 2016 | $3,120 +938% | $62,280 +938% |
| 2015 | $301 -7.7% | $6,000 |
| 2014 | $326 | $6,000 |
| 2012 | $326 | $6,000 |
Find assessor info on the county website
Monthly payment
Est. payment
Payment breakdown
Explore the cost of this home by adjusting the details. Changes won't be saved.Climate risks
Neighborhood: 35022
Nearby schools
GreatSchools rating
- 8/10Greenwood Elementary SchoolGrades: PK-5Distance: 1.5 mi
- 8/10Mcadory Middle SchoolGrades: 6-8Distance: 3.1 mi
- 3/10Mcadory High SchoolGrades: 9-12Distance: 3.1 mi
Schools provided by the listing agent
- Elementary: Mccalla Elementary
- Middle: Mcadory
- High: Mcadory
Source: GALMLS. This data may not be complete. We recommend contacting the local school district to confirm school assignments for this home.
- $79,200-- bd-- ba-- sqft4050 Lindsey Dr, Bessemer, AL 35022Off Market
- $79,200-- bd-- ba-- sqft4050 Lindsey Dr, Bessemer, AL 35022Off Market
- $44,000-- bd-- ba-- sqft4070 Lindsey Dr, Bessemer, AL 35022Off Market
- $44,000-- bd-- ba-- sqft4070 Lindsey Dr, Bessemer, AL 35022Off Market
- $44,000-- bd-- ba-- sqft4070 Lindsey Dr, Bessemer, AL 35022Off Market
- $44,000-- bd-- ba-- sqft4070 Lindsey Dr, Bessemer, AL 35022Off Market
- $44,000-- bd-- ba-- sqft4070 Lindsey Dr, Bessemer, AL 35022Off Market
- $440,0004 bd3 ba3.1k sqft4223 Lindsey Cir, Bessemer, AL 35022Sold
A local agent can set up tours, give advice and negotiate with sellers.
A local lender can help you make sure your offer is ready when you are.
Similar homes
- $525,0008 bd4 ba3.6k sqft4110 Lee Roy Ln, Bessemer, AL 35022For Sale
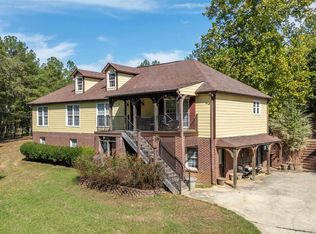
 MLS ID #21433779, Bobbie Schrader, Keller Williams Metro South. GALMLS
 - $450,0003 bd3 ba2.9k sqft2689 Piedmont Dr, Helena, AL 35022For Sale
 MLS ID #21449224, Breanna Green, eXp Realty, LLC Central. GALMLS
 - $545,0004 bd3 ba2.9k sqftAtt, Spectrum, Helena, AL 35022For Sale
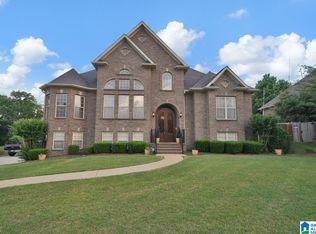 MLS ID #21453508, Chelsea Mason, TMills Realty Group. GALMLS
 - $426,5004 bd3 ba3.2k sqft5373 Cedar Creek Way, Bessemer, AL 35022For Sale
 MLS ID #21454695, Chatman Hill-Crayton, Keller Williams Realty Vestavia. GALMLS
 - $539,9004 bd4 ba3.1k sqftSpectrum, Helena, AL 35022For SaleMLS ID #21449720, Clark Edwards, ARC Realty 280. GALMLS
- $490,0004 bd5 ba3.2k sqft151 Jonagold Rd, Helena, AL 35080For SaleMLS ID #21454307, Kyle Bedgood, eXp Realty, LLC Central. GALMLS
- $399,9003 bd3 ba2.5k sqftSpectrum, Bessemer, AL 35022For SaleMLS ID #21459166, Clark Edwards, ARC Realty 280. GALMLS
- $375,0003 bd3 ba2.5k sqft6506 Creek Cir, Bessemer, AL 35022For SaleMLS ID #21459767, Katie Wallace, RE/MAX Advantage. GALMLS
- $580,0005 bd5 ba3.8k sqft2759 Rosebay Ln, Helena, AL 35022For SaleMLS ID #21452016, Marana Payne, August Real Estate. GALMLS
- $378,9004 bd4 ba1.9k sqft7293 Bayberry Rd, Helena, AL 35022For SaleMLS ID #21443066, Kristie Gholston, Keller Williams Realty Vestavia. GALMLS
- $349,0005 bd3 ba2.6k sqft6621 Newbridge Dr, Bessemer, AL 35022For SaleMLS ID #21458576, Chris Prichard, eXp Realty, LLC Central. GALMLS
- $364,9004 bd3 ba2.5k sqft6510 Creek Cir, Bessemer, AL 35022For SaleMLS ID #21450266, Melissa Boyer, Keller Williams Realty Hoover. GALMLS
- $547,0005 bd4 ba3.1k sqftSpectrum, Birmingham, AL 35244For SaleMLS ID #21457755, Steve Parker, Keller Williams Realty Hoover. GALMLS
- $499,0004 bd5 ba3.7k sqftAt&t, Alabaster, AL 35007For SaleMLS ID #21457128, Debbie Horton, RealtySouth-Inverness Office. GALMLS
- $404,5005 bd3 ba2.9k sqftSpectrum, Hueytown, AL 35023For SaleMLS ID #21452406, Randy Allen, ARC Realty Vestavia. GALMLS
- $344,9004 bd2 ba2.2k sqft4478 Newbridge Ln, Bessemer, AL 35022For SaleMLS ID #21454893, Kristen Wheeler, Battle Realty & Company. GALMLS
- $589,9005 bd5 ba3.2k sqftAtt, Helena, AL 35080For SaleMLS ID #21459173, Scott Ridgeway, Ridgeway Realty LLC. GALMLS
- $355,0004 bd4 ba2.6k sqftAt&t Uverse, Bessemer, AL 35022For SaleMLS ID #21430719, Richard Smith, Alpha Smith Realty Group LLC. GALMLS
- $320,0004 bd3 ba2.4k sqft5375 Summerset Cir, Bessemer, AL 35022For SaleMLS ID #21448238, Timiya Milhouse, Kelly Right Real Estate of Ala. GALMLS
- $409,0003 bd3 ba2k sqft5785 Eastern Valley Rd, Mc Calla, AL 35111For SaleMLS ID #21447699, Celina Hood, Southern Homes of Tuscaloosa, Inc. GALMLS
