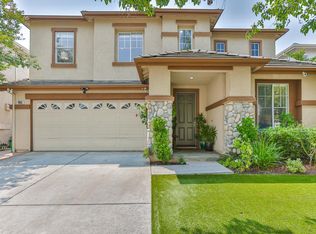
A gorgeous newer home with pride of ownership, curb-appeals, and many fantastic upgrades. This family residence sits on a spacious corner lot of a safe and quiet cul-de-sac. Plenty of street parking spaces for your visiting guests. The front door opens to an elegant living room and an opulent formal dining area illuminated by a chandelier hung from a 20+ foot ceiling. Large windows let you view the beautiful landscapes and sunshine in. Hardwood floors cover most of the house, while ceramic tiles protect the kitchen and bathrooms. The kitchen has everything a home chef needs: numerous cabinets and drawers, granite counter tops, wine glass racks, an island, and newer stainless steel appliances. A family room with a fireplace, an informal eating area, a half bath and a laundry room complete the first floor of this amazing house. The second floor feels grand with a huge open space to work or play. The primary bedroom has double-door entry, a walk-in closet, double-vanity, glass-enclosed shower stall, and a tub with jets. Central heating and A/C keep you comfortable regardless of the weather outside. But if you'd rather be outdoors, then head on to the back yard. It is adorned by a magnificent waterfall structure as well as various fruit trees. You'll like this house!
Sold for $1,875,000
Street View
Tax assessed value
$1,875,000
4021 Lylewood Ct, San Jose, CA 95121
3beds
2,197sqft
Single Family Residence, Residential
Built in 2001
4,143 Square Feet Lot
$1,908,800 Zestimate®
$853/sqft
$5,052 Estimated rent
Home value
$1,908,800
$1.81M - $2.00M
$5,052/mo
Zestimate® history
Owner options
List your home for rent
$5,052/mo
Rent Zestimate®
Find your next renter with Zillow Rental Manager. Plus, with online applications, you can quickly screen prospective tenants – for free.
$5,052/mo
Rent Zestimate®
Refinance and save
$12,048/mo
Est. payment
Refinancing to a lower rate could help reduce your monthly payments and save thousands over the life of the loan.
$12,048/mo
Est. payment
Explore your selling options
Work with a Zillow partner agent
Leverage their expertise and Zillow's premium Showcase listings to get your home seen by more buyers.
Get startedList with your own agent
Get your home in front of millions of buyers by listing it on Zillow.
Learn how to do itSell it yourself
Take full control of how buyers see your home on Zillow by listing For Sale by Owner (FSBO).
List your homeWhat's special
Zillow last checked:
Listing updated:
Listed by:
Edward Tran 01265053 408-888-7668,
The House You Want 408-432-1800
Bought with:
Anton Bion, 02023853
Base Real Estate
Source: MLSListings Inc,MLS#: ML81981901
Facts & features
Interior
Bedrooms & bathrooms
- Bedrooms: 3
- Bathrooms: 3
- Full bathrooms: 2
- 1/2 bathrooms: 1
Rooms
- Room types: Office
Bathroom
- Features: DoubleSinks, PrimaryStallShowers, PrimaryTubwJets, ShoweroverTub1, HalfonGroundFloor
Dining room
- Features: DiningArea, FormalDiningRoom
Family room
- Features: SeparateFamilyRoom
Kitchen
- Features: Countertop_Granite, Island
Heating
- Central Forced Air
Cooling
- Central Air
Appliances
- Included: Dishwasher, Disposal, Microwave, Refrigerator, Washer/Dryer
- Laundry: In Utility Room
Features
- High Ceilings, Vaulted Ceiling(s)
- Flooring: Hardwood, Tile
- Number of fireplaces: 1
- Fireplace features: Family Room
Interior area
- Total structure area: 2,197
- Total interior livable area: 2,197 sqft
Property
Parking
- Total spaces: 2
- Parking features: Attached, Garage Door Opener
- Attached garage spaces: 2
Features
- Stories: 2
Lot
- Size: 4,143 Square Feet
Details
- Parcel number: 67912082
- Zoning: A-PD
- Special conditions: Standard
Construction
Type & style
- Home type: SingleFamily
- Property subtype: Single Family Residence, Residential
Materials
- Foundation: Slab
- Roof: Tile
Condition
- New construction: No
- Year built: 2001
Utilities & green energy
- Gas: PublicUtilities
- Sewer: Public Sewer
- Water: Public
- Utilities for property: Public Utilities, Water Public
Community & HOA
HOA
- Has HOA: Yes
- HOA fee: $51 monthly
Location
- Region: San Jose
Financial & listing details
- Price per square foot: $853/sqft
- Tax assessed value: $1,875,000
- Annual tax amount: $34,379
- Date on market: 9/27/2024
- Listing agreement: ExclusiveRightToSell
Price history
| Date | Event | Price |
|---|---|---|
| 10/18/2024 | Sold | $1,875,000+4.2%$853/sqft |
Source:  MLSListings Inc #ML81981901 Report a problem MLSListings Inc #ML81981901 Report a problem | ||
| 10/6/2024 | Pending sale | $1,800,000$819/sqft |
Source: MLSListings Inc #ML81981901 Report a problem | ||
| 9/27/2024 | Listed for sale | $1,800,000+190.3%$819/sqft |
Source: MLSListings Inc #ML81981901 Report a problem | ||
| 3/8/2002 | Sold | $620,000$282/sqft |
Source: Public Record Report a problem | ||
Public tax history
| Year | Property taxes | Tax assessment |
|---|---|---|
| 2025 | $34,379 +151.7% | $1,875,000 +108.8% |
| 2024 | $13,660 +2% | $897,949 +2% |
| 2023 | $13,388 +0.6% | $880,343 +2% |
| 2022 | $13,304 +2% | $863,082 +2% |
| 2021 | $13,047 +5% | $846,160 +1% |
| 2020 | $12,430 | $837,485 +2% |
| 2019 | $12,430 +3.9% | $821,065 +2% |
| 2018 | $11,961 | $804,967 +2% |
| 2017 | $11,961 +1.7% | $789,184 +2% |
| 2016 | $11,764 +6.2% | $773,711 +1.5% |
| 2015 | $11,080 +11.4% | $762,090 +2% |
| 2014 | $9,945 | $747,163 +0.5% |
| 2013 | -- | $743,787 +9.9% |
| 2012 | -- | $677,000 -5.3% |
| 2011 | -- | $714,907 +0.8% |
| 2010 | -- | $709,565 +1.2% |
| 2009 | -- | $700,900 +0.5% |
| 2008 | -- | $697,306 +2% |
| 2007 | -- | $683,634 +2% |
| 2006 | -- | $670,230 +2% |
| 2005 | -- | $657,089 +2% |
| 2004 | -- | $644,206 +1.9% |
| 2003 | -- | $632,400 +8.4% |
| 2002 | -- | $583,300 +140.5% |
| 2001 | -- | $242,549 |
Find assessor info on the county website
Neighborhood: Evergreen
Nearby homes
- $2,105,2005 bd3 ba2.4k sqft4015 Lylewood Ct, San Jose, CA 95121Off Market
- $2,219,5004 bd3 ba2.5k sqft4014 Parkgate Ct, San Jose, CA 95121Off Market
- $1,713,5003 bd2 ba2.1k sqft4009 Lylewood Ct, San Jose, CA 95121Off Market
- $1,848,2004 bd3 ba2.1k sqft4008 Parkgate Ct, San Jose, CA 95121Off Market
- $2,016,3004 bd3 ba2.5k sqft4022 Lylewood Ct, San Jose, CA 95121Off Market
- $2,023,7004 bd3 ba2.6k sqft4016 Lylewood Ct, San Jose, CA 95121Off Market
- $1,803,4004 bd2 ba2k sqft4002 Parkgate Ct, San Jose, CA 95121Off Market
- $1,635,1003 bd2 ba2k sqft4010 Lylewood Ct, San Jose, CA 95121Off Market
Nearby schools
GreatSchools rating
- 10/10James Franklin Smith Elementary SchoolGrades: K-6Distance: 0.8 mi
- 8/10Chaboya Middle SchoolGrades: 7-8Distance: 2.5 mi
- 9/10Silver Creek High SchoolGrades: 9-12Distance: 0.5 mi
Schools provided by the listing agent
- Elementary: JamesFranklinSmithElementary
- Middle: ChaboyaMiddle
- High: SilverCreekHigh
- District: EvergreenElementary
Source: MLSListings Inc. This data may not be complete. We recommend contacting the local school district to confirm school assignments for this home.
Get a cash offer in 3 minutes
Find out how much your home could sell for in as little as 3 minutes with a no-obligation cash offer.
Estimated market value
$1,908,800
Get a cash offer in 3 minutes
Find out how much your home could sell for in as little as 3 minutes with a no-obligation cash offer.
Estimated market value
$1,908,800
- California
- Santa Clara County
- San Jose
- 95121
- Evergreen
- 4021 Lylewood Ct
Nearby cities
Nearby neighborhoods
Nearby zip codes
Other San Jose Topics
