Skip main navigation
Sold for $494,900
  • $494,900

    4021 Maggie Loop, Lakeland, FL 33813

    4beds
    2,675sqft
    Single Family Residence
    Built in 2026
    10,365 Square Feet Lot
    $491,800 Zestimate®
    $185/sqft
    $2,918 Estimated rent

    Home value

    $491,800

    $452,000 - $531,000

    $2,918/mo

    Zestimate® history
    Loading
    Loading...

    Owner options

    List your home for rent

    $2,918/mo

    Rent Zestimate®

    Find your next renter with Zillow Rental Manager. Plus, with online applications, you can quickly screen prospective tenants – for free.

    Learn more

    $2,918/mo

    Rent Zestimate®

    Refinance and save

    $3,363/mo

    Est. payment

    Refinancing to a lower rate could help reduce your monthly payments and save thousands over the life of the loan.

    See today's rates

    $3,363/mo

    Est. payment

    Explore your selling options

    Work with a Zillow partner agent

    Leverage their expertise and Zillow's premium Showcase listings to get your home seen by more buyers.

    Get started

    List with your own agent

    Get your home in front of millions of buyers by listing it on Zillow.

    Learn how to do it

    Sell it yourself

    Take full control of how buyers see your home on Zillow by listing For Sale by Owner (FSBO).

    List your home

    What's special

    Large islandScreened-in lanaiTwo-car garagePrivate ensuite guest roomLarge laundry roomQuartz countertopsGourmet kitchen
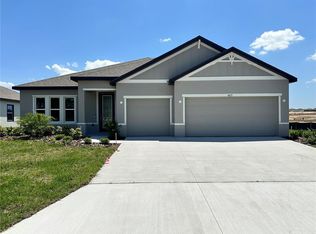
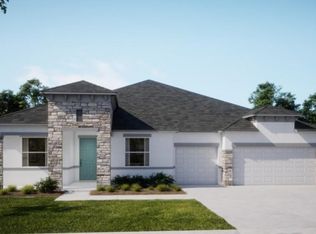
    Under Construction. Step into Sophistication with The Venice at Magnolia Estates! Set within an intimate community of just 23 homesites, Magnolia Estates offers sidewalk-lined streets, wide oversized lots, and large backyards, all only 3 miles from Lake Hancock Park and within easy reach of Central Florida’s best destinations. This residence captivates from the start with a stone-accent exterior, an 8’ full-glass front door, and a foyer with tray ceiling that opens into a light-filled, 10’ ceiling layout with crown molding throughout. At the heart of the home, the gourmet kitchen features quartz countertops, a designer tile backsplash, built-in wall oven, cooktop, ENERGY STAR® refrigerator, large island, and walk-in pantry—all flowing effortlessly into the expansive great room and dining area with direct access to the screened-in lanai. The den with double French doors and tray ceiling adds the perfect touch of versatility, whether you need a home office, library, or lounge. The owner’s suite is a retreat of pure luxury, showcasing a tray ceiling, spa-inspired bathroom with oversized tiled shower, dual vanities, soaking tub, and expansive walk-in closet. A private ensuite guest room plus two extra-large secondary bedrooms ensure comfort and privacy for everyone. Additional features include a large laundry room with upper and lower cabinets, quartz countertops, and washer & dryer included, a two-car garage with storage/workshop space, and full Smart Home upgrades—Ring Video Doorbell, Smart Thermostat, Keyless Entry Smart Door Lock, and Deako Switches. Outside, the home is framed by lush landscaping with irrigation and backed by a full builder warranty, giving peace of mind along with everyday elegance. The Venice isn’t just a home—it’s a statement of style, comfort, and modern Florida living. Don’t miss your chance to call it yours!

    Zillow last checked:

    Listing updated:

    Listing Provided by:

    Taryn Mashburn 813-536-5263,

    NEW HOME STAR FLORIDA LLC 407-803-4083

    Bought with:

    Heather Padgett, 3347541

    EXP REALTY LLC

    Source: Stellar MLS,MLS#: O6338409MLS LogoOriginating MLS: Orlando Regional

    Facts & features

    Interior

    Bedrooms & bathrooms
    • Bedrooms: 4
    • Bathrooms: 3
    • Full bathrooms: 3
    Primary bedroom
    • Features: Dual Sinks, En Suite Bathroom, Stone Counters, Tub with Separate Shower Stall, Window/Skylight in Bath, Walk-In Closet(s)
    • Level: First
    • Area: 279.68 Square Feet
    • Dimensions: 18.4x15.2
    Bedroom 2
    • Features: Built-in Closet
    • Level: First
    • Area: 120.31 Square Feet
    • Dimensions: 10.11x11.9
    Bedroom 3
    • Features: Built-in Closet
    • Level: First
    • Area: 112.22 Square Feet
    • Dimensions: 10.11x11.1
    Bedroom 4
    • Features: En Suite Bathroom, Other, Shower No Tub, Stone Counters, Walk-In Closet(s)
    • Level: First
    • Area: 158.75 Square Feet
    • Dimensions: 12.7x12.5
    Balcony porch lanai
    • Level: First
    • Area: 286 Square Feet
    • Dimensions: 28.6x10
    Dinette
    • Level: First
    • Area: 142.9 Square Feet
    • Dimensions: 11.8x12.11
    Great room
    • Level: First
    • Area: 496.51 Square Feet
    • Dimensions: 17.3x28.7
    Kitchen
    • Features: Breakfast Bar, Kitchen Island, Other, Stone Counters, Pantry
    • Level: First
    Heating
    • Central, Electric
    Cooling
    • Central Air
    Appliances
    • Included: Oven, Cooktop, Dishwasher, Disposal, Dryer, Electric Water Heater, Microwave, Refrigerator, Washer
    • Laundry: Laundry Room
    Features
    • Built-in Features, Crown Molding, Eating Space In Kitchen, High Ceilings, Open Floorplan, Primary Bedroom Main Floor, Smart Home, Stone Counters, Thermostat, Tray Ceiling(s), Walk-In Closet(s)
    • Flooring: Luxury Vinyl
    • Windows: Insulated Windows, Low Emissivity Windows
    • Has fireplace: No
    Interior area
    • Total structure area: 3,478
    • Total interior livable area: 2,675 sqft

    Property

    Parking
    • Total spaces: 3
    • Parking features: Driveway, Garage Door Opener
    • Attached garage spaces: 3
    • Has uncovered spaces: Yes
    Features
    • Levels: One
    • Stories: 1
    • Patio & porch: Covered, Patio, Screened
    • Exterior features: Irrigation System
    Lot
    • Size: 10,365 sqft
    • Features: Landscaped, Level, Oversized Lot, Sidewalk
    Details
    • Parcel number: 242923288041000200
    • Special conditions: None

    Construction

    Type & style
    • Home type: SingleFamily
    • Architectural style: Florida,Traditional
    • Property subtype: Single Family Residence
    Materials
    • Block, Stone, Stucco
    • Foundation: Slab
    • Roof: Other,Shingle
    Condition
    • Under Construction
    • New construction: Yes
    • Year built: 2026
    Details
    • Builder model: Venice
    • Builder name: Maronda Homes

    Utilities & green energy

    • Sewer: Septic Tank
    • Water: Public
    • Utilities for property: Cable Available

    Community & neighborhood

    Security
    • Security features: Smoke Detector(s)
    Community
    • Community features: Sidewalks
    Location
    • Region: Lakeland
    • Subdivision: MAGNOLIA ESTATES

    HOA & financial

    HOA
    • Has HOA: Yes
    • HOA fee: $93 monthly
    • Association name: Care of Maronda Homes
    • Association phone: 813-536-5263
    Other fees
    • Pet fee: $0 monthly
    Other financial information
    • Total actual rent: 0

    Other

    Other facts
    • Listing terms: Cash,Conventional,FHA,VA Loan
    • Ownership: Fee Simple
    • Road surface type: Paved

    Price history

    DateEventPrice
    5/7/2026Sold$494,900+249.4%$185/sqft
    Source: Stellar MLS #O6338409 Report a problem
    4/1/2026Sold$141,645-72.2%$53/sqft
    Source: Public Record Report a problem
    3/18/2026Pending sale$509,900$191/sqft
    Source: Stellar MLS #O6338409 Report a problem
    2/3/2026Price change$509,900-1%$191/sqft
    Source: Maronda Homes Report a problem
    11/7/2025Price change$514,900-1%$192/sqft
    Source: Maronda Homes Report a problem
    9/5/2025Price change$519,900-1.3%$194/sqft
    Source: Maronda Homes Report a problem
    6/27/2025Price change$526,9000%$197/sqft
    Source: Maronda Homes Report a problem
    5/29/2025Listed for sale$527,150$197/sqft
    Source: Maronda Homes Report a problem

    Public tax history

    YearProperty taxesTax assessment
    2025$776 $60,000

    Find assessor info on the county website

    Neighborhood: 33813

    Nearby schools

    GreatSchools rating
    Schools provided by the listing agent
    • Middle: Bartow Middle
    • High: Bartow High

    Source: Stellar MLS. This data may not be complete. We recommend contacting the local school district to confirm school assignments for this home.

    Get a cash offer in 3 minutes
    Find out how much your home could sell for in as little as 3 minutes with a no-obligation cash offer.
    Estimated market value
    $491,800
    Get a cash offer in 3 minutes
    Find out how much your home could sell for in as little as 3 minutes with a no-obligation cash offer.
    Estimated market value
    $491,800