Skip main navigation
Off market
  • $836,000

    4021 Manifest Ln, Austin, TX 78731

    3beds
    2,261sqft
    Townhouse
    Built in ----
    -- sqft lot
    $836,000 Zestimate®
    $370/sqft
    $4,385 Estimated rent

    Home value

    $836,000

    $727,000 - $970,000

    $4,385/mo

    Zestimate® history
    Loading
    Loading...

    Owner options

    List your home for rent

    $4,385/mo

    Rent Zestimate®

    Find your next renter with Zillow Rental Manager. Plus, with online applications, you can quickly screen prospective tenants – for free.

    Learn more

    $4,385/mo

    Rent Zestimate®

    Refinance and save

    $5,477/mo

    Est. payment

    Refinancing to a lower rate could help reduce your monthly payments and save thousands over the life of the loan.

    See today's rates

    $5,477/mo

    Est. payment

    Explore your selling options

    Work with a Zillow partner agent

    Leverage their expertise and Zillow's premium Showcase listings to get your home seen by more buyers.

    Get started

    List with your own agent

    Get your home in front of millions of buyers by listing it on Zillow.

    Learn how to do it

    Sell it yourself

    Take full control of how buyers see your home on Zillow by listing For Sale by Owner (FSBO).

    List your home

    What's special

    Top-floor balconyGorgeous hardwood floorsExpansive windowsCustom built-in shelvingExpansive walk-in closetsSleek modern designHigh-end designer finishes

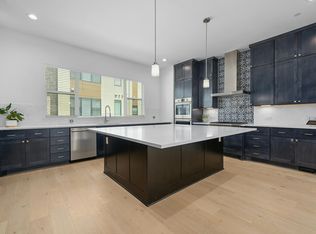
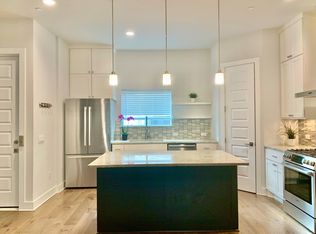
    Experience the perfect blend of convenience and luxury in the heart of Austin, just 4 miles from downtown, within the sought-after, master-planned community of The Grove. This stunning loft-style townhome with an attached 2-car garage offers easy access to MoPac, local hospitals, Shoal Creek hike-and-bike trail, and some of the city's best dining, shopping, and entertainment options. Spanning 2,261 SQFT, this modern townhome boasts expansive windows that flood the space with natural light, high-end designer finishes, and a top-floor balcony offering breathtaking neighborhood views. The garage is pre-wired for an EV charger, and the home is equipped with a central vacuum system for ultimate convenience. Bonus features include an oversized refrigerator, washer, and dryer for added ease. The chef-inspired kitchen is outfitted with premium Thermador stainless steel appliances, making it a dream for cooking and entertaining. The open-concept entry level features a spacious kitchen, dining, living area, and a convenient powder room. Upstairs, the second level is dedicated to the luxurious primary suite, which includes a spa-like bathroom and expansive walk-in closets with custom built-in shelving. On the third level, two generously sized secondary bedrooms each have dedicated bathrooms, and the large balcony provides the ideal spot for relaxing morning coffees or hosting outdoor gatherings. With gorgeous hardwood floors, cutting-edge electronic features, and a sleek, modern design, this townhome offers style and function in one of Austin's most desirable neighborhoods. The garage faces Manifest Ln, while the front door faces Independent Way.

    This property is off market, which means it's not currently listed for sale or rent on Zillow. This may be different from what's available on other websites or public sources.

    Zillow last checked:

    Listing updated:

    Source: Zillow Rentals

    Facts & features

    Interior

    Bedrooms & bathrooms
    • Bedrooms: 3
    • Bathrooms: 4
    • Full bathrooms: 3
    • 1/2 bathrooms: 1
    Heating
    • Forced Air
    Cooling
    • Central Air, Ceiling Fan
    Appliances
    • Included: Dishwasher, Dryer, Freezer, Microwave, Refrigerator, Washer
    • Laundry: In Unit
    Features
    • Ceiling Fan(s), Double Vanity, Walk-In Closet(s)
    • Flooring: Hardwood, Tile
    Interior area
    • Total interior livable area: 2,261 sqft

    Property

    Parking
    • Parking features: Attached, Garage
    • Has attached garage: Yes
    • Details: Contact manager
    Features
    • Exterior features: Balcony, Bicycle storage, Electric Vehicle Charging Station, Heating system: Forced Air, Lawn, The Grove shopping center, Thermador appliances, central vacum system, corner lot, designer upgrades, loft-style townhome, oversized bathtub, smart home, spa-like bathroom, stainless steel appliances

    Construction

    Type & style
    • Home type: Townhouse
    • Property subtype: Townhouse

    Community & neighborhood

    Security
    • Security features: Gated Community
    Location
    • Region: Austin

    HOA & financial

    Other fees
    • Deposit fee: $4,300

    Other

    Other facts
    • Available date: 01/20/2025

    Price history

    DateEventPrice
    1/29/2025Listing removed$4,300$2/sqft
    Source: Zillow Rentals Report a problem
    1/20/2025Listed for rent$4,300$2/sqft
    Source: Zillow Rentals Report a problem

    Public tax history

    Tax history is unavailable.

    Neighborhood: Rosedale

    Nearby schools

    GreatSchools rating
    Get a cash offer in 3 minutes
    Find out how much your home could sell for in as little as 3 minutes with a no-obligation cash offer.
    Estimated market value
    $836,000
    Get a cash offer in 3 minutes
    Find out how much your home could sell for in as little as 3 minutes with a no-obligation cash offer.
    Estimated market value
    $836,000