Skip main navigation
Closed
  • $575,000

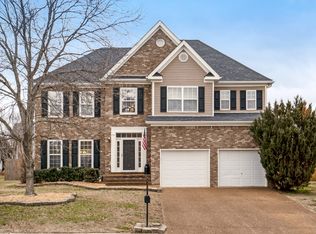
    4021 Marion Dr, Spring Hill, TN 37174

    4beds
    3,021sqft
    Single Family Residence, Residential
    Built in 2006
    8,276.4 Square Feet Lot
    $591,700 Zestimate®
    $190/sqft
    $2,983 Estimated rent

    Home value

    $591,700

    $562,000 - $621,000

    $2,983/mo

    Zestimate® history
    Loading
    Loading...

    Owner options

    List your home for rent

    $2,983/mo

    Rent Zestimate®

    Find your next renter with Zillow Rental Manager. Plus, with online applications, you can quickly screen prospective tenants – for free.

    Learn more

    $2,983/mo

    Rent Zestimate®

    Refinance and save

    $3,279/mo

    Est. payment

    Refinancing to a lower rate could help reduce your monthly payments and save thousands over the life of the loan.

    See today's rates

    $3,279/mo

    Est. payment

    Explore your selling options

    Work with a Zillow partner agent

    Leverage their expertise and Zillow's premium Showcase listings to get your home seen by more buyers.

    Get started

    List with your own agent

    Get your home in front of millions of buyers by listing it on Zillow.

    Learn how to do it

    Sell it yourself

    Take full control of how buyers see your home on Zillow by listing For Sale by Owner (FSBO).

    List your home

    What's special

    New roofNew hvac unitsFresh paintSpacious residenceNew flooringLarge bonus roomTrendy lighting
    Welcome to Wakefield of Spring Hill, where this stunning home awaits its new owner, a home that exudes comfort, style, and functionality. This spacious residence boasts an array of features that are sure to impress even the most discerning buyer. You'll be captivated by the warm ambiance created by not one, but 2 fireplaces. Cozy up with a book and a hot cup of cocoa on chilly winter evenings, create memories that will last a lifetime. With 4 bedrooms and 3 full bathrooms, this home offers plenty of space for all your needs. The large bonus room provides many possibilities - a media room, home office, or even a playroom for the little ones. The interior of this home has been thoughtfully updated with trendy lighting, fresh paint, new flooring, new fence, new HVAC units (2020), new roof (2019). Enjoy the community pool, playground and clubhouse. Walk to Longview Elementary and Longview Recreation Center.

    Zillow last checked:

    Listing updated:

    Listing Provided by:

    Sarah Nicodemus 615-727-3031,

    Compass RE

    Bought with:

    Brad Reynolds, 325642

    Synergy Realty Network, LLC

    Source: RealTracs MLS as distributed by MLS GRID,MLS#: 2588564MLS Logo

    Facts & features

    Interior

    Bedrooms & bathrooms
    • Bedrooms: 4
    • Bathrooms: 3
    • Full bathrooms: 3
    • Main level bedrooms: 1
    Bedroom 1
    • Features: Suite
    • Level: Suite
    • Area: 273 Square Feet
    • Dimensions: 21x13
    Bedroom 2
    • Area: 121 Square Feet
    • Dimensions: 11x11
    Bedroom 3
    • Area: 121 Square Feet
    • Dimensions: 11x11
    Bedroom 4
    • Features: Walk-In Closet(s)
    • Level: Walk-In Closet(s)
    • Area: 270 Square Feet
    • Dimensions: 18x15
    Bonus room
    • Features: Second Floor
    • Level: Second Floor
    • Area: 285 Square Feet
    • Dimensions: 19x15
    Dining room
    • Features: Formal
    • Level: Formal
    • Area: 144 Square Feet
    • Dimensions: 12x12
    Kitchen
    • Features: Eat-in Kitchen
    • Level: Eat-in Kitchen
    • Area: 264 Square Feet
    • Dimensions: 22x12
    Living room
    • Area: 285 Square Feet
    • Dimensions: 19x15
    Heating
    • Central
    Cooling
    • Central Air
    Appliances
    • Included: Dishwasher, Refrigerator, Gas Oven, Gas Range
    Features
    • Flooring: Carpet, Laminate
    • Basement: Crawl Space
    • Number of fireplaces: 2
    • Fireplace features: Gas
    Interior area
    • Total structure area: 3,021
    • Total interior livable area: 3,021 sqft
    • Finished area above ground: 3,021

    Property

    Parking
    • Total spaces: 2
    • Parking features: Garage Faces Front
    • Attached garage spaces: 2
    Features
    • Levels: Two
    • Stories: 2
    • Patio & porch: Porch, Covered
    • Pool features: Association
    • Fencing: Back Yard
    Lot
    • Size: 8,276 sqft
    • Dimensions: 62 x 118
    Details
    • Parcel number: 094167L P 03300 00011167K
    • Special conditions: Standard

    Construction

    Type & style
    • Home type: SingleFamily
    • Property subtype: Single Family Residence, Residential
    Materials
    • Brick, Vinyl Siding
    Condition
    • New construction: No
    • Year built: 2006

    Utilities & green energy

    • Sewer: Public Sewer
    • Water: Public
    • Utilities for property: Water Available

    Community & neighborhood

    Location
    • Region: Spring Hill
    • Subdivision: Wakefield Sec 4

    HOA & financial

    HOA
    • Has HOA: Yes
    • HOA fee: $36 monthly
    • Amenities included: Clubhouse, Playground, Pool
    • Services included: Recreation Facilities

    Price history

    DateEventPrice
    1/8/2024Sold$575,000$190/sqft
    Source: RealTracs MLS as distributed by MLS GRID #2588564 Report a problem
    12/6/2023Contingent$575,000$190/sqft
    Source: RealTracs MLS as distributed by MLS GRID #2588564 Report a problem
    11/3/2023Listed for sale$575,000+86.1%$190/sqft
    Source: RealTracs MLS as distributed by MLS GRID #2588564 Report a problem
    5/9/2016Sold$309,000+18.8%$102/sqft
    Source: RealTracs MLS as distributed by MLS GRID #1711417 Report a problem
    2/23/2010Sold$260,000-1.8%$86/sqft
    Source: Public Record Report a problem
    10/19/2009Price change$264,900-1.9%$88/sqft
    Source: Exit Realty King & Associates #1123178 Report a problem
    10/4/2009Listed for sale$269,900-3.5%$89/sqft
    Source: Exit Realty King & Associates #1123178 Report a problem
    8/24/2009Listing removed$279,800$93/sqft
    Source: Crye-Leike Inc. REALTORS #1063018 Report a problem
    6/5/2009Price change$279,800-3.1%$93/sqft
    Source: TheDailyClassifieds.Com #1063018 Report a problem
    3/14/2009Listed for sale$288,900+2.8%$96/sqft
    Source: TheDailyClassifieds.Com #1063018 Report a problem
    2/28/2007Sold$281,000+7%$93/sqft
    Source: Public Record Report a problem
    7/3/2006Sold$262,648$87/sqft
    Source: Public Record Report a problem

    Public tax history

    YearProperty taxesTax assessment
    2025$2,901 +20.6%$144,425 +54.3%
    2024$2,405 $93,600
    2023$2,405 $93,600
    2022$2,405 -2%$93,600
    2021$2,455 +10.5%$93,600 +33.5%
    2020$2,222 +3%$70,100
    2019$2,157 +12.1%$70,100
    2018$1,925 $70,100
    2017$1,925 $70,100
    2016-- $70,100 +16.2%
    2015-- $60,325
    2014-- $60,325
    2013-- $60,325
    2012-- $60,325
    2011-- $60,325 +0.1%
    2007-- $60,281
    2006$1,362 $60,281

    Find assessor info on the county website

    Neighborhood: 37174

    Nearby schools

    GreatSchools rating
    Schools provided by the listing agent
    • Elementary: Longview Elementary School
    • Middle: Heritage Middle School
    • High: Summit High School

    Source: RealTracs MLS as distributed by MLS GRID. This data may not be complete. We recommend contacting the local school district to confirm school assignments for this home.

    Get a cash offer in 3 minutes
    Find out how much your home could sell for in as little as 3 minutes with a no-obligation cash offer.
    Estimated market value
    $591,700
    Get a cash offer in 3 minutes
    Find out how much your home could sell for in as little as 3 minutes with a no-obligation cash offer.
    Estimated market value
    $591,700