Skip main navigation
Sold for $315,000
  • $315,000

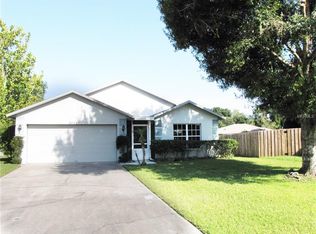
    4021 Natchez Trace Drive, St Cloud, FL 34769

    4beds
    1,248sqft
    Single Family Residence
    Built in 1998
    5,500 Square Feet Lot
    $316,500 Zestimate®
    $252/sqft
    $2,059 Estimated rent

    Home value

    $316,500

    $301,000 - $332,000

    $2,059/mo

    Zestimate® history
    Loading
    Loading...

    Owner options

    List your home for rent

    $2,059/mo

    Rent Zestimate®

    Find your next renter with Zillow Rental Manager. Plus, with online applications, you can quickly screen prospective tenants – for free.

    Learn more

    $2,059/mo

    Rent Zestimate®

    Refinance and save

    $2,111/mo

    Est. payment

    Refinancing to a lower rate could help reduce your monthly payments and save thousands over the life of the loan.

    See today's rates

    $2,111/mo

    Est. payment

    Explore your selling options

    Work with a Zillow partner agent

    Leverage their expertise and Zillow's premium Showcase listings to get your home seen by more buyers.

    Get started

    List with your own agent

    Get your home in front of millions of buyers by listing it on Zillow.

    Learn how to do it

    Sell it yourself

    Take full control of how buyers see your home on Zillow by listing For Sale by Owner (FSBO).

    List your home

    What's special

    New roof less then 2 years New air conditioning less then 2 years. New hot water heater less then 1 year. Home location is great, as it is close to the main stores, restaurants and turnpike. The property has a nice big yard and fenced for you dog. Home is in need of cosmetics and TLC reflective in the price. Priced to sell quickly.

    Zillow last checked:

    Listing updated:

    Listed by:

    Belkis Catalfamo 561-855-6179,

    Premier Brokers International

    Bought with:

    Chanisha Mitchell

    EXP Realty LLC

    Source: BeachesMLS,MLS#: R10958766MLS LogoOriginating MLS: BeachesMLS

    Facts & features

    Interior

    Bedrooms & bathrooms
    • Bedrooms: 4
    • Bathrooms: 2
    • Full bathrooms: 2
    • Main level bathrooms: 2
    • Main level bedrooms: 4
    Primary bedroom
    • Description: approx
    • Level: Main
    • Area: 210
    • Dimensions: 15 X 14
    Primary bedroom
    • Description: approx
    • Level: Main
    • Area: 210
    • Dimensions: 15 X 14
    Kitchen
    • Description: approx
    • Level: Main
    • Area: 120
    • Dimensions: 10 X 12
    Kitchen
    • Description: approx
    • Level: Main
    • Area: 120
    • Dimensions: 10 X 12
    Living room
    • Description: approx
    • Level: Main
    • Area: 204
    • Dimensions: 17 X 12
    Living room
    • Description: approx
    • Level: Main
    • Area: 204
    • Dimensions: 17 X 12
    Heating
    • Central, Electric
    Cooling
    • Central Air, Electric
    Appliances
    • Included: Electric Range, Electric Water Heater, Refrigerator, Water Heater
    Features
    • Cathedral Ceiling(s), Split Bedrooms, Tub Shower, Vaulted Ceiling(s)
    • Flooring: Carpet, Concrete
    Interior area
    • Total structure area: 1,584
    • Total interior livable area: 1,248 sqft

    Property

    Parking
    • Total spaces: 2
    • Parking features: Attached, Garage
    • Attached garage spaces: 2
    Features
    • Levels: One
    • Stories: 1
    • Fencing: Fenced
    • Waterfront features: None
    Lot
    • Size: 5,500 sqft
    Details
    • Parcel number: 092630056000010320
    • Zoning: osceola

    Construction

    Type & style
    • Home type: SingleFamily
    • Architectural style: Colonial
    • Property subtype: Single Family Residence
    Materials
    • Block, Concrete
    • Roof: Composition,Shingle
    Condition
    • Resale
    • New construction: No
    • Year built: 1998

    Utilities & green energy

    • Sewer: Public Sewer
    • Water: Public
    • Utilities for property: Sewer Available, Water Available

    Community & neighborhood

    Community
    • Community features: Home Owners Association
    Location
    • Region: Saint Cloud
    • Subdivision: NATCHEZ TRACE

    HOA & financial

    HOA
    • Has HOA: Yes
    • HOA fee: $19 monthly
    • Amenities included: None

    Other

    Other facts
    • Listing terms: Cash,Conventional,FHA

    Price history

    DateEventPrice
    3/18/2024Sold$315,000+5%$252/sqft
    Source: BeachesMLS #R10958766 Report a problem
    2/21/2024Pending sale$299,900$240/sqft
    Source: BeachesMLS #RX-10958766 Report a problem
    2/11/2024Listed for sale$299,900+215.7%$240/sqft
    Source: BeachesMLS #RX-10958766 Report a problem
    7/11/2012Listing removed$95,000$76/sqft
    Source: Keller Williams Realty Team Carpentieri #o4875090 Report a problem
    6/1/2012Listed for sale$95,000$76/sqft
    Source: Keller Williams Realty Team Carpentieri #o4875090 Report a problem
    12/12/2011Listing removed$95,000+5.6%$76/sqft
    Source: Keller Williams Realty Team Carpentieri #o4875090 Report a problem
    9/21/2009Sold$90,000-5.3%$72/sqft
    Source: Public Record Report a problem
    8/31/2009Price change$95,000+9.7%$76/sqft
    Source: Keller Williams #o4875090 Report a problem
    6/7/2009Price change$86,576-8.9%$69/sqft
    Source: NRT Florida #O4916886 Report a problem
    3/4/2009Listed for sale$95,000-11.2%$76/sqft
    Source: Point2 #o4875090 Report a problem
    1/31/2009Listing removed$107,000$86/sqft
    Source: Point2 #o4875090 Report a problem
    1/20/2009Price change$107,000-4.5%$86/sqft
    Source: Point2 #o4875090 Report a problem
    1/5/2009Price change$112,000-3.4%$90/sqft
    Source: Point2 #o4875090 Report a problem
    11/22/2008Price change$116,000-4.1%$93/sqft
    Source: Point2 #o4875090 Report a problem
    10/27/2008Price change$121,000-3.2%$97/sqft
    Source: Point2 #o4875090 Report a problem
    10/18/2008Listed for sale$125,000-36.8%$100/sqft
    Source: Point2 #o4875090 Report a problem
    4/7/2008Listing removed$197,900$159/sqft
    Source: Owner Report a problem
    11/7/2007Price change$197,900-5.8%$159/sqft
    Source: Owner Report a problem
    10/10/2007Price change$210,000+6.1%$168/sqft
    Source: Owner Report a problem
    9/22/2007Price change$198,000-12%$159/sqft
    Source: Owner Report a problem
    9/17/2007Listed for sale$225,000+192.2%$180/sqft
    Source: Owner Report a problem
    5/6/1998Sold$77,000+541.7%$62/sqft
    Source: Public Record Report a problem
    11/21/1995Sold$12,000$10/sqft
    Source: Public Record Report a problem

    Public tax history

    YearProperty taxesTax assessment
    2025$3,566 +395.5%$242,100 +0.2%
    2024$720 +5%$241,700 +5.3%
    2023$686 +6.4%$229,500 +30.5%
    2022$644 +3.4%$175,900 +7.8%
    2021$623 +1.1%$163,100 +9%
    2020$616 -0.2%$149,700 +6%
    2019$617 $141,200 +97.4%
    2018$617 +0%$71,526 +2.1%
    2017$617 -1%$70,055 +2.1%
    2016$624 +0.4%$68,615 +0.7%
    2015$621 -2.1%$68,139 +0.8%
    2014$634 $67,599 +1.5%
    2013-- $66,600 -1.2%
    2012-- $67,400 +0.3%
    2011-- $67,200 -4.5%
    2010-- $70,400 -39.5%
    2009-- $116,300 -30.7%
    2008-- $167,800 -4.1%
    2007-- $174,900 +16.6%
    2006-- $150,000 +45.6%
    2005-- $103,000 +26.2%
    2004-- $81,600
    2003-- $81,600 +18.5%
    2002$885 +2.2%$68,861 +1.6%
    2001$866 +3%$67,777 +3%
    2000$841 $65,803

    Find assessor info on the county website

    Neighborhood: 34769

    Nearby schools

    GreatSchools rating
    Get a cash offer in 3 minutes
    Find out how much your home could sell for in as little as 3 minutes with a no-obligation cash offer.
    Estimated market value
    $316,500
    Get a cash offer in 3 minutes
    Find out how much your home could sell for in as little as 3 minutes with a no-obligation cash offer.
    Estimated market value
    $316,500