BACK TO THE MARKET! Welcome to your dream home in the prestigious community of Kerrigan Ranch, where luxury meets tranquility. This stunning residence boasts an array of features, including a built-in BBQ, fireplaces, pool, and spa, all complemented by breathtaking panoramic views.
Upon entry, you'll be greeted by cathedral ceilings that feature formal living room with fireplace and dining areas overlooking a charming courtyard with a cozy fireplace, perfect for gatherings or relaxing with families and friends. Adjacent to the dining area, a walk-in pantry closet and wine cooler.
The heart of the home lies in the spacious kitchen, complete with a central island and poolside views, creating a perfect setting for culinary delights and entertaining. A convenient dining area adjacent to a study desk or hobby workshop adds to the home's versatility. The adjacent family room provides a warm and inviting atmosphere for family gatherings and casual get-togethers.
The first level boasts hardwood flooring throughout and plush carpeting graces the upstairs living spaces. Ascending to the second level, you'll find a distinguished formal office/library and a convenient laundry room with ample storage.
The expansive bedrooms offer comfort and some featuring its own view. The primary suite is boasting a private balcony for relaxing while enjoying the sunset view, along with a lavish ensuite bathroom complete with a shower, oversized bathtub, and built-in cabinets in the spacious walk-in closet. Having peak-a-boo views from the other three bedrooms adds another layer of charm to the home.
The main floor bedroom has been converted into a home theater room, providing a cozy movie nights or entertaining guests. Alternatively, it can be converted back to a bedroom to accommodate guests or family members.
Don't miss this rare opportunity to experience the luxurious living in Kerrigan Ranch.
Sold for $2,825,000
Listed by: Re/Max Premier Realty • Lisa Hynson • Contact: 949-510-0411
Bought with: Re/Max Premier Realty
Tax assessed value
$2,825,000
4021 Paso Fino Way, Yorba Linda, CA 92886
5beds
4,157sqft
Single Family Residence
Built in 2005
0.4 Acres Lot
$3,104,000 Zestimate®
$680/sqft
$7,537 Estimated rent
Home value
$3,104,000
$2.92M - $3.32M
$7,537/mo
Zestimate® history
Owner options
List your home for rent
$7,537/mo
Rent Zestimate®
Find your next renter with Zillow Rental Manager. Plus, with online applications, you can quickly screen prospective tenants – for free.
$7,537/mo
Rent Zestimate®
Refinance and save
$17,898/mo
Est. payment
Refinancing to a lower rate could help reduce your monthly payments and save thousands over the life of the loan.
$17,898/mo
Est. payment
Explore your selling options
Work with a Zillow partner agent
Leverage their expertise and Zillow's premium Showcase listings to get your home seen by more buyers.
Get startedList with your own agent
Get your home in front of millions of buyers by listing it on Zillow.
Learn how to do itSell it yourself
Take full control of how buyers see your home on Zillow by listing For Sale by Owner (FSBO).
List your homeWhat's special
Zillow last checked:
Listing updated:
Listed by:
Lisa Hynson DRE #01267001 949-510-0411,
Re/Max Premier Realty
Bought with:
Lisa Hynson, DRE #01267001
Re/Max Premier Realty
Source: CRMLS,MLS#: OC24103434 Originating MLS: California Regional MLS
Originating MLS: California Regional MLSFacts & features
Interior
Bedrooms & bathrooms
- Bedrooms: 5
- Bathrooms: 5
- Full bathrooms: 4
- 1/2 bathrooms: 1
- Main level bathrooms: 2
- Main level bedrooms: 1
Rooms
- Room types: Atrium, Bedroom, Entry/Foyer, Family Room, Foyer, Kitchen, Laundry, Library, Living Room, Primary Bathroom, Primary Bedroom, Media Room, Office, Other, Projection Room, Pantry, Workshop, Dining Room
Bathroom
- Features: Bathroom Exhaust Fan, Bathtub, Closet, Dual Sinks, Linen Closet, Remodeled, Separate Shower, Tile Counters, Upgraded, Walk-In Shower
Kitchen
- Features: Granite Counters, Kitchen Island, Kitchen/Family Room Combo, Pots & Pan Drawers, Remodeled, Self-closing Cabinet Doors, Self-closing Drawers, Updated Kitchen, Walk-In Pantry
Heating
- Central, Fireplace(s)
Cooling
- Central Air
Appliances
- Included: 6 Burner Stove, Double Oven, Dishwasher, Gas Cooktop, Disposal, Gas Water Heater, Microwave, Refrigerator, Range Hood, Water Heater, Dryer, Washer
- Laundry: Washer Hookup, Electric Dryer Hookup, Gas Dryer Hookup, Laundry Room, Upper Level
Features
- Breakfast Bar, Built-in Features, Balcony, Crown Molding, Cathedral Ceiling(s), Separate/Formal Dining Room, Eat-in Kitchen, Granite Counters, High Ceilings, Open Floorplan, Pantry, Recessed Lighting, Tile Counters, Tandem, Atrium, Bedroom on Main Level, Entrance Foyer, French Door(s)/Atrium Door(s), Primary Suite, Walk-In Pantry, Walk-In Closet(s)
- Flooring: Carpet, Tile, Wood
- Doors: Atrium Doors
- Windows: Atrium, Blinds, Custom Covering(s), Double Pane Windows, Drapes, Shutters
- Has fireplace: Yes
- Fireplace features: Family Room, Living Room, Outside
- Common walls with other units/homes: No Common Walls
Interior area
- Total interior livable area: 4,157 sqft
Property
Parking
- Total spaces: 4
- Parking features: Concrete, Door-Multi, Direct Access, Driveway, Driveway Up Slope From Street, Garage Faces Front, Garage, Tandem
- Attached garage spaces: 4
Features
- Levels: Two
- Stories: 2
- Entry location: With steps
- Patio & porch: Rear Porch, Concrete, Patio, Porch, Stone
- Has private pool: Yes
- Pool features: In Ground, Pebble, Private
- Has spa: Yes
- Spa features: Above Ground, Private
- Fencing: Brick,Wrought Iron
- Has view: Yes
- View description: City Lights, Panoramic
Lot
- Size: 0.4 Acres
- Features: 0-1 Unit/Acre, Back Yard, Corner Lot, Cul-De-Sac, Front Yard, Gentle Sloping, Landscaped, Sprinkler System, Yard
Details
- Parcel number: 32615203
- Special conditions: Standard
Construction
Type & style
- Home type: SingleFamily
- Architectural style: Ranch,Spanish
- Property subtype: Single Family Residence
Materials
- Stucco, Wood Siding
- Foundation: Slab
- Roof: Concrete
Condition
- Updated/Remodeled,Turnkey
- New construction: No
- Year built: 2005
Utilities & green energy
- Sewer: Public Sewer
- Water: Public
- Utilities for property: Cable Available, Electricity Available, Natural Gas Available, Phone Available, Water Available
Green energy
- Energy efficient items: Doors, Windows
Community & HOA
Community
- Features: Street Lights, Suburban, Sidewalks
- Security: Carbon Monoxide Detector(s), Smoke Detector(s)
- Subdivision: Covington Heights (Cvht)
HOA
- Has HOA: Yes
- Amenities included: Maintenance Grounds, Trail(s)
- HOA fee: $205 monthly
- HOA name: Kerrigan Ranch 2
- HOA phone: 714-395-5245
Location
- Region: Yorba Linda
Financial & listing details
- Price per square foot: $680/sqft
- Tax assessed value: $2,825,000
- Annual tax amount: $32,320
- Date on market: 5/30/2024
- Cumulative days on market: 17 days
- Listing terms: Cash,Conventional,Submit,VA Loan
Price history
| Date | Event | Price |
|---|---|---|
| 7/23/2024 | Sold | $2,825,000-5.8%$680/sqft |
Source:  CRMLS #OC24103434 Report a problem CRMLS #OC24103434 Report a problem | ||
| 7/18/2024 | Pending sale | $2,999,000$721/sqft |
Source: CRMLS #OC24103434 Report a problem | ||
| 6/20/2024 | Contingent | $2,999,000$721/sqft |
Source: CRMLS #OC24103434 Report a problem | ||
| 5/30/2024 | Listed for sale | $2,999,000+99.9%$721/sqft |
Source: CRMLS #OC24103434 Report a problem | ||
| 7/15/2011 | Sold | $1,500,000-7.7%$361/sqft |
Source: Public Record Report a problem | ||
| 10/27/2010 | Listing removed | $1,625,000$391/sqft |
Source: Prudential California Realty #P736668 Report a problem | ||
| 7/4/2010 | Price change | $1,625,000-4.1%$391/sqft |
Source: Prudential California Realty #P736668 Report a problem | ||
| 5/28/2010 | Listed for sale | $1,695,000-7.4%$408/sqft |
Source: Prudential Real Estate #P736668 Report a problem | ||
| 4/5/2007 | Sold | $1,830,000$440/sqft |
Source: Public Record Report a problem | ||
Public tax history
| Year | Property taxes | Tax assessment |
|---|---|---|
| 2025 | $32,320 +46.4% | $2,825,000 +52.9% |
| 2024 | $22,078 +1.5% | $1,847,139 +2% |
| 2023 | $21,750 +0.6% | $1,810,921 +2% |
| 2022 | $21,610 +2.2% | $1,775,413 +2% |
| 2021 | $21,148 +0.5% | $1,740,601 +1% |
| 2020 | $21,046 | $1,722,754 +2% |
| 2019 | $21,046 +3.5% | $1,688,975 +2% |
| 2018 | $20,342 +2.2% | $1,655,858 +2% |
| 2017 | $19,908 | $1,623,391 +2% |
| 2016 | $19,908 +1.8% | $1,591,560 +1.5% |
| 2015 | $19,552 +4.1% | $1,567,654 +2% |
| 2014 | $18,786 | $1,536,946 +0.5% |
| 2013 | -- | $1,530,000 +2% |
| 2012 | -- | $1,500,000 +5.3% |
| 2011 | -- | $1,425,000 +4% |
| 2010 | -- | $1,370,000 +8.4% |
| 2009 | -- | $1,264,000 -14.3% |
| 2008 | -- | $1,475,000 +1.1% |
| 2007 | -- | $1,458,513 +230.5% |
| 2006 | -- | $441,265 +446.3% |
| 2005 | -- | $80,772 +2% |
| 2004 | -- | $79,189 |
Find assessor info on the county website
Neighborhood: 92886
Nearby homes
- $4,087,7005 bd6 ba5.6k sqft4041 Paso Fino Way, Yorba Linda, CA 92886Off Market

- $3,236,4005 bd4 ba4.5k sqft4032 Paso Fino Way, Yorba Linda, CA 92886Off Market
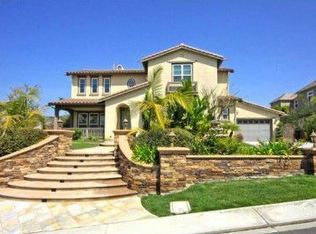
- $3,692,3005 bd6 ba5.6k sqft4012 Paso Fino Way, Yorba Linda, CA 92886Off Market

- $3,200,0005 bd6 ba5.6k sqft4061 Paso Fino Way, Yorba Linda, CA 92886Sold

- $3,329,7005 bd5 ba4.4k sqft19377 Steeplechase Way, Yorba Linda, CA 92886Off Market
- $3,166,1005 bd5 ba4.5k sqft4081 Paso Fino Way, Yorba Linda, CA 92886Off Market
- $3,399,0005 bd6 ba4.2k sqft4052 Paso Fino Way, Yorba Linda, CA 92886Off Market
- $3,025,9005 bd6 ba4.2k sqft19400 Cleveland Bay Ln, Yorba Linda, CA 92886Off Market
Nearby schools
GreatSchools rating
- 8/10Mabel M. Paine Elementary SchoolGrades: K-5Distance: 1.1 mi
- 9/10Yorba Linda Middle SchoolGrades: 6-8Distance: 1.9 mi
- 10/10Yorba Linda High SchoolGrades: 9-12Distance: 0.5 mi
Schools provided by the listing agent
- Elementary: Mabel Paine
- Middle: Yorba Linda
- High: Yorba Linda
Source: CRMLS. This data may not be complete. We recommend contacting the local school district to confirm school assignments for this home.
Get a cash offer in 3 minutes
Find out how much your home could sell for in as little as 3 minutes with a no-obligation cash offer.
Estimated market value
$3,104,000
Get a cash offer in 3 minutes
Find out how much your home could sell for in as little as 3 minutes with a no-obligation cash offer.
Estimated market value
$3,104,000
- California
- Orange County
- Yorba Linda
- 92886
- 4021 Paso Fino Way
Nearby cities
Nearby zip codes
Other Yorba Linda Topics
