This beautiful four-bedroom John Houston (Kemp) home offers a perfect blend of comfort and convenience. Situated in a highly sought after location, the property is within walking distance to the Middle School and High School and local shopping centers coming soon. The home is nestled on a large open lot with nice trees across from a beautiful park. Inside this spacious open floor plan features a open kitchen with granite counter tops and Black appliances. The living room is bright and airy with wood beams across the ceiling. Each of the 4 bedrooms are nice sized with ample closet space. The primary suite offers a luxurious bathroom with his & her vanities, separate shower and soaking tub. Outside, a beautifully landscaped yard with a relaxing water fountain and separate grilling area with two grills provides the perfect setting for outdoor gatherings and relaxation. Backyard fence also has a gate that leads to the high school for nightly walks. 2 Downstairs bedrooms are currently being used as an office. Upstairs is a large game room with half bath or could be used as a 5th bedroom
Sold
Price Unknown
4021 Pecan Grove Dr, Midlothian, TX 76065
4beds
2,503sqft
Single Family Residence
Built in 2016
8,624 Square Feet Lot
$453,100 Zestimate®
$--/sqft
$3,134 Estimated rent
Home value
$453,100
$417,000 - $489,000
$3,134/mo
Zestimate® history
Owner options
List your home for rent
$3,134/mo
Rent Zestimate®
Find your next renter with Zillow Rental Manager. Plus, with online applications, you can quickly screen prospective tenants – for free.
$3,134/mo
Rent Zestimate®
Refinance and save
$450/mo
Est. payment
Refinancing to a lower rate could help reduce your monthly payments and save thousands over the life of the loan.
$450/mo
Est. payment
Explore your selling options
Work with a Zillow partner agent
Leverage their expertise and Zillow's premium Showcase listings to get your home seen by more buyers.
Get startedList with your own agent
Get your home in front of millions of buyers by listing it on Zillow.
Learn how to do itSell it yourself
Take full control of how buyers see your home on Zillow by listing For Sale by Owner (FSBO).
List your homeWhat's special
Nice treesSpacious open floor planRelaxing water fountainLarge game roomBeautifully landscaped yardHalf bath
Zillow last checked:
Listing updated:
Listed by:
Mary Thomas 0691442 972-836-9295,
JPAR - Central Metro 972-836-9295
Bought with:
Melissa Mcclain
Coldwell Banker Realty
Source: NTREIS,MLS#: 20759726
Facts & features
Interior
Bedrooms & bathrooms
- Bedrooms: 4
- Bathrooms: 3
- Full bathrooms: 2
- 1/2 bathrooms: 1
Primary bedroom
- Features: Ceiling Fan(s)
- Level: First
- Dimensions: 15 x 15
Bedroom
- Features: Ceiling Fan(s)
- Level: First
- Dimensions: 12 x 12
Bedroom
- Features: Ceiling Fan(s)
- Level: First
- Dimensions: 11 x 13
Bedroom
- Level: First
- Dimensions: 12 x 12
Game room
- Features: Ceiling Fan(s)
- Level: Second
- Dimensions: 19 x 18
Living room
- Features: Ceiling Fan(s)
- Level: First
- Dimensions: 19 x 19
Utility room
- Level: First
- Dimensions: 9 x 5
Heating
- Electric
Cooling
- Central Air
Appliances
- Included: Dishwasher, Electric Cooktop, Electric Oven, Electric Water Heater, Disposal, Ice Maker, Refrigerator
- Laundry: Washer Hookup, Electric Dryer Hookup
Features
- Granite Counters, High Speed Internet, Kitchen Island, Pantry, Paneling/Wainscoting, Vaulted Ceiling(s)
- Flooring: Carpet, Ceramic Tile, Laminate
- Has basement: No
- Has fireplace: No
Interior area
- Total interior livable area: 2,503 sqft
Property
Parking
- Total spaces: 6
- Parking features: Door-Multi, Driveway, Garage Faces Front, Garage, Garage Door Opener, Oversized
- Attached garage spaces: 3
- Carport spaces: 3
- Covered spaces: 6
- Has uncovered spaces: Yes
Features
- Levels: Two
- Stories: 2
- Patio & porch: Patio
- Exterior features: Outdoor Grill, Storage
- Pool features: None
- Fencing: Fenced,Wood,Wrought Iron
Lot
- Size: 8,624 Square Feet
- Residential vegetation: Grassed
Details
- Parcel number: 263770
Construction
Type & style
- Home type: SingleFamily
- Architectural style: Traditional,Detached
- Property subtype: Single Family Residence
Materials
- Brick, Rock, Stone
- Foundation: Slab
- Roof: Composition
Condition
- Year built: 2016
Utilities & green energy
- Water: Public
- Utilities for property: Electricity Available, Underground Utilities, Water Available
Community & HOA
Community
- Features: Park, Sidewalks
- Security: Smoke Detector(s)
- Subdivision: The Grove Ph 1
HOA
- Has HOA: Yes
- Services included: All Facilities, Maintenance Grounds
- HOA fee: $450 annually
- HOA name: First Service Residential
- HOA phone: 817-953-2730
Location
- Region: Midlothian
Financial & listing details
- Tax assessed value: $442,798
- Annual tax amount: $7,840
- Date on market: 10/24/2024
- Cumulative days on market: 79 days
- Listing terms: Cash,Conventional,FHA,Lease Back,VA Loan
- Exclusions: 2 Bird baths in front flower beds, Black Texas chair and some of the decor in the flower beds
- Electric utility on property: Yes
Price history
| Date | Event | Price |
|---|---|---|
| 2/7/2025 | Sold | -- |
Source: NTREIS #20759726 Report a problem | ||
| 1/21/2025 | Pending sale | $465,000$186/sqft |
Source: NTREIS #20759726 Report a problem | ||
| 1/10/2025 | Contingent | $465,000$186/sqft |
Source: NTREIS #20759726 Report a problem | ||
| 12/10/2024 | Price change | $465,000-0.7%$186/sqft |
Source: NTREIS #20759726 Report a problem | ||
| 12/3/2024 | Price change | $468,500-1.4%$187/sqft |
Source: NTREIS #20759726 Report a problem | ||
| 11/18/2024 | Price change | $475,000-0.6%$190/sqft |
Source: NTREIS #20759726 Report a problem | ||
| 10/24/2024 | Listed for sale | $478,000$191/sqft |
Source: NTREIS #20759726 Report a problem | ||
Public tax history
| Year | Property taxes | Tax assessment |
|---|---|---|
| 2025 | $6,846 +12% | $442,798 +8.3% |
| 2024 | $6,115 +3.1% | $408,679 +5.9% |
| 2023 | $5,930 -12.7% | $385,893 +10% |
| 2022 | $6,795 | $350,812 +10% |
| 2021 | -- | $318,920 +1.2% |
| 2020 | -- | $315,110 -2% |
| 2019 | $7,230 +7.8% | $321,580 +6.3% |
| 2018 | $6,708 | $302,530 +5.8% |
| 2017 | $6,708 +620% | $285,980 +717.1% |
| 2016 | $932 | $35,000 |
Find assessor info on the county website
Neighborhood: 76065
Nearby homes
- $393,900-- bd-- ba1.9k sqft4017 Pecan Grove Dr, Midlothian, TX 76065Off Market
- $455,2003 bd-- ba2.8k sqft4025 Pecan Grove Dr, Midlothian, TX 76065Off Market
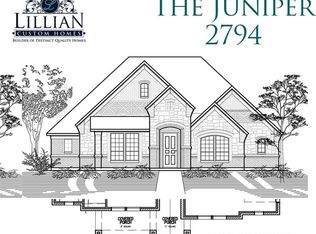
- $440,300-- bd-- ba2.2k sqft4013 Pecan Grove Dr, Midlothian, TX 76065Off Market
- $405,4004 bd2 ba2.2k sqft4029 Pecan Grove Dr, Midlothian, TX 76065Off Market
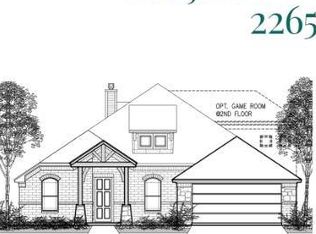
- $448,6003 bd-- ba2.2k sqft4009 Pecan Grove Dr, Midlothian, TX 76065Off Market
- $157,200-- bd-- ba-- sqft4033 Pecan Grove Dr, Midlothian, TX 76065Off Market
- $157,200-- bd-- ba-- sqft4033 Pecan Grove Dr, Midlothian, TX 76065Off Market
- $421,500-- bd-- ba2.3k sqft4033 Pecan Grove Dr, Midlothian, TX 76065Off Market
Nearby schools
GreatSchools rating
- 8/10T E Baxter Elementary SchoolGrades: PK-5Distance: 1.3 mi
- 9/10Walnut Grove Middle SchoolGrades: 6-8Distance: 0.7 mi
- 7/10Midlothian Heritage High SchoolGrades: 9-12Distance: 0.1 mi
Schools provided by the listing agent
- Elementary: Baxter
- Middle: Walnut Grove
- High: Heritage
- District: Midlothian ISD
Source: NTREIS. This data may not be complete. We recommend contacting the local school district to confirm school assignments for this home.
Get a cash offer in 3 minutes
Find out how much your home could sell for in as little as 3 minutes with a no-obligation cash offer.
Estimated market value
$453,100
Get a cash offer in 3 minutes
Find out how much your home could sell for in as little as 3 minutes with a no-obligation cash offer.
Estimated market value
$453,100
- Texas
- Ellis County
- Midlothian
- 76065
- 4021 Pecan Grove Dr
