Welcome to your dream home! This charming single-level ranch-style property is perfect for those who value comfort, style, and breathtaking views. Nestled in a peaceful neighborhood, this home offers a combination of modern updates, spacious living, and outdoor potential that is hard to beat.
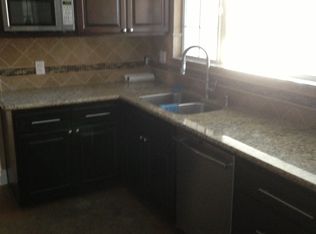
This home features single-level living, providing the convenience of a single-story layout that makes accessibility a breeze for everyone. With ample space for RV parking, it's ideal for adventurers who love to explore the great outdoors. Step inside to find a beautifully remodeled and updated interior. The open plan living area is perfect for entertaining or simply relaxing with family. Modern finishes and high-quality materials have been used throughout, ensuring a stylish and comfortable living space. Large windows allow for plenty of natural light, creating a bright and welcoming atmosphere. Enjoy stunning views out front that will make every day feel like a getaway.
The backyard offers incredible potential for additional developments or recreational spaces. Whether you’re considering adding a pool, garden, or a cozy outdoor patio, the possibilities are endless. For equestrian enthusiasts, this property is horse-friendly, offering ample space to accommodate your equine friends.
Wake up each morning to picturesque views that are sure to inspire and refresh your spirit. The front of the house boasts stunning vistas that are a true delight. Enjoy the tranquility and beauty of the surrounding landscape, providing a serene backdrop to your daily life.
This home is more than just a place to live; it’s a lifestyle choice that offers comfort, convenience, and countless opportunities for enjoyment. Whether you’re an outdoor enthusiast, a family looking for a forever home, or someone who appreciates a well-designed and updated living space, this ranch-style home is sure to capture your heart.
Sold for $835,000
Listed by: Partners Real Estate Group • Corie Isbell • Contact: 714-528-3100
Bought with: Partners Real Estate Group
Tax assessed value
$835,000
4021 Pikes Peak Dr, Norco, CA 92860
4beds
2,100sqft
Single Family Residence
Built in 1976
0.32 Acres Lot
$843,000 Zestimate®
$398/sqft
$3,980 Estimated rent
Home value
$843,000
$759,000 - $936,000
$3,980/mo
Zestimate® history
Owner options
List your home for rent
$3,980/mo
Rent Zestimate®
Find your next renter with Zillow Rental Manager. Plus, with online applications, you can quickly screen prospective tenants – for free.
$3,980/mo
Rent Zestimate®
Refinance and save
$5,284/mo
Est. payment
Refinancing to a lower rate could help reduce your monthly payments and save thousands over the life of the loan.
$5,284/mo
Est. payment
Explore your selling options
Work with a Zillow partner agent
Leverage their expertise and Zillow's premium Showcase listings to get your home seen by more buyers.
Get startedList with your own agent
Get your home in front of millions of buyers by listing it on Zillow.
Learn how to do itSell it yourself
Take full control of how buyers see your home on Zillow by listing For Sale by Owner (FSBO).
List your homeWhat's special
Single-level livingModern finishesModern updatesBackyard offers incredible potentialHigh-quality materialsSingle-level ranch-style propertyLarge windows
Zillow last checked:
Listing updated:
Listed by:
Corie Isbell DRE #02078170 949-531-8012,
Partners Real Estate Group,
Shawn Isbell DRE #02078171,
Partners Real Estate Group
Bought with:
Corie Isbell, DRE #02078170
Partners Real Estate Group
Joseph Boslaugh, DRE #02179163
Partners Real Estate Group
Source: CRMLS,MLS#: PW25116952 Originating MLS: California Regional MLS
Originating MLS: California Regional MLSFacts & features
Interior
Bedrooms & bathrooms
- Bedrooms: 4
- Bathrooms: 2
- Full bathrooms: 2
- Main level bathrooms: 2
- Main level bedrooms: 4
Rooms
- Room types: Bedroom, Entry/Foyer, Family Room, Kitchen, Laundry, Living Room, Primary Bathroom, Primary Bedroom, Dining Room
Primary bedroom
- Features: Main Level Primary
Bedroom
- Features: All Bedrooms Down
Bedroom
- Features: Bedroom on Main Level
Bathroom
- Features: Bathroom Exhaust Fan, Bathtub, Quartz Counters, Remodeled, Separate Shower, Tub Shower, Upgraded
Kitchen
- Features: Butler's Pantry, Kitchen Island, Pots & Pan Drawers, Remodeled, Self-closing Cabinet Doors, Self-closing Drawers, Updated Kitchen, Utility Sink
Heating
- Central
Cooling
- Central Air
Appliances
- Included: 6 Burner Stove, Double Oven, Gas Oven, Refrigerator
- Laundry: Laundry Room
Features
- Built-in Features, Ceiling Fan(s), Crown Molding, Separate/Formal Dining Room, Furnished, High Ceilings, All Bedrooms Down, Bedroom on Main Level, Main Level Primary
- Flooring: Laminate
- Doors: Sliding Doors
- Windows: Double Pane Windows, Insulated Windows, Shutters
- Has fireplace: Yes
- Fireplace features: Family Room
- Furnished: Yes
- Common walls with other units/homes: No Common Walls
Interior area
- Total interior livable area: 2,100 sqft
Property
Parking
- Total spaces: 2
- Parking features: Concrete, Driveway, Garage, Public, RV Potential, RV Gated, RV Access/Parking, On Street
- Attached garage spaces: 2
Accessibility
- Accessibility features: No Stairs
Features
- Levels: One
- Stories: 1
- Entry location: 1
- Patio & porch: Open, Patio, Porch
- Exterior features: Awning(s)
- Pool features: None
- Spa features: None
- Fencing: Chain Link,New Condition,Privacy,Wood
- Has view: Yes
- View description: City Lights, Hills, Mountain(s), Neighborhood, Panoramic
Lot
- Size: 0.32 Acres
- Features: 6-10 Units/Acre, Horse Property, Sprinklers In Front, Irregular Lot
Details
- Additional structures: Second Garage, Guest House Detached, Guest House, Shed(s), Storage, Workshop
- Parcel number: 168022001
- Special conditions: Standard
- Horses can be raised: Yes
- Horse amenities: Riding Trail
Construction
Type & style
- Home type: SingleFamily
- Architectural style: Custom,Modern,Ranch,Traditional
- Property subtype: Single Family Residence
Materials
- Stucco
- Foundation: Slab
- Roof: Shingle
Condition
- Updated/Remodeled,Turnkey
- New construction: No
- Year built: 1976
Utilities & green energy
- Electric: 220 Volts
- Sewer: Public Sewer
- Water: Public
- Utilities for property: Cable Available, Electricity Available, Phone Available, Sewer Available, Water Available
Community & HOA
Community
- Features: Biking, Dog Park, Foothills, Fishing, Golf, Hiking, Horse Trails, Stable(s), Hunting, Lake, Mountainous, Park, Street Lights, Sidewalks
- Security: Fire Sprinkler System, Smoke Detector(s), Security Lights
Location
- Region: Norco
Financial & listing details
- Price per square foot: $398/sqft
- Tax assessed value: $835,000
- Date on market: 7/7/2025
- Cumulative days on market: 17 days
- Listing terms: Cash,Conventional,FHA,VA Loan
- Road surface type: Paved
Price history
| Date | Event | Price |
|---|---|---|
| 8/18/2025 | Sold | $835,000-4.6%$398/sqft |
Source:  CRMLS #PW25116952 Report a problem CRMLS #PW25116952 Report a problem | ||
| 7/25/2025 | Pending sale | $874,900$417/sqft |
Source: CRMLS #PW25116952 Report a problem | ||
| 7/7/2025 | Listed for sale | $874,900+25.9%$417/sqft |
Source: CRMLS #PW25116952 Report a problem | ||
| 8/10/2022 | Sold | $695,000-0.7%$331/sqft |
Source: Public Record Report a problem | ||
| 7/27/2022 | Contingent | $699,900$333/sqft |
Source: CRMLS #IG22076965 Report a problem | ||
| 7/20/2022 | Price change | $699,900-3.5%$333/sqft |
Source: CRMLS #IG22076965 Report a problem | ||
| 7/15/2022 | Price change | $725,000-3.3%$345/sqft |
Source: CRMLS #IG22076965 Report a problem | ||
| 6/14/2022 | Price change | $749,900-6.2%$357/sqft |
Source: CRMLS #IG22076965 Report a problem | ||
| 6/8/2022 | Price change | $799,7000%$381/sqft |
Source: CRMLS #IG22076965 Report a problem | ||
| 5/2/2022 | Price change | $799,900-5.9%$381/sqft |
Source: CRMLS #IG22076965 Report a problem | ||
| 4/21/2022 | Listed for sale | $849,900+54.5%$405/sqft |
Source: CRMLS #IG22076965 Report a problem | ||
| 8/23/2021 | Sold | $550,000$262/sqft |
Source: Public Record Report a problem | ||
Public tax history
| Year | Property taxes | Tax assessment |
|---|---|---|
| 2026 | -- | $835,000 +15.5% |
| 2025 | $8,158 +3.4% | $723,078 +2% |
| 2024 | $7,889 +1.4% | $708,900 +2% |
| 2023 | $7,781 +26.1% | $695,000 +26.4% |
| 2022 | $6,171 +168.7% | $550,000 +161.3% |
| 2021 | $2,297 +1.1% | $210,502 +1% |
| 2020 | $2,271 +2.4% | $208,345 +2% |
| 2019 | $2,217 +2.4% | $204,261 +2% |
| 2018 | $2,164 +2.6% | $200,257 +2% |
| 2017 | $2,109 | $196,331 +2% |
| 2016 | $2,109 +3.4% | $192,483 +1.5% |
| 2015 | $2,039 +3.9% | $189,593 +2% |
| 2014 | $1,962 | $185,880 +0.5% |
| 2013 | -- | $185,042 +2% |
| 2012 | -- | $181,415 +2% |
| 2011 | -- | $177,859 +0.8% |
| 2010 | -- | $176,532 -0.2% |
| 2009 | -- | $176,953 +2% |
| 2008 | -- | $173,484 +2% |
| 2007 | -- | $170,084 +2% |
| 2006 | -- | $166,750 +2% |
| 2005 | -- | $163,481 +3.9% |
| 2003 | -- | $157,341 +2% |
| 2002 | -- | $154,257 +2% |
| 2001 | $1,509 +2% | $151,233 +2% |
| 2000 | $1,480 | $148,269 |
Find assessor info on the county website
Neighborhood: 92860
Nearby homes
- $728,9003 bd2 ba1.5k sqft4011 Pikes Peak Dr, Norco, CA 92860Off Market
- $812,8003 bd2 ba1.9k sqft4042 Mount Ingalls Ct, Norco, CA 92860Off Market
- $900,6004 bd2 ba1.9k sqft257 Mount Shasta Dr, Norco, CA 92860Off Market
- $870,9003 bd2 ba2k sqft222 Mount Shasta Dr, Norco, CA 92860Off Market
- $949,5003 bd2 ba2k sqft4022 Mount Ingalls Ct, Norco, CA 92860Off Market
- $925,0004 bd2 ba1.9k sqft227 Mount Shasta Dr, Norco, CA 92860Sold
- $790,1003 bd2 ba2k sqft4001 Pikes Peak Dr, Norco, CA 92860Off Market
- $802,9004 bd2 ba1.9k sqft4010 Pikes Peak Dr, Norco, CA 92860Off Market
Nearby schools
GreatSchools rating
- 6/10Riverview Elementary SchoolGrades: K-6Distance: 0.9 mi
- 6/10Norco Intermediate SchoolGrades: 7-8Distance: 1.9 mi
- 6/10Norco High SchoolGrades: 9-12Distance: 2.5 mi
Get a cash offer in 3 minutes
Find out how much your home could sell for in as little as 3 minutes with a no-obligation cash offer.
Estimated market value
$843,000
Get a cash offer in 3 minutes
Find out how much your home could sell for in as little as 3 minutes with a no-obligation cash offer.
Estimated market value
$843,000
- California
- Riverside County
- Norco
- 92860
- 4021 Pikes Peak Dr
Nearby cities
Nearby zip codes
Other Norco Topics
