Skip main navigation
Closed
  • $175,000

    4021 Pleasant Point Ct, Mishawaka, IN 46544

    3beds
    1,316sqft
    Single Family Residence
    Built in 1970
    9,583.2 Square Feet Lot
    $226,200 Zestimate®
    $--/sqft
    $1,757 Estimated rent

    Home value

    $226,200

    $213,000 - $240,000

    $1,757/mo

    Zestimate® history
    Loading
    Loading...

    Owner options

    List your home for rent

    $1,757/mo

    Rent Zestimate®

    Find your next renter with Zillow Rental Manager. Plus, with online applications, you can quickly screen prospective tenants – for free.

    Learn more

    $1,757/mo

    Rent Zestimate®

    Refinance and save

    $1,141/mo

    Est. payment

    Refinancing to a lower rate could help reduce your monthly payments and save thousands over the life of the loan.

    See today's rates

    $1,141/mo

    Est. payment

    Explore your selling options

    Work with a Zillow partner agent

    Leverage their expertise and Zillow's premium Showcase listings to get your home seen by more buyers.

    Get started

    List with your own agent

    Get your home in front of millions of buyers by listing it on Zillow.

    Learn how to do it

    Sell it yourself

    Take full control of how buyers see your home on Zillow by listing For Sale by Owner (FSBO).

    List your home

    What's special

    Beautifully maintained hardwood floorsFresh paintLow maintenance landscapingWhite vanityLarge covered patioGreat nook areaGalley style kitchen
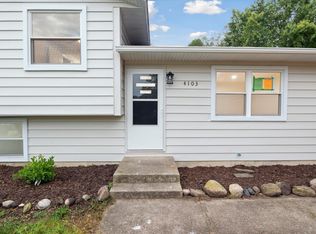
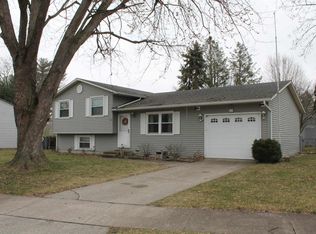
    One of Mishawaka's favorite neighborhoods -- Twin Branch! If you're from the area, you'll understand why homes are rarely for sale in this neighborhood; people just love it here so much! Classic tri-level home that housed the same family for decades is now ready to welcome you to the Twin Branch family. Beautifully maintained hardwood floors in the living room shine from the natural light coming in through the bay window. The galley style kitchen comes fully loaded with all appliances (refrigerator, electric stove, dishwasher and microwave), fresh paint, ceiling high cabinets, built in storage near stove (perfect for spices), 1.5 dual bowl sink with window above for a peaceful back yard view, room for bistro style dining and access to the attached garage. The hardwood floors continue throughout the upper level (minus the bathroom) to the three bedrooms. Two of the bedrooms have windows that are eye level which gives added wall space for furniture placement. The other bedroom has a larger window that is off-center, still giving plenty of wall space to accommodate furniture. Bathroom with white tub/shower combo, white vanity and a tri-view mirror medicine cabinet. And the best part of any tri-level, the lower level! These style homes just bring back the greatest memories of when the kids were either playing outside or told to play in the family room while the adults enjoyed the living room! There's plenty of room here to still do that. Open space with no barriers makes this a great option for a second living space, workout area, craft room, play room, whatever you made need it for. There is a great nook area just at the bottom of the stairs that can be an extension of the laundry area. Laundry comes with full size washer and dryer. Your backyard is fully fenced with low maintenance landscaping and a large covered patio so you can enjoy the outdoors rain or shine. This is a neighborhood of mature trees but you can relax knowing the gutters have Leaf Filter gutter protectors on them. Champion windows (2016), Champion roof (2014) Champion siding (2019), gas water heater (2020) and brand new/upgraded electrical panel (September 2023).

    Zillow last checked:

    Listing updated:

    Listed by:

    Shannon Quiriconi Cell:574-222-6636,

    Milestone Realty, LLC

    Bought with:

    Robert Shannon, RB20000142

    Cressy & Everett - South Bend

    Source: IRMLS,MLS#: 202336638MLS Logo

    Facts & features

    Interior

    Bedrooms & bathrooms
    • Bedrooms: 3
    • Bathrooms: 1
    • Full bathrooms: 1
    Bedroom 1
    • Level: Upper
    Bedroom 2
    • Level: Upper
    Family room
    • Level: Lower
    • Area: 266
    • Dimensions: 19 x 14
    Kitchen
    • Level: Main
    • Area: 117
    • Dimensions: 13 x 9
    Living room
    • Level: Main
    • Area: 266
    • Dimensions: 19 x 14
    Heating
    • Natural Gas, Forced Air
    Cooling
    • Central Air
    Appliances
    • Included: Range/Oven Hook Up Gas, Dishwasher, Microwave, Refrigerator, Washer, Dryer-Electric, Electric Range
    • Laundry: Electric Dryer Hookup, Washer Hookup
    Features
    • Tub/Shower Combination
    • Flooring: Hardwood, Vinyl
    • Basement: Full,Finished,Other
    • Has fireplace: No
    • Fireplace features: None
    Interior area
    • Total structure area: 1,316
    • Total interior livable area: 1,316 sqft
    • Finished area above ground: 1,316
    • Finished area below ground: 0

    Property

    Parking
    • Total spaces: 1
    • Parking features: Attached, Concrete
    • Attached garage spaces: 1
    • Has uncovered spaces: Yes
    Features
    • Levels: Tri-Level
    • Patio & porch: Covered
    • Fencing: Full,Chain Link
    Lot
    • Size: 9,583 sqft
    • Dimensions: 66x143
    • Features: Level, City/Town/Suburb, Landscaped
    Details
    • Parcel number: 711007355005.000023

    Construction

    Type & style
    • Home type: SingleFamily
    • Architectural style: Other
    • Property subtype: Single Family Residence
    Materials
    • Vinyl Siding
    • Roof: Shingle
    Condition
    • New construction: No
    • Year built: 1970

    Utilities & green energy

    • Electric: Mishawaka Utility
    • Gas: NIPSCO
    • Sewer: City
    • Water: City, Mishawaka Utility

    Community & neighborhood

    Community
    • Community features: None
    Location
    • Region: Mishawaka
    • Subdivision: Twin Branch

    Other

    Other facts
    • Listing terms: Cash,Conventional,FHA,VA Loan

    Price history

    DateEventPrice
    12/19/2023Sold$175,000-12.5%
    Source: IRMLS #202336638 Report a problem
    11/17/2023Pending sale$200,000
    Source: IRMLS #202336638 Report a problem
    11/7/2023Price change$200,000-4.8%
    Source: IRMLS #202336638 Report a problem
    10/29/2023Price change$210,000-4.5%
    Source: IRMLS #202336638 Report a problem
    10/6/2023Listed for sale$220,000
    Source: IRMLS #202336638 Report a problem

    Public tax history

    YearProperty taxesTax assessment
    2025$1,273 -4.2%$177,200 +59.4%
    2024$1,329 -0.2%$111,200 -2.8%
    2023$1,332 -1.6%$114,400 -21.6%
    2022$1,354 -1.6%$145,900 +27%
    2021$1,376 +14.9%$114,900 -1.5%
    2020$1,198 -10.5%$116,600 +12.5%
    2019$1,339 +22.4%$103,600 +5.3%
    2018$1,094 +5%$98,400 +15.5%
    2017$1,042 -4.5%$85,200
    2016$1,091 +3.2%$85,200 -4.8%
    2014$1,057 -0.7%$89,500
    2013$1,064 +45.8%$89,500 +18.9%
    2012$730 -32.6%$75,300 -17.9%
    2011$1,084 +6.1%$91,700
    2010$1,022 -5.9%$91,700 -6.4%
    2009$1,086 $98,000 +10.1%
    2007-- $89,000 -42.2%
    2006$1,112 +0.4%$154,100
    2004$1,107 +10.7%$154,100 -16.8%
    2003$1,000 $185,300 +1681.7%
    2001-- $10,400

    Find assessor info on the county website

    Neighborhood: 46544

    Nearby schools

    GreatSchools rating
    Schools provided by the listing agent
    • Elementary: Twin Branch
    • Middle: John Young
    • High: Mishawaka
    • District: School City of Mishawaka

    Source: IRMLS. This data may not be complete. We recommend contacting the local school district to confirm school assignments for this home.

    Get pre-qualified for a loan
    At Zillow Home Loans, we can pre-qualify you in as little as 5 minutes with no impact to your credit score.

    An equal housing lender. NMLS #10287.