Skip main navigation
Closed
  • $398,000

    4021 Prospect St #Na, Williamsburg, VA 23185

    3beds
    1,981sqft
    Townhouse
    Built in 2016
    -- sqft lot
    $398,000 Zestimate®
    $201/sqft
    $2,966 Estimated rent

    Home value

    $398,000

    $370,000 - $430,000

    $2,966/mo

    Zestimate® history
    Loading
    Loading...

    Owner options

    List your home for rent

    $2,966/mo

    Rent Zestimate®

    Find your next renter with Zillow Rental Manager. Plus, with online applications, you can quickly screen prospective tenants – for free.

    Learn more

    $2,966/mo

    Rent Zestimate®

    Refinance and save

    $2,408/mo

    Est. payment

    Refinancing to a lower rate could help reduce your monthly payments and save thousands over the life of the loan.

    See today's rates

    $2,408/mo

    Est. payment

    Explore your selling options

    Work with a Zillow partner agent

    Leverage their expertise and Zillow's premium Showcase listings to get your home seen by more buyers.

    Get started

    List with your own agent

    Get your home in front of millions of buyers by listing it on Zillow.

    Learn how to do it

    Sell it yourself

    Take full control of how buyers see your home on Zillow by listing For Sale by Owner (FSBO).

    List your home

    What's special

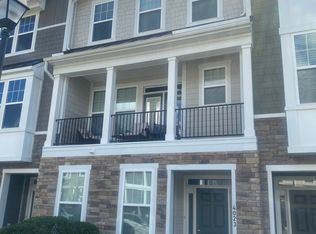
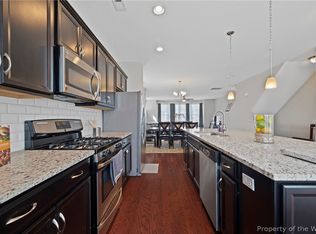
    Luxury townhome community in the “City of Williamsburg”, 3 BR, 3.5 BA Luxury END UNIT Townhome with 2-car garage, private deck, gourmet kitchen, island w/quartz counter top, wall oven, gas cooktop, SS French door refrigerator, ceramic tile backsplash, owner’s spa tiled bath w/huge WI closet, tray ceiling, oak stairs w/wrought iron balusters, brick wall accent in the LR, all hardwood on the main floor, tons of upgrades!! Location, Location, Location. Across from Kingsmill, next to Riverside Dr's Hosp. minutes from 199, I-64 and Ft. Eustis. Ask about $99 VA –eligible move in.

    This property is off market, which means it's not currently listed for sale or rent on Zillow. This may be different from what's available on other websites or public sources.

    Zillow last checked:

    Listing updated:

    Listed by:

    Lisa K Gasper 757-880-3038,

    Liz Moore & Associates-2

    Bought with:

    Lisa K Gasper, 0225214049

    Liz Moore & Associates-2

    Source: WMLS,MLS#: 1617225MLS LogoOriginating MLS: Williamsburg MLS

    Facts & features

    Interior

    Bedrooms & bathrooms
    • Bedrooms: 3
    • Bathrooms: 4
    • Full bathrooms: 3
    • 1/2 bathrooms: 1
    Primary bedroom
    • Description: Huge walk-in closet and tiled spa shwr
    • Level: Third
    • Dimensions: 19.0 x 15.0
    Bedroom 2
    • Description: walk in closet and full bath
    • Level: Third
    • Dimensions: 14.0 x 11.0
    Bedroom 3
    • Description: 1st floor BR with large closet
    • Level: First
    • Dimensions: 12.0 x 12.0
    Additional room
    • Description: 2 car garage
    • Level: First
    • Dimensions: 19.0 x 20.0
    Additional room
    • Description: large deck off kitchen
    • Level: Second
    • Dimensions: 20.0 x 8.0
    Dining room
    • Description: open floor plan
    • Level: Second
    • Dimensions: 16.0 x 11.0
    Family room
    • Description: open floor plan
    • Level: Second
    • Dimensions: 19.0 x 14.0
    Kitchen
    • Description: quartz, HW, SS appl, W-I pantry, large island
    • Level: Second
    • Dimensions: 8.0 x 16.0
    Office
    • Description: study or 3rd BR
    • Level: First
    • Dimensions: 12.0 x 12.0
    Heating
    • Forced Air, Natural Gas, Zoned
    Cooling
    • Zoned
    Appliances
    • Included: Dishwasher, Disposal, Gas Water Heater, Microwave, Range, Tankless Water Heater
    Features
    • Tray Ceiling(s), Dining Area, Eat-in Kitchen, Granite Counters, Kitchen Island, Other, Pantry, Pull Down Attic Stairs, Walk-In Closet(s), Programmable Thermostat
    • Flooring: Carpet, Laminate, Tile, Wood
    • Doors: Insulated Doors
    • Has basement: No
    • Attic: Pull Down Stairs
    Interior area
    • Total interior livable area: 1,981 sqft

    Property

    Parking
    • Total spaces: 2
    • Parking features: Attached, Garage, On Street
    • Attached garage spaces: 2
    Features
    • Levels: Three Or More
    • Stories: 3
    • Patio & porch: Deck
    • Exterior features: Deck
    • Pool features: None
    Lot
    • Size: 1,655 Square Feet
    Details
    • Parcel number: 5900301022

    Construction

    Type & style
    • Home type: Condo
    • Property subtype: Townhouse
    • Attached to another structure: Yes
    Materials
    • Drywall, Frame, HardiPlank Type
    • Foundation: Slab
    • Roof: Asphalt,Shingle
    Condition
    • New Construction,Under Construction
    • New construction: Yes
    • Year built: 2016

    Utilities & green energy

    • Sewer: Public Sewer
    • Water: Public

    Community & HOA

    Community
    • Subdivision: None
    HOA
    • Has HOA: Yes
    • Services included: Common Areas, Maintenance Grounds, Trash
    • HOA fee: $60 monthly
    • HOA name: Chesapeake Bay Mgt
    • HOA phone: 757-706-3019
    Location
    • Region: Williamsburg

    Financial & listing details

    • Price per square foot: $201/sqft
    • Date on market: 5/19/2016
    • Ownership: Fee Simple,Other

    Price history

    DateEventPrice
    12/6/2016Sold$331,210$167/sqft
    Source: WMLS #1617225 Report a problem

    Public tax history

    Tax history is unavailable.

    Neighborhood: 23185

    Nearby schools

    GreatSchools rating
    Schools provided by the listing agent
    • Elementary: Rawls Byrd
    • Middle: Berkeley
    • High: Lafayette

    Source: WMLS. This data may not be complete. We recommend contacting the local school district to confirm school assignments for this home.

    Get pre-qualified for a loan
    At Zillow Home Loans, we can pre-qualify you in as little as 5 minutes with no impact to your credit score.

    An equal housing lender. NMLS #10287.

    Sell for more on Zillow
    Get a Zillow Showcase℠ listing at no additional cost and you could sell for .
    $398,000
    2% more
    +$7,960
    With Zillow Showcase(estimated)
    $405,960