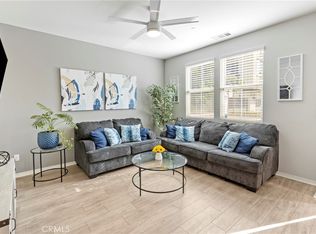
Experience peaceful living at Emerald Park, an enclave of the beautiful master-planned community, New Haven at Ontario Ranch. This stylish condominium offers 2 bedrooms, 2 bathrooms, and 1,164 SF of luxurious living space all on the 2nd floor. The open layout that features spacious living and dining rooms and eat-in kitchen is the ideal setting for large gatherings or relaxing with loved ones. One of a handful of homes that includes a long driveway that fits two cars plus attached two-car garage. Entertain, unwind and have fun at all of New Haven's awesome amenities, which include multiple parks, swimming pools, playgrounds, barbecue areas, event spaces and pickleball courts, etc. This home is centrally located with easy access to the 60 and 15 freeways, Ontario Airport, and retail and entertainment centers like Ontario Mills and Top Golf. This is a MUST-SEE home!
Sold for $555,000
Listed by: CHAMPIONS REAL ESTATE • Jennifer Ramos • Contact: 909-204-5454
Bought with: NONMEMBER MRML
Tax assessed value
$555,000
4021 S Sangria Privado Unit 43, Ontario, CA 91761
2beds
1,164sqft
Condominium
Built in 2019
-- sqft lot
$540,200 Zestimate®
$477/sqft
$2,811 Estimated rent
Home value
$540,200
$513,000 - $567,000
$2,811/mo
Zestimate® history
Owner options
List your home for rent
$2,811/mo
Rent Zestimate®
Find your next renter with Zillow Rental Manager. Plus, with online applications, you can quickly screen prospective tenants – for free.
$2,811/mo
Rent Zestimate®
Refinance and save
$3,673/mo
Est. payment
Refinancing to a lower rate could help reduce your monthly payments and save thousands over the life of the loan.
$3,673/mo
Est. payment
Explore your selling options
Work with a Zillow partner agent
Leverage their expertise and Zillow's premium Showcase listings to get your home seen by more buyers.
Get startedList with your own agent
Get your home in front of millions of buyers by listing it on Zillow.
Learn how to do itSell it yourself
Take full control of how buyers see your home on Zillow by listing For Sale by Owner (FSBO).
List your homeWhat's special
Zillow last checked:
Listing updated:
Listed by:
Jennifer Ramos DRE #01953882 909-786-7728,
CHAMPIONS REAL ESTATE
Bought with:
Julie Ledesma, DRE #02119416
NONMEMBER MRML
Source: CRMLS,MLS#: CV24126687 Originating MLS: California Regional MLS
Originating MLS: California Regional MLSFacts & features
Interior
Bedrooms & bathrooms
- Bedrooms: 2
- Bathrooms: 2
- Full bathrooms: 2
- Main level bathrooms: 2
- Main level bedrooms: 2
Rooms
- Room types: Bedroom, Kitchen, Laundry, Living Room, Primary Bedroom, Other, Dining Room
Primary bedroom
- Features: Primary Suite
Bedroom
- Features: All Bedrooms Up
Bathroom
- Features: Bathtub, Dual Sinks, Low Flow Plumbing Fixtures, Quartz Counters, Tub Shower, Walk-In Shower
Kitchen
- Features: Built-in Trash/Recycling, Granite Counters, Kitchen/Family Room Combo, Pots & Pan Drawers
Other
- Features: Walk-In Closet(s)
Heating
- Central
Cooling
- Central Air, Dual, Whole House Fan
Appliances
- Included: Dishwasher, Disposal, Gas Oven, Gas Range, Microwave, Refrigerator, Self Cleaning Oven, Tankless Water Heater, Dryer, Washer
- Laundry: Inside, Laundry Closet, Upper Level
Features
- Breakfast Bar, Separate/Formal Dining Room, Eat-in Kitchen, Granite Counters, Open Floorplan, Pantry, Recessed Lighting, Smart Home, All Bedrooms Up, Primary Suite, Walk-In Closet(s)
- Flooring: Vinyl
- Doors: Panel Doors
- Windows: Blinds
- Has fireplace: No
- Fireplace features: None
- Common walls with other units/homes: 1 Common Wall,End Unit,No One Above,No One Below
Interior area
- Total interior livable area: 1,164 sqft
Property
Parking
- Total spaces: 4
- Parking features: Driveway Level, Door-Single, Driveway, Garage, One Space
- Attached garage spaces: 2
- Uncovered spaces: 2
Features
- Levels: Two
- Stories: 2
- Entry location: 1
- Patio & porch: Deck
- Pool features: Community, In Ground, Association
- Has spa: Yes
- Spa features: Association, Community, Heated, In Ground
- Has view: Yes
- View description: Neighborhood
Lot
- Size: 999 Square Feet
- Features: Drip Irrigation/Bubblers, Near Park, Zero Lot Line
Details
- Parcel number: 0218975120000
- Special conditions: Standard
Construction
Type & style
- Home type: Condo
- Property subtype: Condominium
- Attached to another structure: Yes
Materials
- Drywall, Radiant Barrier, Stucco
- Foundation: Slab
- Roof: Concrete,Tile
Condition
- Turnkey
- New construction: No
- Year built: 2019
Utilities & green energy
- Electric: Standard
- Sewer: Public Sewer
- Water: Public
- Utilities for property: Cable Available, Electricity Connected, Natural Gas Connected, Sewer Connected, Water Connected
Green energy
- Energy efficient items: Appliances, HVAC, Water Heater, Windows
- Water conservation: Water-Smart Landscaping
Community & HOA
Community
- Features: Dog Park, Street Lights, Suburban, Sidewalks, Park, Pool
- Security: Carbon Monoxide Detector(s), Fire Detection System, Fire Sprinkler System, Smoke Detector(s)
HOA
- Has HOA: Yes
- Amenities included: Clubhouse, Dog Park, Fire Pit, Meeting Room, Meeting/Banquet/Party Room, Outdoor Cooking Area, Other Courts, Barbecue, Picnic Area, Playground, Pickleball, Pool, Recreation Room, Spa/Hot Tub
- HOA fee: $165 monthly
- HOA name: Brookfield Ontario Ranch
- HOA phone: 909-218-7925
- Second HOA fee: $138 monthly
- Second HOA name: Emerald Park
Location
- Region: Ontario
Financial & listing details
- Price per square foot: $477/sqft
- Tax assessed value: $555,000
- Annual tax amount: $8,820
- Date on market: 6/29/2024
- Cumulative days on market: 15 days
- Listing terms: Cash,Cash to New Loan,Conventional
- Road surface type: Paved
Price history
| Date | Event | Price |
|---|---|---|
| 8/7/2024 | Sold | $555,000+1.1%$477/sqft |
Source:  CRMLS #CV24126687 Report a problem CRMLS #CV24126687 Report a problem | ||
| 8/7/2024 | Pending sale | $549,000$472/sqft |
Source: CRMLS #CV24126687 Report a problem | ||
| 7/16/2024 | Contingent | $549,000$472/sqft |
Source: CRMLS #CV24126687 Report a problem | ||
| 6/29/2024 | Listed for sale | $549,000$472/sqft |
Source: CRMLS #CV24126687 Report a problem | ||
| 5/10/2023 | Listing removed | -- |
Source: Zillow Rentals Report a problem | ||
| 3/26/2023 | Listed for rent | $3,000+9.1%$3/sqft |
Source: Zillow Rentals Report a problem | ||
| 3/20/2022 | Listing removed | -- |
Source: Zillow Rental Manager Report a problem | ||
| 3/5/2022 | Listed for rent | $2,750$2/sqft |
Source: Zillow Rental Manager Report a problem | ||
Public tax history
| Year | Property taxes | Tax assessment |
|---|---|---|
| 2025 | $8,820 +28.5% | $555,000 +42.6% |
| 2024 | $6,865 +2.7% | $389,101 +2% |
| 2023 | $6,687 +0.9% | $381,472 +2% |
| 2022 | $6,630 -3.5% | $373,993 +2% |
| 2021 | $6,868 +1.7% | $366,660 +1% |
| 2020 | $6,752 | $362,900 |
Find assessor info on the county website
Neighborhood: The Avenue
Nearby homes
- $540,4003 bd3 ba1.5k sqft4021 S Sangria Privado UNIT 45, Ontario, CA 91761Off Market
- $567,2003 bd2 ba1.5k sqft4021 S Sangria Privado UNIT 47, Ontario, CA 91761Off Market
- $570,7003 bd2 ba1.5k sqft4021 S Sangria Privado #44, Ontario, CA 91761Off Market
- $565,0003 bd3 ba1.3k sqft4021 S Sangria Privado #46, Ontario, CA 91761Sold
- $537,3003 bd2 ba1.3k sqft2768 E Barrel Privado UNIT 78, Ontario, CA 91761Off Market
- $479,8002 bd2 ba1.1k sqft2768 E Barrel Privado #76, Ontario, CA 91761Off Market
- $565,4003 bd2 ba1.5k sqft2768 E Barrel Privado #80, Ontario, CA 91761Off Market
- $489,8002 bd2 ba1.1k sqft2768 E Barrel Privado #81, Ontario, CA 91761Off Market
Nearby schools
GreatSchools rating
- 7/10Ranch View Elementary SchoolGrades: K-6Distance: 0.9 mi
- 6/10Grace Yokley Middle SchoolGrades: 7-8Distance: 1.5 mi
- 5/10Colony High SchoolGrades: 9-12Distance: 1.8 mi
Get a cash offer in 3 minutes
Find out how much your home could sell for in as little as 3 minutes with a no-obligation cash offer.
Estimated market value
$540,200
Get a cash offer in 3 minutes
Find out how much your home could sell for in as little as 3 minutes with a no-obligation cash offer.
Estimated market value
$540,200
- California
- San Bernardino County
- Ontario
- 91761
- The Avenue
- 4021 S Sangria Privado Unit 43
Nearby cities
Nearby neighborhoods
Nearby zip codes
Other Ontario Topics
