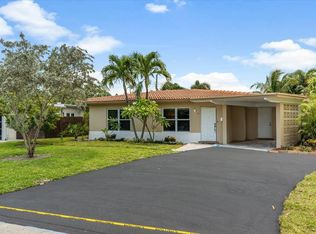
Welcome to this inviting 3-bedroom, 2-bathroom single-family home in Davie! This home offers a comfortable and functional layout with spacious living areas, natural light, and plenty of room for everyday living and entertaining. The home features a well-appointed kitchen, comfortable bedrooms, and an open living space that provides flexibility for a variety of lifestyles. Virtually staged photos are included to help showcase the potential of the home and allow buyers to envision different furniture and décor options. Conveniently located in Davie, with easy access to local shopping, dining, parks, major roadways. Home is virtually staged. 3 Bedrooms | 2 Bathrooms | Single-Family Home | Davie, FL Interested in seeing this home schedule a showing!
For sale
$610,000
4021 SW 72ND Terrace, Davie, FL 33314
3beds
1,625sqft
Single Family Residence
Built in 1990
6,670 Square Feet Lot
$584,200 Zestimate®
$375/sqft
$90/mo HOA
What's special
Comfortable bedroomsOpen living spaceWell-appointed kitchenComfortable and functional layoutNatural light
- 72 days
- 652
- 43
Zillow last checked:
Listing updated:
Listed by:
Leanice Latorre 954-451-1000,
Listings Center
Source: BeachesMLS,MLS#: B26059874 Originating MLS: BeachesMLS
Originating MLS: BeachesMLSFacts & features
Interior
Bedrooms & bathrooms
- Bedrooms: 3
- Bathrooms: 2
- Full bathrooms: 2
- Main level bathrooms: 2
- Main level bedrooms: 3
Heating
- Central, Electric
Cooling
- Central Air, Ceiling Fan(s), Electric
Appliances
- Included: Dryer, Dishwasher, Electric Range, Disposal, Microwave, Refrigerator, Washer
Features
- Bedroom on Main Level, Breakfast Area, Dining Area, Separate/Formal Dining Room, Dual Sinks, Main Level Primary, Split Bedrooms, Tub Shower, Walk-In Closet(s)
- Flooring: Laminate, Vinyl
- Windows: Blinds, Shutters
- Has fireplace: No
Interior area
- Total structure area: 2,107
- Total interior livable area: 1,625 sqft
Video & virtual tour
Property
Parking
- Total spaces: 4
- Parking features: Attached, Boat, Driveway, Garage, Garage Door Opener, Guest
- Attached garage spaces: 2
- Has uncovered spaces: Yes
Accessibility
- Accessibility features: None
Features
- Levels: One
- Stories: 1
- Patio & porch: Patio, Screened
- Exterior features: Outdoor Living Area
- Pool features: Association
- Fencing: Fenced,Wood
- Has view: Yes
- View description: Garden
Lot
- Size: 6,670 Square Feet
- Features: < 1/4 Acre
Details
- Parcel number: 504127350410
- Zoning: PRD-6.6
- Special conditions: Standard,Listed As-Is
Construction
Type & style
- Home type: SingleFamily
- Property subtype: Single Family Residence
Materials
- CBSConcreteBlockStructure, Block
- Roof: Shingle
Condition
- Resale
- New construction: No
- Year built: 1990
Utilities & green energy
- Sewer: Public Sewer
- Water: Public
- Utilities for property: None
Community & HOA
Community
- Features: Home Owners Association
- Security: Smoke Detector(s)
- Subdivision: APPLE CREEK
HOA
- Has HOA: Yes
- Amenities included: Clubhouse, Pool
- Services included: Common Areas
- HOA fee: $90 monthly
Location
- Region: Davie
Financial & listing details
- Price per square foot: $375/sqft
- Tax assessed value: $525,420
- Annual tax amount: $10,029
- Date on market: 8/4/2026
- Cumulative days on market: 76 days
- Listing terms: Cash,Conventional,FHA,VA Loan
Estimated market value
$584,200
$555,000 - $613,000
$3,274/mo
Price history
| Date | Event | Price |
|---|---|---|
| 8/4/2026 | Listed for sale | $610,000+24.5%$375/sqft |
Source:  BeachesMLS #B26059874 Report a problem BeachesMLS #B26059874 Report a problem | ||
| 7/11/2022 | Sold | $490,000-2%$302/sqft |
Source:  MIAMI #A11156230 Report a problem MIAMI #A11156230 Report a problem | ||
| 5/19/2022 | Contingent | $500,000$308/sqft |
Source: MIAMI #A11156230 Report a problem | ||
| 5/2/2022 | Listed for sale | $500,000+5.3%$308/sqft |
Source: MIAMI #A11156230 Report a problem | ||
| 3/21/2022 | Contingent | $475,000$292/sqft |
Source: MIAMI #A11156230 Report a problem | ||
| 3/10/2022 | Listed for sale | $475,000+5.6%$292/sqft |
Source: MIAMI #A11156230 Report a problem | ||
| 2/14/2022 | Contingent | $450,000$277/sqft |
Source: MIAMI #A11156230 Report a problem | ||
| 2/4/2022 | Listed for sale | $450,000+30.4%$277/sqft |
Source: MIAMI #A11156230 Report a problem | ||
| 6/20/2006 | Sold | $345,000+173.8%$212/sqft |
Source: Public Record Report a problem | ||
| 7/10/1995 | Sold | $126,000+45.9%$78/sqft |
Source: Public Record Report a problem | ||
| 10/1/1990 | Sold | $86,350$53/sqft |
Source: Public Record Report a problem | ||
Public tax history
| Year | Property taxes | Tax assessment |
|---|---|---|
| 2025 | $10,030 +13.1% | $477,660 +10% |
| 2024 | $8,866 +3.4% | $434,240 +4.3% |
| 2023 | $8,577 +25.5% | $416,360 +22.3% |
| 2022 | $6,837 +6.3% | $340,350 +8.6% |
| 2021 | $6,432 +0.3% | $313,540 +1.7% |
| 2020 | $6,412 +4.3% | $308,180 +4.4% |
| 2019 | $6,146 | $295,070 +6% |
| 2018 | $6,146 +8.5% | $278,390 +12.7% |
| 2017 | $5,667 +8.8% | $247,030 +10% |
| 2016 | $5,209 +7.4% | $224,580 +10% |
| 2015 | $4,849 +14.9% | $204,170 +10% |
| 2014 | $4,219 | $185,610 +10% |
| 2013 | $4,219 +2.5% | $168,740 -8.1% |
| 2012 | $4,118 -5.7% | $183,630 -12% |
| 2011 | $4,368 +6.5% | $208,660 +23% |
| 2010 | $4,100 -18.3% | $169,690 -22% |
| 2009 | $5,021 -14.7% | $217,680 -20.3% |
| 2008 | $5,884 -7.4% | $273,100 -8% |
| 2007 | $6,352 +130.9% | $296,700 +130.2% |
| 2006 | $2,751 | $128,890 +3% |
| 2005 | -- | $125,140 +3% |
| 2004 | $2,397 +2.1% | $121,500 +1.9% |
| 2003 | $2,347 +1% | $119,240 +2.4% |
| 2002 | $2,324 +2.1% | $116,450 +1.6% |
| 2001 | $2,277 +2.1% | $114,620 |
| 2000 | $2,231 | -- |
Find assessor info on the county website
Monthly payment
Est. payment
Payment breakdown
Explore the cost of this home by adjusting the details. Changes won't be saved.Climate risks
Neighborhood: Country Creek
Nearby schools
Schools provided by the listing agent
- Elementary: Davie
- Middle: Driftwood
- High: Hollywood Hills
Source: BeachesMLS. This data may not be complete. We recommend contacting the local school district to confirm school assignments for this home.
Similar homes
- $549,9003 bd3 ba1.6k sqft2716 Arrowwood Court, Davie, FL 33328For Sale

 MLS ID #B26069257, Summer Brady, Mainstay Brokerage LLC. BeachesMLS
 - $669,0003 bd2 ba1.6k sqftCooper Colony Estates Sec, Cooper City, FL 33328For Sale

 MLS ID #A12059119, Gonzalo Baraybar, The Space Brokers LLC. MIAMI
 - $599,9003 bd2 ba1.7k sqft3721 NE 16th Terrace, Oakland Park, FL 33334For Sale
 MLS ID #B26088088, Cliff Glansen, FlatFee.com. BeachesMLS
 - $595,0003 bd2 ba1.3k sqftSavannah Plat 1, Sunrise, FL 33323For Sale
 MLS ID #A12087368, Alexandra Barberena, United Real Estate Advisors. MIAMI
 - $635,0003 bd2 ba1.8k sqftPasadena Lakes South, Pembroke Pines, FL 33024For SaleMLS ID #A12011495, Gabriel Baratto, Coldwell Banker Realty. MIAMI
- $580,0003 bd2 ba1.5k sqft3331 NW 22ND Place, Coconut Creek, FL 33066For SaleMLS ID #B26088208, Michael DiBonifazio, The Agency Florida LLC. BeachesMLS
- $619,9003 bd2 ba1.8k sqftSunrise Golf Village Sec, Sunrise, FL 33322For SaleMLS ID #A12037087, Mariana Katzfey, Canvas Real Estate. MIAMI
- $569,0003 bd3 ba1.3k sqftLauderdale Villas, Fort Lauderdale, FL 33311For SaleMLS ID #A12099155, Carley Pina, Compass Florida, LLC. MIAMI
- $646,0003 bd2 ba1.6k sqftPasadena Lakes South, Hollywood, FL 33024For SaleMLS ID #A12020490, Gabriel Baratto, Coldwell Banker Realty. MIAMI
- $689,0004 bd3 ba2.2k sqftFairway Cove, Plantation, FL 33324For SaleMLS ID #A12050026, Kaden Sheen, Sheen Real Estate Solutions. MIAMI
- $649,0004 bd2 ba1.7k sqftPembroke Ranches, Pembroke Pines, FL 33023For SaleMLS ID #A12033782, Vanessa Gala, AV Capital Advisors, LLC.. MIAMI
- $549,0003 bd2 ba1k sqftRoyal Palm Vista, Dania, FL 33004For SaleMLS ID #A12082964, Alejandro Bruno, RE/MAX 5 Star Realty. MIAMI
- $615,0003 bd2 ba1.1k sqftRoyal Palm Pointe, Coral Springs, FL 33065For SaleMLS ID #A12053805, Stephen Walker PA, First World Realty Group,LLC. MIAMI
- $565,0003 bd2 ba1.7k sqftSawgrass Preserve, Sunrise, FL 33323For SaleMLS ID #A12088501, Jovanny Garcia, Click To List LLC. MIAMI
- $498,0003 bd2 ba1.1k sqftCinnamon Place 1, Pembroke Pines, FL 33025For SaleMLS ID #A12067678, Johnny Rivera, STB Realty. MIAMI
- $629,8003 bd3 ba2.1k sqft1431 S Ocean Boulevard #87, Lauderdale By The Sea, FL 33062For SaleMLS ID #F10546649, Mariane Tamaz, Coldwell Banker Realty. BeachesMLS
- $715,0003 bd2 ba1.7k sqft15541 Dover Court, Davie, FL 33331For SaleMLS ID #B26004422, John Tomlinson, REDFIN CORPORATION. BeachesMLS
- $500,0003 bd2 ba1.2k sqftBoulevard Heights Sec, Hollywood, FL 33024For SaleMLS ID #A12045103, Darnell Aponte, Keller Williams Realty Profess. MIAMI
- $615,0003 bd3 ba1.2k sqft699 NE 40TH Street, Oakland Park, FL 33334For SaleMLS ID #B26064779, Andrew Verdi, Coldwell Banker Realty. BeachesMLS
- $595,0004 bd2 ba1.2k sqftProgresso, Fort Lauderdale, FL 33311For SaleMLS ID #A11931172, Kristi Bachan, LoKation. MIAMI
