Welcome home to this spacious 5 bedroom, 3 bath in Southwest Gresham! This floor plan feels even larger than its 3,209 square feet, with open concept and well thought out spaces. The great room lives up to its name, and the kitchen features a big island, double ovens, a pantry, and a ton of extra storage. The 5th bedroom on the main floor is right next to the full bathroom and can be used for a den/office, a guest room, or a main floor bedroom. The wide staircase leads to a huge landing between the upstairs rooms. The primary suite has an equally large bathroom with walk in closet, and the second and third bedrooms are separated by a laundry room and lovely reading nook or study space. The secondary bathroom features two sinks and continues the oversized theme of this home! The Bonus room, or huge 4th bedroom, gives lots of options for customized use. The covered patio in the backyard creates an outdoor living space, while still allowing room for a lawn area, a trampoline, and potentially raised garden beds or a dog run. The 3 car garage allows for all the parking and storage you need. Enjoy close proximity to an amazing neighborhood park and Butler Creek Elementary School. The next chapter of your life begins here!
Sold
$729,900
4021 SW Eastwood Ave, Gresham, OR 97080
5beds
3,209sqft
Residential, Single Family Residence
Built in 2015
6,098 Square Feet Lot
$733,200 Zestimate®
$227/sqft
$4,020 Estimated rent
Home value
$733,200
$682,000 - $792,000
$4,020/mo
Zestimate® history
Owner options
List your home for rent
$4,020/mo
Rent Zestimate®
Find your next renter with Zillow Rental Manager. Plus, with online applications, you can quickly screen prospective tenants – for free.
$4,020/mo
Rent Zestimate®
Refinance and save
$4,562/mo
Est. payment
Refinancing to a lower rate could help reduce your monthly payments and save thousands over the life of the loan.
$4,562/mo
Est. payment
Explore your selling options
Work with a Zillow partner agent
Leverage their expertise and Zillow's premium Showcase listings to get your home seen by more buyers.
Get startedList with your own agent
Get your home in front of millions of buyers by listing it on Zillow.
Learn how to do itSell it yourself
Take full control of how buyers see your home on Zillow by listing For Sale by Owner (FSBO).
List your homeWhat's special
Extra storageBig islandCovered patioOutdoor living spaceBonus roomWalk in closetGreat room
Zillow last checked:
Listing updated:
Listed by:
Leigh Flynn 971-404-5931,
Wise Move Real Estate
Bought with:
Lindsey Cook, 201219174
Berkshire Hathaway HomeServices NW Real Estate
Source: RMLS (OR),MLS#: 262663812
Facts & features
Interior
Bedrooms & bathrooms
- Bedrooms: 5
- Bathrooms: 3
- Full bathrooms: 3
- Main level bathrooms: 1
Rooms
- Room types: Bedroom 4, Bedroom 5, Laundry, Bedroom 2, Bedroom 3, Dining Room, Family Room, Kitchen, Living Room, Primary Bedroom
Primary bedroom
- Features: Ceiling Fan, Soaking Tub, Suite, Walkin Closet
- Level: Upper
- Area: 266
- Dimensions: 19 x 14
Bedroom 2
- Level: Upper
- Area: 132
- Dimensions: 12 x 11
Bedroom 3
- Level: Upper
- Area: 169
- Dimensions: 13 x 13
Bedroom 4
- Level: Upper
- Area: 342
- Dimensions: 19 x 18
Bedroom 5
- Level: Main
- Area: 169
- Dimensions: 13 x 13
Dining room
- Level: Main
- Area: 208
- Dimensions: 16 x 13
Kitchen
- Features: Disposal, Gas Appliances, Island, Pantry, Double Oven, Free Standing Refrigerator, Granite
- Level: Main
- Area: 224
- Width: 14
Heating
- Forced Air 95 Plus
Cooling
- Central Air
Appliances
- Included: Cooktop, Dishwasher, Disposal, Double Oven, Free-Standing Range, Free-Standing Refrigerator, Gas Appliances, Microwave, Range Hood, Stainless Steel Appliance(s), Gas Water Heater
- Laundry: Laundry Room
Features
- Ceiling Fan(s), Sink, Kitchen Island, Pantry, Granite, Soaking Tub, Suite, Walk-In Closet(s)
- Flooring: Hardwood, Laminate
- Windows: Double Pane Windows, Vinyl Frames
- Basement: Crawl Space
- Number of fireplaces: 1
- Fireplace features: Gas
Interior area
- Total structure area: 3,209
- Total interior livable area: 3,209 sqft
Property
Parking
- Total spaces: 3
- Parking features: Driveway, On Street, Garage Door Opener, Attached
- Attached garage spaces: 3
- Has uncovered spaces: Yes
Accessibility
- Accessibility features: Main Floor Bedroom Bath, Accessibility
Features
- Stories: 2
- Patio & porch: Covered Patio, Porch
- Exterior features: Yard
- Fencing: Fenced
- Has view: Yes
- View description: Territorial
Lot
- Size: 6,098 Square Feet
- Features: Corner Lot, Level, Sprinkler, SqFt 5000 to 6999
Details
- Parcel number: R666154
Construction
Type & style
- Home type: SingleFamily
- Architectural style: Traditional
- Property subtype: Residential, Single Family Residence
Materials
- Cement Siding, Stone
- Foundation: Concrete Perimeter
- Roof: Composition
Condition
- Resale
- New construction: No
- Year built: 2015
Utilities & green energy
- Gas: Gas
- Sewer: Public Sewer
- Water: Public
Community & HOA
HOA
- Has HOA: Yes
- Amenities included: Management
- HOA fee: $28 monthly
Location
- Region: Gresham
Financial & listing details
- Price per square foot: $227/sqft
- Tax assessed value: $681,020
- Annual tax amount: $5,088
- Date on market: 4/23/2025
- Cumulative days on market: 65 days
- Listing terms: Cash,Conventional,FHA,VA Loan
- Road surface type: Concrete, Paved
Price history
| Date | Event | Price |
|---|---|---|
| 7/24/2025 | Sold | $729,900$227/sqft |
Source:  RMLS (OR) #262663812 Report a problem RMLS (OR) #262663812 Report a problem | ||
| 6/28/2025 | Pending sale | $729,900$227/sqft |
Source: RMLS (OR) #262663812 Report a problem | ||
| 6/20/2025 | Price change | $729,900-2.7%$227/sqft |
Source: RMLS (OR) #262663812 Report a problem | ||
| 5/28/2025 | Pending sale | $749,900$234/sqft |
Source: RMLS (OR) #262663812 Report a problem | ||
| 4/23/2025 | Listed for sale | $749,900+45.6%$234/sqft |
Source: RMLS (OR) #262663812 Report a problem | ||
| 1/16/2020 | Sold | $515,000$160/sqft |
Source: RMLS (OR) #19370117 Report a problem | ||
| 12/6/2019 | Pending sale | $515,000$160/sqft |
Source: Keller Williams Realty Professionals #19370117 Report a problem | ||
| 11/13/2019 | Listed for sale | $515,000-0.8%$160/sqft |
Source: Keller Williams Realty Professionals #19370117 Report a problem | ||
| 8/9/2019 | Sold | $519,000$162/sqft |
Source: RMLS (OR) #19363527 Report a problem | ||
| 7/6/2019 | Pending sale | $519,000$162/sqft |
Source: John L Scott Real Estate #19363527 Report a problem | ||
| 6/26/2019 | Price change | $519,000-1.9%$162/sqft |
Source: John L Scott Real Estate #19363527 Report a problem | ||
| 4/28/2019 | Listed for sale | $529,000+25.1%$165/sqft |
Source: John L. Scott Sandy #19373224 Report a problem | ||
| 9/30/2015 | Sold | $423,000$132/sqft |
Source: Public Record Report a problem | ||
Public tax history
| Year | Property taxes | Tax assessment |
|---|---|---|
| 2025 | $5,313 +4.4% | $280,540 +3% |
| 2024 | $5,088 +11.1% | $272,370 +3% |
| 2023 | $4,581 +3.8% | $264,440 +3% |
| 2022 | $4,412 -0.4% | $256,740 +3% |
| 2021 | $4,429 +8.6% | $249,270 +3% |
| 2020 | $4,077 +2.5% | $242,010 +3% |
| 2019 | $3,978 | $234,970 +3% |
| 2018 | $3,978 +4.3% | $228,130 +3% |
| 2017 | $3,816 +6.6% | $221,490 +3% |
| 2016 | $3,580 | $215,040 +3% |
| 2015 | $3,580 | $208,780 |
Find assessor info on the county website
Neighborhood: Pleasant Valley
Nearby homes
- $576,700-- bd2 ba1.9k sqft4033 SW Eastwood Ave, Gresham, OR 97080Off Market
- $545,5003 bd2 ba1.5k sqft3160 SW 38th St, Gresham, OR 97080Off Market
- $414,9993 bd3 ba1.7k sqft3704 SW 40th St, Gresham, OR 97080Pending
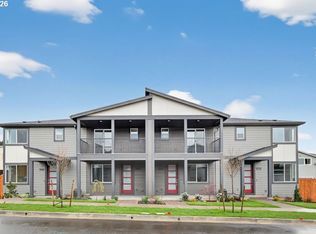
- $605,800-- bd3 ba2.3k sqft3057 SW 40th St, Gresham, OR 97080Off Market
- $706,2504 bd3 ba2.7k sqft4024 SW Brixton Ave, Gresham, OR 97080Sold
- $645,6004 bd3 ba2.9k sqft4036 SW Brixton Ave, Gresham, OR 97080Off Market
- $602,0003 bd2 ba2.2k sqft4055 SW Eastwood Ave, Gresham, OR 97080Off Market
- $589,300-- bd2 ba2.3k sqft3045 SW 40th St, Gresham, OR 97080Off Market
Nearby schools
GreatSchools rating
- 7/10Butler Creek Elementary SchoolGrades: K-5Distance: 0.3 mi
- 3/10Centennial Middle SchoolGrades: 6-8Distance: 2.4 mi
- 4/10Centennial High SchoolGrades: 9-12Distance: 2 mi
Schools provided by the listing agent
- Elementary: Butler Creek
- Middle: Centennial
- High: Centennial
Source: RMLS (OR). This data may not be complete. We recommend contacting the local school district to confirm school assignments for this home.
Get a cash offer in 3 minutes
Find out how much your home could sell for in as little as 3 minutes with a no-obligation cash offer.
Estimated market value
$733,200
Get a cash offer in 3 minutes
Find out how much your home could sell for in as little as 3 minutes with a no-obligation cash offer.
Estimated market value
$733,200
- Oregon
- Multnomah County
- Gresham
- 97080
- Pleasant Valley
- 4021 SW Eastwood Ave
Nearby cities
Nearby neighborhoods
Nearby zip codes
Other Gresham Topics
