Skip main navigation
Sold
  • Price Unknown

    4021 SW Odell Dr, Lees Summit, MO 64082

    3beds
    2,354sqft
    Villa
    Built in 2005
    7,500 Square Feet Lot
    $450,400 Zestimate®
    $--/sqft
    $2,876 Estimated rent

    Home value

    $450,400

    $401,000 - $509,000

    $2,876/mo

    Zestimate® history
    Loading
    Loading...

    Owner options

    List your home for rent

    $2,876/mo

    Rent Zestimate®

    Find your next renter with Zillow Rental Manager. Plus, with online applications, you can quickly screen prospective tenants – for free.

    Learn more

    $2,876/mo

    Rent Zestimate®

    Refinance and save

    $150/mo

    Est. payment

    Refinancing to a lower rate could help reduce your monthly payments and save thousands over the life of the loan.

    See today's rates

    $150/mo

    Est. payment

    Explore your selling options

    Work with a Zillow partner agent

    Leverage their expertise and Zillow's premium Showcase listings to get your home seen by more buyers.

    Get started

    List with your own agent

    Get your home in front of millions of buyers by listing it on Zillow.

    Learn how to do it

    Sell it yourself

    Take full control of how buyers see your home on Zillow by listing For Sale by Owner (FSBO).

    List your home

    What's special

    Stylish architectural detailsBullnose cornersLovely formal entryCustom plantation shuttersWide stairwellCustom spacious finished ll
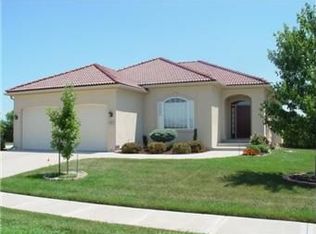
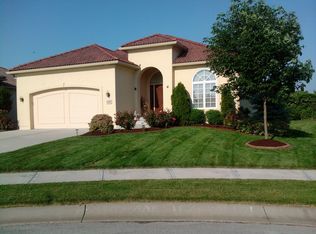
    Stunning Mediterranean Style Villa in Coveted Neighborhood. Bullnose Corners Add Soft and Aesthetic Appeal, Impeccable Craftsmanship/Upgrades, Lovely Formal Entry, Stylish Architectural Details w/Alcoves for Art/Collectables, Custom Plantation Shutters, Lovely Primary BR with Coffered Ceiling and Door to Deck, Private Bath W/Jacuzzi & Sep Shower. Wide Stairwell to Custom Spacious Finished LL with the Same Beautiful Finishes Boasts a Huge Family Room with Game Areas. 3rd BR and DBL Shower. Lovely Landscaping with Appealing Green Space Views from Covered Deck. Very Friendly Neighborhood that Hosts Events along with their Parent Subdivision of Stoney Creek Offering Three Pools, Paved Walking Trails & Playground!

    Zillow last checked:

    Listing updated:

    Listing Provided by:

    Tracy Searles 913-653-7516,

    ReeceNichols - Country Club Plaza,

    KBT Plaza Team 913-239-2070,

    ReeceNichols - Country Club Plaza

    Bought with:

    Kyle Talbot, 2022046873

    KW KANSAS CITY METRO

    Source: Heartland MLS as distributed by MLS GRID,MLS#: 2514400MLS Logo

    Facts & features

    Interior

    Bedrooms & bathrooms
    • Bedrooms: 3
    • Bathrooms: 3
    • Full bathrooms: 3
    Primary bedroom
    • Features: Carpet, Ceiling Fan(s), Fireplace, Walk-In Closet(s)
    • Level: First
    • Dimensions: 17 x 14
    Bedroom 2
    • Features: Carpet, Ceiling Fan(s)
    • Level: First
    • Dimensions: 13 x 11
    Primary bathroom
    • Features: Granite Counters, Separate Shower And Tub
    • Level: First
    Bathroom 3
    • Features: Carpet, Ceiling Fan(s)
    • Level: Lower
    • Dimensions: 12 x 12
    Bathroom 3
    • Features: Granite Counters, Shower Only
    • Level: Lower
    Family room
    • Features: Carpet
    • Level: Lower
    • Dimensions: 20 x 28
    Great room
    • Features: Built-in Features, Wood Floor
    • Level: First
    • Dimensions: 16 x 14
    Kitchen
    • Features: Granite Counters, Wood Floor
    • Level: First
    • Dimensions: 10 x 9
    Heating
    • Forced Air
    Cooling
    • Electric
    Appliances
    • Included: Dishwasher, Exhaust Fan, Microwave, Refrigerator, Built-In Electric Oven
    • Laundry: Lower Level
    Features
    • Ceiling Fan(s), Custom Cabinets, Kitchen Island, Stained Cabinets, Walk-In Closet(s)
    • Flooring: Carpet, Ceramic Tile, Wood
    • Windows: Window Coverings
    • Basement: Basement BR,Egress Window(s),Finished
    • Number of fireplaces: 1
    • Fireplace features: Great Room
    Interior area
    • Total structure area: 2,354
    • Total interior livable area: 2,354 sqft
    • Finished area above ground: 1,650
    • Finished area below ground: 704

    Property

    Parking
    • Total spaces: 2
    • Parking features: Attached
    • Attached garage spaces: 2
    Features
    • Patio & porch: Covered
    • Spa features: Bath
    Lot
    • Size: 7,500 sqft
    • Features: Level
    Details
    • Parcel number: 69710131500000000

    Construction

    Type & style
    • Home type: SingleFamily
    • Architectural style: Spanish,Traditional
    • Property subtype: Villa
    Materials
    • Stucco
    • Roof: Tile
    Condition
    • Year built: 2005

    Utilities & green energy

    • Sewer: Public Sewer
    • Water: Public

    Community & neighborhood

    Security
    • Security features: Security System, Smoke Detector(s)
    Location
    • Region: Lees Summit
    • Subdivision: Villas of Parkwood

    HOA & financial

    HOA
    • Has HOA: Yes
    • HOA fee: $150 monthly
    • Services included: Curbside Recycle, Maintenance Grounds, Snow Removal, Trash
    • Association name: Young Management Group

    Other

    Other facts
    • Listing terms: Cash,Conventional,FHA,VA Loan
    • Ownership: Private

    Price history

    DateEventPrice
    1/23/2025Sold--
    Source: Heartland MLS as distributed by MLS GRID #2514400 Report a problem
    1/6/2025Contingent$425,000$181/sqft
    Source: Heartland MLS as distributed by MLS GRID #2514400 Report a problem
    1/3/2025Listed for sale$425,000+32.8%$181/sqft
    Source: Heartland MLS as distributed by MLS GRID #2514400 Report a problem
    12/27/2017Sold--
    Source: Heartland MLS as distributed by MLS GRID #2074270 Report a problem
    12/13/2017Pending sale$320,000$136/sqft
    Source: Realty Executives of KC #2074270 Report a problem
    10/16/2017Listed for sale$320,000$136/sqft
    Source: Realty Executives of KC #2074270 Report a problem

    Public tax history

    YearProperty taxesTax assessment
    2025$5,316 -2.5%$73,119 -3.2%
    2024$5,454 +0.7%$75,528
    2023$5,414 +21.3%$75,528 +36.6%
    2022$4,463 -2%$55,291
    2021$4,556 +3.9%$55,291 +5%
    2020$4,383 +2.8%$52,681
    2019$4,264 $52,681 +9.5%
    2018$4,264 -0.9%$48,095
    2017$4,301 +14.3%$48,095 +12.3%
    2016$3,764 +10.9%$42,845 +12.8%
    2014$3,393 +0.1%$38,000
    2013$3,391 -0.2%$38,000
    2012$3,397 +0.4%$38,000
    2011$3,383 +1.8%$38,000
    2010$3,323 -31.1%$38,000 -30.6%
    2009$4,823 -9.2%$54,742 -11.3%
    2008$5,310 +662.3%$61,750
    2007$697 +0.1%$61,750 +673.8%
    2006$696 $7,980
    2005-- $7,980

    Find assessor info on the county website

    Neighborhood: 64082

    Nearby schools

    GreatSchools rating
    Schools provided by the listing agent
    • Elementary: Summit Pointe
    • Middle: Summit Lakes
    • High: Lee's Summit West

    Source: Heartland MLS as distributed by MLS GRID. This data may not be complete. We recommend contacting the local school district to confirm school assignments for this home.

    Get a cash offer in 3 minutes
    Find out how much your home could sell for in as little as 3 minutes with a no-obligation cash offer.
    Estimated market value
    $450,400
    Get a cash offer in 3 minutes
    Find out how much your home could sell for in as little as 3 minutes with a no-obligation cash offer.
    Estimated market value
    $450,400