Established within Prosper’s exclusive gated community of Christie Farms, this beautiful custom one-story Dave R. Williams remodeled residence offers luxury living on an expansive 2ac, tree-lined creek lot. Spanning 4,532sf, this estate features 5 spacious bedrooms, 5.1 baths, an ensuite for each room, and a floor plan designed for modern and functional living. Step inside onto new natural white oak hardwoods, with a striking herringbone pattern greeting you at the entry. An updated and dedicated home office at the front of the home allows for work from home. The dining room features designer wallpaper and light fixtures, with windows framing the pool-ready backyard. The gourmet kitchen, fully remodeled in 2021, with no detail overlooked, showcases natural white oak cabinetry wrapped in honed marble, designer lighting, Wolf & Sub-Zero, tower wine fridge, and a walk-in pantry with a hidden storm shelter. The expanded breakfast nook, now features large black framed windows, and room for the whole family. The living room boasts vaulted ceilings with architectural beams and a modern gas fireplace wrapped in shiplap create a warm and inviting atmosphere, perfect for hosting large gatherings. The primary is situated in a private wing for ultimate privacy, with a guest suite at the front of the home, and three secondary bedrooms extending towards the rear, providing comfort for all. A versatile game and media room add to the home’s entertainment appeal, while seamless indoor-outdoor flow makes this residence an entertainer’s dream. Newly planted landscaping sets the stage for you to dream big for a custom-designed pool and outdoor upgrades. Texas Basement and Whole Home Water Filtration and Softener. This rare gem combines refined luxury, functional design, and stunning natural surroundings. PISD, Cockrell Elementary, Rogers Middle School, and the nationally recognized, Walnut Grove HS. Opportunities like this are rare and won't last!
Sold
Price Unknown
4021 San Juan Ct, Prosper, TX 75078
5beds
4,532sqft
Single Family Residence
Built in 2016
2.05 Acres Lot
$1,855,000 Zestimate®
$--/sqft
$6,970 Estimated rent
Home value
$1,855,000
$1.74M - $1.98M
$6,970/mo
Zestimate® history
Owner options
List your home for rent
$6,970/mo
Rent Zestimate®
Find your next renter with Zillow Rental Manager. Plus, with online applications, you can quickly screen prospective tenants – for free.
$6,970/mo
Rent Zestimate®
Refinance and save
$575/mo
Est. payment
Refinancing to a lower rate could help reduce your monthly payments and save thousands over the life of the loan.
$575/mo
Est. payment
Explore your selling options
Work with a Zillow partner agent
Leverage their expertise and Zillow's premium Showcase listings to get your home seen by more buyers.
Get startedList with your own agent
Get your home in front of millions of buyers by listing it on Zillow.
Learn how to do itSell it yourself
Take full control of how buyers see your home on Zillow by listing For Sale by Owner (FSBO).
List your homeWhat's special
Modern gas fireplaceTree-lined creek lotGourmet kitchenStriking herringbone patternCustom-designed poolNatural white oak cabinetry
Zillow last checked:
Listing updated:
Listed by:
Brian Abadie 0750197 214-937-9761,
Ready Real Estate LLC 817-569-8200
Bought with:
Brian Abadie
Ready Real Estate LLC
Source: NTREIS,MLS#: 20926378
Facts & features
Interior
Bedrooms & bathrooms
- Bedrooms: 5
- Bathrooms: 6
- Full bathrooms: 5
- 1/2 bathrooms: 1
Primary bedroom
- Features: Sitting Area in Primary, Walk-In Closet(s)
- Level: First
- Dimensions: 18 x 16
Bedroom
- Features: En Suite Bathroom, Walk-In Closet(s)
- Level: First
- Dimensions: 12 x 12
Bedroom
- Features: En Suite Bathroom, Walk-In Closet(s)
- Level: First
- Dimensions: 14 x 11
Bedroom
- Features: En Suite Bathroom, Walk-In Closet(s)
- Level: First
- Dimensions: 14 x 12
Bedroom
- Features: En Suite Bathroom, Walk-In Closet(s)
- Level: First
- Dimensions: 13 x 12
Dining room
- Level: First
- Dimensions: 17 x 11
Game room
- Level: First
- Dimensions: 18 x 16
Kitchen
- Features: Built-in Features, Butler's Pantry, Eat-in Kitchen, Kitchen Island, Pantry, Pot Filler, Stone Counters, Walk-In Pantry
- Level: First
- Dimensions: 19 x 10
Living room
- Features: Built-in Features, Fireplace
- Level: First
- Dimensions: 22 x 18
Office
- Level: First
- Dimensions: 13 x 12
Utility room
- Features: Built-in Features, Utility Room, Utility Sink
- Level: First
- Dimensions: 10 x 7
Heating
- Central, Fireplace(s)
Cooling
- Central Air
Appliances
- Included: Some Gas Appliances, Built-In Refrigerator, Double Oven, Dishwasher, Disposal, Microwave, Plumbed For Gas, Range, Some Commercial Grade, Water Softener, Vented Exhaust Fan, Water Purifier, Wine Cooler
Features
- Built-in Features, Chandelier, Decorative/Designer Lighting Fixtures, Eat-in Kitchen, High Speed Internet, Kitchen Island, Open Floorplan, Wired for Sound
- Flooring: Carpet, Tile, Wood
- Windows: Window Coverings
- Has basement: No
- Number of fireplaces: 1
- Fireplace features: Gas, Living Room
Interior area
- Total interior livable area: 4,532 sqft
Property
Parking
- Total spaces: 3
- Parking features: Driveway, Epoxy Flooring, Garage Faces Side
- Attached garage spaces: 3
- Has uncovered spaces: Yes
Features
- Levels: One
- Stories: 1
- Patio & porch: Patio, Covered
- Exterior features: Lighting, Rain Gutters
- Pool features: None
- Fencing: Metal
- Waterfront features: Creek
Lot
- Size: 2.05 Acres
- Features: Back Yard, Cleared, Corner Lot, Cul-De-Sac, Lawn, Landscaped, Many Trees, Sprinkler System
Details
- Parcel number: R959500A011R1
- Other equipment: Irrigation Equipment
Construction
Type & style
- Home type: SingleFamily
- Architectural style: Traditional,Detached
- Property subtype: Single Family Residence
Materials
- Brick, Rock, Stone, Wood Siding
- Foundation: Slab
- Roof: Composition
Condition
- Year built: 2016
Utilities & green energy
- Sewer: Aerobic Septic
- Utilities for property: Septic Available
Community & HOA
Community
- Features: Gated
- Security: Carbon Monoxide Detector(s), Gated Community, Smoke Detector(s)
- Subdivision: Christie Farms Ph 1
HOA
- Has HOA: Yes
- Services included: Association Management, Maintenance Grounds
- HOA fee: $575 quarterly
- HOA name: Goodwin & Company
- HOA phone: 214-445-2700
Location
- Region: Prosper
Financial & listing details
- Tax assessed value: $2,551,695
- Annual tax amount: $31,086
- Date on market: 5/7/2025
- Cumulative days on market: 7 days
- Exclusions: Culligans Whole Home Water Softener & Filtration System
Price history
| Date | Event | Price |
|---|---|---|
| 6/11/2025 | Sold | -- |
Source: NTREIS #20926378 Report a problem | ||
| 5/21/2025 | Pending sale | $1,995,000$440/sqft |
Source: NTREIS #20926378 Report a problem | ||
| 5/14/2025 | Contingent | $1,995,000$440/sqft |
Source: NTREIS #20926378 Report a problem | ||
| 5/7/2025 | Price change | $1,995,000+42.5%$440/sqft |
Source: NTREIS #20926378 Report a problem | ||
| 6/1/2021 | Pending sale | $1,400,000$309/sqft |
Source: NTREIS #14509213 Report a problem | ||
| 5/21/2021 | Listed for sale | $1,400,000$309/sqft |
Source: NTREIS #14509213 Report a problem | ||
Public tax history
| Year | Property taxes | Tax assessment |
|---|---|---|
| 2025 | $28,929 +3% | $1,717,660 +10% |
| 2024 | $28,081 -1.8% | $1,561,509 -1.1% |
| 2023 | $28,598 -3.9% | $1,578,328 +10% |
| 2022 | $29,761 +24.6% | $1,434,844 +27.8% |
| 2021 | $23,885 -0.3% | $1,123,000 +1.8% |
| 2020 | $23,959 +0.3% | $1,103,500 +3.7% |
| 2019 | $23,899 -7.8% | $1,064,000 -3.5% |
| 2018 | $25,926 +212.1% | $1,102,156 +9% |
| 2017 | $8,307 | $1,010,717 +201.7% |
| 2016 | $8,307 | $335,000 +31.4% |
| 2015 | -- | $255,000 |
Find assessor info on the county website
Neighborhood: 75078
Nearby homes
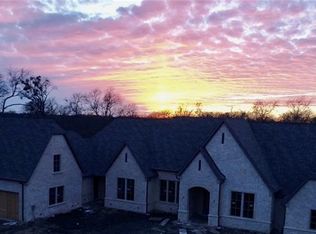
- $2,656,0005 bd6 ba5.4k sqft4001 San Juan Ct, Prosper, TX 75078Off Market
- $2,519,7005 bd4 ba5.1k sqft1720 Cornet Ct, Prosper, TX 75078Off Market
- $2,669,900-- bd-- ba6.1k sqft1740 Cornet Ct, Prosper, TX 75078Off Market
- $1,963,7005 bd5 ba5.4k sqft4100 Tranquility Ln, Prosper, TX 75078Off Market
- $2,709,4004 bd4 ba5.2k sqft1700 Cornet Ct, Prosper, TX 75078Off Market
- $2,775,2004 bd4 ba5.3k sqft4121 San Juan Ave, Prosper, TX 75078Off Market
- $--1 Acres4141 San Juan Ave, Prosper, TX 75078Off Market
- $2,375,2003 bd3 ba6.6k sqft1760 Cornet Ct, Prosper, TX 75078Off Market
Nearby schools
GreatSchools rating
- 9/10Cynthia A Cockrell Elementary SchoolGrades: PK-5Distance: 0.7 mi
- 10/10Lorene Rogers Middle SchoolGrades: 6-8Distance: 2.8 mi
- 7/10Walnut Grove High SchoolGrades: 9-12Distance: 1.7 mi
Schools provided by the listing agent
- Elementary: Cynthia A Cockrell
- Middle: Lorene Rogers
- High: Walnut Grove
- District: Prosper ISD
Source: NTREIS. This data may not be complete. We recommend contacting the local school district to confirm school assignments for this home.
Get a cash offer in 3 minutes
Find out how much your home could sell for in as little as 3 minutes with a no-obligation cash offer.
Estimated market value
$1,855,000
Get a cash offer in 3 minutes
Find out how much your home could sell for in as little as 3 minutes with a no-obligation cash offer.
Estimated market value
$1,855,000
- Texas
- Collin County
- Prosper
- 75078
- 4021 San Juan Ct
Nearby cities
Nearby neighborhoods
Nearby zip codes
Other Prosper Topics
