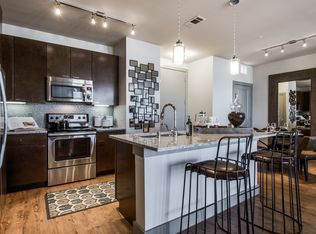
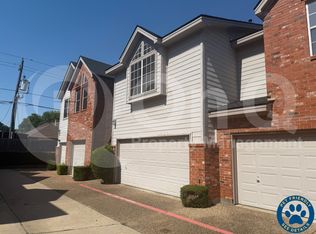
Solar Panels! An added bonus is the owned solar panel system, helping keep monthly electric costs under $60 per month and providing valuable energy savings year-round. Freshly painted inside and out, this beautifully maintained half duplex, in the heart of Plano, is move-in ready and offers a spacious, functional floor plan with no carpet throughout. The open-concept living area is perfect for everyday living and entertaining, featuring a cozy gas fireplace, convenient wet bar, and seamless flow into the dining area and kitchen. The well-appointed kitchen boasts an L-shaped island, abundant cabinetry, a pantry cabinet, and extra storage, all while remaining open to the dining and living rooms for easy interaction with family and guests. The private primary suite is conveniently located downstairs and features double sinks, a built-in storage cabinet with abundant storage space, a walk-in shower, with a relaxing soaking tub inside and a walk in closet. Upstairs, you'll find two additional bedrooms and a full bathroom, offering flexibility for family, guests, or a home office. Step outside to enjoy the shaded backyard retreat with a large patio, additional deck space, and a small grassy area designed for minimal maintenance. Mature trees provide plenty of shade, creating a peaceful outdoor setting perfect for relaxing or entertaining. Ideally located close to shopping, restaurants, entertainment, and everyday conveniences, this home offers the perfect combination of comfort, style, and accessibility. With updated bathrooms, fresh paint, generous storage, and low-maintenance outdoor spaces, this exceptional property is ready for its next owner to enjoy. No cats!
Tenant is responsible for all utilities. No cats. No animals under 3 years old. No criminal record, no evictions on your record. One year lease. No smoking. No sublease.
House for rent
$2,850/moFees may apply
4021 San Mateo Dr, Plano, TX 75093
3beds
1,701sqft
Price may not include required fees and charges. Price shown reflects the lease term provided. Learn more|
Single family residence
Available now
Dogs OK
Air conditioner, central air
Hookups laundry
Attached garage parking
Central
What's special
Cozy gas fireplaceFresh paintUpdated bathroomsShaded backyard retreatLow-maintenance outdoor spacesLarge patioSpacious functional floor plan
- 36 days |
- -- |
- -- |
Zillow last checked:
Listing updated:
Travel times

Let’s turn your rent into credit progress
Build credit history with every on-time payment and get credit for the payment you’re already making.
Facts & features
Interior
Bedrooms & bathrooms
- Bedrooms: 3
- Bathrooms: 2
- Full bathrooms: 2
Heating
- Central
Cooling
- Air Conditioner, Central Air
Appliances
- Included: Dishwasher, Microwave Oven, Oven
- Laundry: Hookups
Features
- Walk In Closet
Interior area
- Total interior livable area: 1,701 sqft
Property
Parking
- Parking features: Attached, Garage
- Has attached garage: Yes
- Details: Contact manager
Details
- Additional structures: Garage(s)
- Parcel number: R020300301501
Construction
Type & style
- Home type: SingleFamily
- Property subtype: Single Family Residence
Community & HOA
Location
- Region: Plano
Financial & listing details
- Lease term: 1 Year
Nearby apartments for rent
Price history
| Date | Event | Price |
|---|---|---|
| 7/28/2026 | Listed for rent | $2,850-1.7%$2/sqft |
Source: Zillow Rentals Report a problem | ||
| 7/20/2026 | Listing removed | $2,900$2/sqft |
Source: Zillow Rentals Report a problem | ||
| 7/10/2026 | Price change | $2,900-3.3%$2/sqft |
Source: Zillow Rentals Report a problem | ||
| 7/3/2026 | Listed for rent | $3,000$2/sqft |
Source: Zillow Rentals Report a problem | ||
| 11/30/2023 | Listing removed | -- |
Source: NTREIS #20437435 Report a problem | ||
| 10/11/2023 | Price change | $375,000-2.6%$220/sqft |
Source: NTREIS #20437435 Report a problem | ||
| 9/23/2023 | Listed for sale | $385,000$226/sqft |
Source: NTREIS #20437435 Report a problem | ||
Neighborhood: 75093
Nearby schools
GreatSchools rating
- 6/10Daffron Elementary SchoolGrades: PK-5Distance: 0.5 mi
- 10/10Robinson Middle SchoolGrades: 6-8Distance: 1.5 mi
- 9/10Jasper High SchoolGrades: 9-10Distance: 1.8 mi