While the pictures are beautiful, they simply don’t do this home justice. That’s why we’ve included a full 25-minute walk-through tour where I take you step-by-step through the entire house and grounds—so you can truly experience what makes this property so special. Located in the sought-after Hacienda Village within the Snyder School District, this 3,200+ square foot two-story home offers a unique blend of character, space, and intentional design. Inside, you’ll find five spacious bedrooms, two full baths, two half baths, and two large living areas, each filled with custom trim work and thoughtful architectural details. The formal dining room off the kitchen adds both functionality and charm. But the real standout is the backyard oasis. Professionally landscaped and fully fenced, the outdoor space feels more like a private retreat. Whether you're looking to relax and feel like you're on vacation for the weekend—or host large gatherings with friends and family—this backyard is built for it. It features a covered patio, in-ground pool, outdoor fireplace, multiple grassy zones, and raised garden beds all nestled in a scenic setting that has even hosted weddings. Yes, it is that scenic To truly appreciate everything this home has to offer, be sure to watch the full 25-minute walk-through tour—it’s the best way to experience the space for yourself: https://www.youtube.com/watch?v=M_3HqBYFQDM
Closed
$442,000
4021 San Pedro Dr, Fort Wayne, IN 46815
5beds
3,195sqft
Single Family Residence
Built in 1972
0.65 Acres Lot
$457,200 Zestimate®
$--/sqft
$2,692 Estimated rent
Home value
$457,200
$411,000 - $507,000
$2,692/mo
Zestimate® history
Owner options
List your home for rent
$2,692/mo
Rent Zestimate®
Find your next renter with Zillow Rental Manager. Plus, with online applications, you can quickly screen prospective tenants – for free.
$2,692/mo
Rent Zestimate®
Refinance and save
$2,671/mo
Est. payment
Refinancing to a lower rate could help reduce your monthly payments and save thousands over the life of the loan.
$2,671/mo
Est. payment
Explore your selling options
Work with a Zillow partner agent
Leverage their expertise and Zillow's premium Showcase listings to get your home seen by more buyers.
Get startedList with your own agent
Get your home in front of millions of buyers by listing it on Zillow.
Learn how to do itSell it yourself
Take full control of how buyers see your home on Zillow by listing For Sale by Owner (FSBO).
List your homeWhat's special
Outdoor fireplaceScenic settingFormal dining roomPrivate retreatIn-ground poolCustom trim workThoughtful architectural details
Zillow last checked:
Listing updated:
Listed by:
Oleg Brown 260-460-0553,
One Real Estate, LLC
Bought with:
Carol Keller, RB14042388
RE/MAX Results
Source: IRMLS,MLS#: 202523809
Facts & features
Interior
Bedrooms & bathrooms
- Bedrooms: 5
- Bathrooms: 4
- Full bathrooms: 2
- 1/2 bathrooms: 2
Bedroom 1
- Level: Upper
Bedroom 2
- Level: Upper
Dining room
- Level: Main
- Area: 182
- Dimensions: 14 x 13
Family room
- Level: Main
- Area: 273
- Dimensions: 21 x 13
Kitchen
- Level: Main
- Area: 169
- Dimensions: 13 x 13
Living room
- Level: Main
- Area: 280
- Dimensions: 20 x 14
Office
- Level: Main
- Area: 169
- Dimensions: 13 x 13
Heating
- Baseboard, Radiant
Cooling
- Central Air
Appliances
- Included: Disposal, Range/Oven Hk Up Gas/Elec, Dishwasher, Microwave, Refrigerator, Dryer-Electric, Electric Range, Gas Water Heater
- Laundry: Dryer Hook Up Gas/Elec, Sink, Main Level, Washer Hookup
Features
- 1st Bdrm En Suite, Bookcases, Ceiling-9+, Stone Counters, Crown Molding, Eat-in Kitchen, Entrance Foyer, Double Vanity, Stand Up Shower, Tub and Separate Shower, Formal Dining Room, Custom Cabinetry
- Flooring: Hardwood, Carpet, Tile
- Windows: Window Treatments
- Has basement: No
- Attic: Storage
- Number of fireplaces: 1
- Fireplace features: Family Room
Interior area
- Total structure area: 3,195
- Total interior livable area: 3,195 sqft
- Finished area above ground: 3,195
- Finished area below ground: 0
Property
Parking
- Total spaces: 2
- Parking features: Attached, Garage Door Opener, Garage Utilities, Concrete
- Attached garage spaces: 2
- Has uncovered spaces: Yes
Features
- Levels: Two
- Stories: 2
- Patio & porch: Covered, Porch Covered
- Exterior features: Irrigation System
- Pool features: In Ground
- Fencing: Wood
Lot
- Size: 0.65 Acres
- Dimensions: 195x212
- Features: Level, City/Town/Suburb, Near Walking Trail
Details
- Parcel number: 020826177012.000072
- Other equipment: Pool Equipment
Construction
Type & style
- Home type: SingleFamily
- Architectural style: Traditional
- Property subtype: Single Family Residence
Materials
- Brick, Cedar
- Foundation: Slab
- Roof: Asphalt
Condition
- New construction: No
- Year built: 1972
Utilities & green energy
- Gas: NIPSCO
- Sewer: City
- Water: City, Fort Wayne City Utilities
Community & HOA
Community
- Security: Smoke Detector(s)
- Subdivision: Hacienda Village
Location
- Region: Fort Wayne
Financial & listing details
- Tax assessed value: $349,800
- Annual tax amount: $4,230
- Date on market: 6/21/2025
Price history
| Date | Event | Price |
|---|---|---|
| 8/25/2025 | Sold | $442,000-1.8% |
Source:  IRMLS #202523809 Report a problem IRMLS #202523809 Report a problem | ||
| 7/10/2025 | Pending sale | $449,950 |
Source: IRMLS #202523809 Report a problem | ||
| 6/21/2025 | Price change | $449,950+8.4% |
Source: IRMLS #202523809 Report a problem | ||
| 7/29/2022 | Pending sale | $415,000 |
Source: IRMLS #202230069 Report a problem | ||
| 7/22/2022 | Contingent | $415,000 |
Source: IRMLS #202230069 Report a problem | ||
| 7/21/2022 | Listed for sale | $415,000-11.7% |
Source: IRMLS #202230069 Report a problem | ||
| 7/17/2022 | Listing removed | $469,900 |
Source: IRMLS #202229103 Report a problem | ||
| 7/17/2022 | Price change | $469,900-5.1% |
Source: IRMLS #202229103 Report a problem | ||
| 7/15/2022 | Listed for sale | $495,000+75.5% |
Source: IRMLS #202229103 Report a problem | ||
| 4/13/2018 | Sold | $282,000-1.1%$88/sqft |
Source: Agent Provided Report a problem | ||
| 2/27/2018 | Price change | $285,000-1.7%$89/sqft |
Source: Mike Thomas Associates, Inc. #201800930 Report a problem | ||
| 2/7/2018 | Price change | $289,900-1.7%$91/sqft |
Source: Mike Thomas Associates, Inc. #201800930 Report a problem | ||
| 1/9/2018 | Listed for sale | $295,000+9.3%$92/sqft |
Source: Mike Thomas Associates, Inc. #201800930 Report a problem | ||
| 7/10/2015 | Sold | $270,000-5.3%$85/sqft |
Source: Agent Provided Report a problem | ||
| 5/28/2015 | Price change | $285,000-0.9%$89/sqft |
Source: RE/MAX HOME CONNECTION #201519003 Report a problem | ||
| 5/27/2015 | Price change | $287,500-4.1%$90/sqft |
Source: RE/MAX HOME CONNECTION #201519003 Report a problem | ||
| 5/1/2015 | Listed for sale | $299,900$94/sqft |
Source: RE/MAX Home Connection #201519003 Report a problem | ||
Public tax history
| Year | Property taxes | Tax assessment |
|---|---|---|
| 2025 | $4,230 -1.8% | $349,800 -6.7% |
| 2024 | $4,310 +31.2% | $375,100 +0.6% |
| 2023 | $3,284 +18.7% | $372,700 +28% |
| 2022 | $2,768 +5.3% | $291,100 +17.7% |
| 2021 | $2,628 +11% | $247,400 +2.7% |
| 2020 | $2,367 -9.6% | $240,900 +10.2% |
| 2019 | $2,617 +9.5% | $218,700 -6.9% |
| 2018 | $2,390 +8% | $234,900 +10.3% |
| 2017 | $2,213 +8.2% | $212,900 +6.3% |
| 2016 | $2,045 +2.8% | $200,200 +5.6% |
| 2014 | $1,990 +6.5% | $189,600 +6.4% |
| 2013 | $1,869 -4.6% | $178,200 -4.8% |
| 2011 | $1,958 | $187,200 +6.5% |
| 2010 | -- | $175,700 -7.9% |
| 2007 | -- | $190,800 +18.8% |
| 2005 | -- | $160,600 +51.5% |
| 2001 | -- | $106,000 +199.9% |
| 1999 | -- | $35,340 |
Find assessor info on the county website
Neighborhood: Hacienda Village
Nearby homes
- $383,3005 bd3 ba3.3k sqft4009 San Pedro Dr, Fort Wayne, IN 46815Off Market
- $397,5005 bd4 ba3.3k sqft4103 Bello Dr, Fort Wayne, IN 46815Off Market
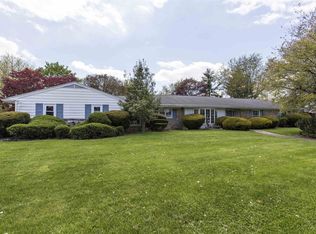
- $397,8004 bd4 ba3.3k sqft4024 San Pedro Dr, Fort Wayne, IN 46815Off Market
- $351,1004 bd3 ba2.6k sqft3935 San Pedro Dr, Fort Wayne, IN 46815Off Market
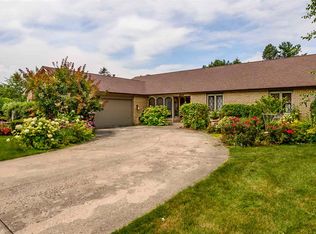
- $317,7003 bd2 ba2.2k sqft4123 Bello Dr, Fort Wayne, IN 46815Off Market
- $568,2005 bd5 ba6.5k sqft4010 Boca Trl, Fort Wayne, IN 46815Off Market
- $392,6005 bd3 ba2.5k sqft4006 San Pedro Dr, Fort Wayne, IN 46815Off Market
- $422,6004 bd4 ba3.4k sqft8215 Tranquilla Pl, Fort Wayne, IN 46815Off Market
Nearby schools
GreatSchools rating
- 3/10J Wilbur Haley Elementary SchoolGrades: PK-5Distance: 1.9 mi
- 6/10Blackhawk Middle SchoolGrades: 6-8Distance: 1.1 mi
- 7/10R Nelson Snider High SchoolGrades: 9-12Distance: 2.6 mi
Schools provided by the listing agent
- Elementary: Haley
- Middle: Blackhawk
- High: Snider
- District: Fort Wayne Community
Source: IRMLS. This data may not be complete. We recommend contacting the local school district to confirm school assignments for this home.


Get pre-qualified for a loan
At Zillow Home Loans, we can pre-qualify you in as little as 5 minutes with no impact to your credit score.An equal housing lender. NMLS #10287.
Sell for more on Zillow
Get a Zillow Showcase℠ listing at no additional cost and you could sell for .
$457,200
2% more
+$9,144
With Zillow Showcase(estimated)
$466,344
- Indiana
- Allen County
- Fort Wayne
- 46815
- Hacienda Village
- 4021 San Pedro Dr
Nearby cities
Nearby neighborhoods
Nearby zip codes
Other Fort Wayne Topics
