There is no place like home. That is what the neighbors and guests say about 4021 School Lane in Drexel Hill all these years. Charming, welcoming, comforting, full of character and always a full plate of warm cookies await them! The door is always open here at this home in Upper Darby Township. When you visit this sweet 4 bedroom, 1.5 bathroom home you will feel the warmth the current owner has created within. The first floor cozy floor plan offers a foyer, powder room, living room with fireplace, sunny den, dining room and delightful eat in kitchen which exits to the rear deck and flowering rear yard. The second and third floors offer 4 charming bedrooms and a full bath. The second floor plan flows nicely with a spacious master bedroom, two additional bedrooms and a bright hall bathroom. The third floor bedroom is a favorite as household members sleep, their dreams will be flying away in the bedroom's custom painted clouds above. The private driveway will guide you to the gated rear yard where you won't believe your mother nature loving eyes! An abundance of colorful perennials have been sprinkled throughout the private yard, along the fence, on the deck and surrounding the custom garage. The rear yard feels more like a park and is complimented with an adorable playhouse that has been enjoyed by multiple generations. The rear yard patio offers many seating areas and views of the perennials year round! The spacious basement will be a fun place to play hide and seek and catch up on favorite shows. Notable highlights in this home not to be forgotten: solid wood doors, antique crystal door knobs, classic craftsman style millwork throughout, 5 to 6 inch base board moulding, gas fireplace, updated kitchen, updated full bath, washer-dryer-refrigerator included, 1 year home warranty included, 12 year young roof, custom garage, gated entrance to the rear yard, private fenced in yard, location-location in one of Drexel Hill's desired neighborhoods and so much more!! 4021 School Lane is within minutes and walking distance of parks, local schools, places of worship, banks, stores, Barons ice cream shop, taverns and restaurants. Convenient access to public transportation, Routes 30, 476, 95 and only 20 minutes from Center City Philadelphia. This home invites you to "BUY ME"!
Sold for $405,000
$405,000
4021 School Ln, Drexel Hill, PA 19026
4beds
1,970sqft
Single Family Residence
Built in 1929
6,098 Square Feet Lot
$432,300 Zestimate®
$206/sqft
$2,581 Estimated rent
Home value
$432,300
$411,000 - $454,000
$2,581/mo
Zestimate® history
Owner options
List your home for rent
$2,581/mo
Rent Zestimate®
Find your next renter with Zillow Rental Manager. Plus, with online applications, you can quickly screen prospective tenants – for free.
$2,581/mo
Rent Zestimate®
Refinance and save
$2,835/mo
Est. payment
Refinancing to a lower rate could help reduce your monthly payments and save thousands over the life of the loan.
$2,835/mo
Est. payment
Explore your selling options
Work with a Zillow partner agent
Leverage their expertise and Zillow's premium Showcase listings to get your home seen by more buyers.
Get startedList with your own agent
Get your home in front of millions of buyers by listing it on Zillow.
Learn how to do itSell it yourself
Take full control of how buyers see your home on Zillow by listing For Sale by Owner (FSBO).
List your homeWhat's special
Zillow last checked:
Listing updated:
Listed by:
Nicole Roman 610-308-9449,
RE/MAX Achievers-Collegeville,
Co-Listing Agent: John E Ohler Sr. 610-489-5900,
RE/MAX Achievers-Collegeville
Bought with:
Suzie Swisher, RS329063
Coldwell Banker Realty
Source: Bright MLS,MLS#: PADE2071912
Facts & features
Interior
Bedrooms & bathrooms
- Bedrooms: 4
- Bathrooms: 2
- Full bathrooms: 1
- 1/2 bathrooms: 1
- Main level bathrooms: 1
Rooms
- Room types: Living Room, Dining Room, Bedroom 2, Bedroom 3, Bedroom 4, Kitchen, Den, Foyer, Bedroom 1, Bathroom 1
Basement
- Area: 0
Heating
- Hot Water, Oil
Cooling
- Window Unit(s), Electric
Appliances
- Included: Cooktop, Dryer, Microwave, Self Cleaning Oven, Oven/Range - Gas, Range Hood, Washer, Water Heater, Gas Water Heater
Features
- Built-in Features, Ceiling Fan(s), Floor Plan - Traditional, Eat-in Kitchen, Pantry, Other, Plaster Walls
- Flooring: Carpet, Hardwood, Wood
- Windows: Screens
- Basement: Other
- Number of fireplaces: 1
- Fireplace features: Brick, Gas/Propane
Interior area
- Total structure area: 1,970
- Total interior livable area: 1,970 sqft
- Finished area above ground: 1,970
- Finished area below ground: 0
Property
Parking
- Total spaces: 1
- Parking features: Garage Faces Front, Other, Driveway, Detached, On Street
- Garage spaces: 1
- Has uncovered spaces: Yes
Accessibility
- Accessibility features: None
Features
- Levels: Three
- Stories: 3
- Patio & porch: Deck
- Pool features: None
- Fencing: Wood
Lot
- Size: 6,098 Square Feet
- Dimensions: 50.00 x 100.00
Details
- Additional structures: Above Grade, Below Grade
- Parcel number: 16110151800
- Zoning: RESIDENTIAL
- Zoning description: Residential
- Special conditions: Standard
Construction
Type & style
- Home type: SingleFamily
- Architectural style: Colonial
- Property subtype: Single Family Residence
Materials
- Stucco
- Foundation: Stone
- Roof: Architectural Shingle
Condition
- Excellent
- New construction: No
- Year built: 1929
Utilities & green energy
- Sewer: Public Sewer
- Water: Public
- Utilities for property: Cable Connected, Phone
Community & HOA
Community
- Subdivision: None Available
HOA
- Has HOA: No
Location
- Region: Drexel Hill
- Municipality: UPPER DARBY TWP
Financial & listing details
- Price per square foot: $206/sqft
- Tax assessed value: $201,300
- Annual tax amount: $8,513
- Date on market: 7/19/2024
- Listing agreement: Exclusive Agency
- Listing terms: Cash,Conventional,FHA,VA Loan
- Inclusions: Washer, Dryer, Refrigerator, Kitchen Table, Built In Corner Cabinets, Playhouse In Yard, 2 Black Planters In Driveway, Basement Partition Walls.
- Exclusions: Security Cameras, All Furniture In The Yard.
- Ownership: Fee Simple
Price history
| Date | Event | Price |
|---|---|---|
| 9/16/2024 | Sold | $405,000-3.6%$206/sqft |
Source:  Bright MLS #PADE2071912 Report a problem Bright MLS #PADE2071912 Report a problem | ||
| 8/12/2024 | Pending sale | $420,000$213/sqft |
Source: Bright MLS #PADE2071912 Report a problem | ||
| 7/19/2024 | Listed for sale | $420,000$213/sqft |
Source: Bright MLS #PADE2071912 Report a problem | ||
Public tax history
| Year | Property taxes | Tax assessment |
|---|---|---|
| 2026 | $9,089 +3.2% | $201,300 |
| 2025 | $8,811 +3.5% | $201,300 |
| 2024 | $8,513 +1% | $201,300 |
| 2023 | $8,433 +2.8% | $201,300 |
| 2022 | $8,206 | $201,300 |
| 2021 | $8,206 +1283.1% | $201,300 +85.3% |
| 2020 | $593 -91.4% | $108,650 |
| 2019 | $6,905 +1.2% | $108,650 |
| 2018 | $6,826 +1044.7% | $108,650 |
| 2017 | $596 -2% | $108,650 |
| 2016 | $608 | $108,650 |
| 2015 | $608 | $108,650 |
| 2014 | $608 +2.8% | $108,650 |
| 2013 | $592 +2.8% | $108,650 |
| 2012 | $576 +2.3% | $108,650 |
| 2011 | $563 | $108,650 |
| 2010 | $563 +7.5% | $108,650 |
| 2009 | $524 | $108,650 |
| 2008 | $524 +8.3% | $108,650 |
| 2007 | $483 | $108,650 |
| 2006 | $483 | $108,650 |
| 2005 | $483 | $108,650 |
| 2004 | $483 +8.5% | $108,650 |
| 2003 | $445 +7.9% | $108,650 |
| 2002 | $413 | $108,650 |
| 2000 | $413 | $108,650 |
Find assessor info on the county website
Neighborhood: 19026
Nearby homes
- $323,3003 bd1 ba1.4k sqft4019 School Ln, Drexel Hill, PA 19026Off Market
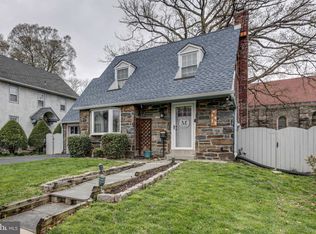
- $475,3004 bd2 ba2k sqft4023 School Ln, Drexel Hill, PA 19026Off Market
- $374,2003 bd1 ba1.7k sqft4025 School Ln, Drexel Hill, PA 19026Off Market
- $367,9003 bd2 ba2.3k sqft4014 Bloomfield Ave, Drexel Hill, PA 19026Off Market
- $366,7003 bd3 ba2k sqft4018 Bloomfield Ave, Drexel Hill, PA 19026Off Market
- $452,6004 bd3 ba2.2k sqft4027 School Ln, Drexel Hill, PA 19026Off Market
- $253,6004 bd1 ba1.5k sqft4020 School Ln, Drexel Hill, PA 19026Off Market
- $259,1004 bd1 ba1.6k sqft4022 School Ln, Drexel Hill, PA 19026Off Market
Nearby schools
GreatSchools rating
- 4/10Garrettford El SchoolGrades: 1-5Distance: 0.4 mi
- 3/10Drexel Hill Middle SchoolGrades: 6-8Distance: 0.8 mi
- 3/10Upper Darby Senior High SchoolGrades: 9-12Distance: 1.2 mi
Schools provided by the listing agent
- Elementary: Garrettford
- Middle: Drexel Hill
- High: Upper Darby Senior
- District: Upper Darby
Source: Bright MLS. This data may not be complete. We recommend contacting the local school district to confirm school assignments for this home.
Get a cash offer in 3 minutes
Find out how much your home could sell for in as little as 3 minutes with a no-obligation cash offer.
Estimated market value
$432,300
Get a cash offer in 3 minutes
Find out how much your home could sell for in as little as 3 minutes with a no-obligation cash offer.
Estimated market value
$432,300
- Pennsylvania
- Delaware County
- Drexel Hill
- 19026
- 4021 School Ln
