Skip main navigation
Sold for $345,000
  • $345,000

    4021 Section Rd, Lambertville, MI 48144

    3beds
    1,602sqft
    Single Family Residence
    Built in 1965
    1.55 Acres Lot
    $345,200 Zestimate®
    $215/sqft
    $2,314 Estimated rent

    Home value

    $345,200

    $328,000 - $362,000

    $2,314/mo

    Zestimate® history
    Loading
    Loading...

    Owner options

    List your home for rent

    $2,314/mo

    Rent Zestimate®

    Find your next renter with Zillow Rental Manager. Plus, with online applications, you can quickly screen prospective tenants – for free.

    Learn more

    $2,314/mo

    Rent Zestimate®

    Refinance and save

    $2,233/mo

    Est. payment

    Refinancing to a lower rate could help reduce your monthly payments and save thousands over the life of the loan.

    See today's rates

    $2,233/mo

    Est. payment

    Explore your selling options

    Work with a Zillow partner agent

    Leverage their expertise and Zillow's premium Showcase listings to get your home seen by more buyers.

    Get started

    List with your own agent

    Get your home in front of millions of buyers by listing it on Zillow.

    Learn how to do it

    Sell it yourself

    Take full control of how buyers see your home on Zillow by listing For Sale by Owner (FSBO).

    List your home

    What's special

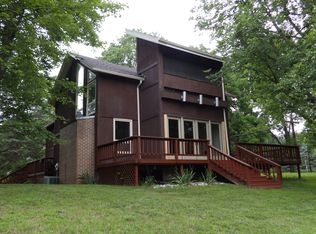
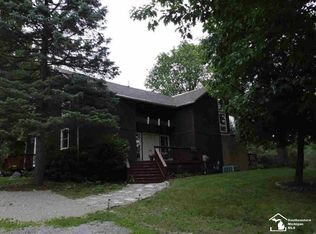
    Welcome home to this immaculate 3-bedroom, 2-full-bath property nestled on a beautiful 1.55-acre located in desirable Bedford Schools District, the lot is surrounded by mature trees and scenic trails. Enjoy the peaceful country setting while still having all the comforts of a well-maintained home. This move-in-ready home has been lovingly cared for and features numerous updates, including a new hot water heater (2021), all appliances that are five years old or newer, a new reverse osmosis system, and an extensive fully remodeled upstairs bathroom including a glass shower door and new tile from floor to ceiling. Step outside to enjoy the newly installed backyard patio, perfect for relaxing, entertaining, or taking in the beautiful views of your private acreage. Need extra storage? The large shed offers plenty of room for ATVs, lawn equipment, tools, and more. With its pristine condition, modern updates, and picturesque setting, this property is truly a rare find. Come experience the beauty, privacy, and comfort this wonderful home has to offer—schedule your showing today! UPDATES AND AMENITIES INCLUDE : FULL BATHROOM REMODEL, NEW NATURAL GAS FURNACE IN 2018, NEW WATER ON DEMAND 2021, APPLIANCES 2021, NEW SLAB BACK PATIO IN 2026.Home has reverse osmosis in kitchen sink and generator hook up, heated and insulated garage and pole barn has electric,

    Zillow last checked:

    Listing updated:

    Listed by:

    Robin Lehmann 419-367-6766,

    Key Realty One LLC - Lambertville

    Bought with:

    Samantha Barber, 6501443535

    Serenity Realty LLC

    Source: MiRealSource,MLS#: 50211833MLS LogoOriginating MLS: Southeastern Border Association of REALTORS

    Facts & features

    Interior

    Bedrooms & bathrooms
    • Bedrooms: 3
    • Bathrooms: 2
    • Full bathrooms: 2
    Bedroom 1
    • Features: Luxury Vinyl
    • Level: Upper
    • Area: 130
    • Dimensions: 13 x 10
    Bedroom 2
    • Features: Luxury Vinyl
    • Level: Upper
    • Area: 108
    • Dimensions: 12 x 9
    Bedroom 3
    • Features: Wood
    • Level: Upper
    • Area: 108
    • Dimensions: 12 x 9
    Bathroom 1
    • Features: Tile
    • Level: Upper
    Bathroom 2
    • Features: Luxury Vinyl
    • Level: Lower
    Family room
    • Features: Laminate
    • Level: Main
    • Area: 240
    • Dimensions: 20 x 12
    Kitchen
    • Features: Laminate
    • Level: Main
    • Area: 200
    • Dimensions: 20 x 10
    Living room
    • Features: Laminate
    • Level: Main
    • Area: 216
    • Dimensions: 18 x 12
    Heating
    • Forced Air, Natural Gas
    Cooling
    • Central Air
    Appliances
    • Included: Dishwasher, Dryer, Microwave, Range/Oven, Refrigerator, Washer, Gas Water Heater
    Features
    • Flooring: Wood, Laminate
    • Basement: Crawl Space
    • Number of fireplaces: 1
    • Fireplace features: Basement
    Interior area
    • Total structure area: 1,602
    • Total interior livable area: 1,602 sqft
    • Finished area above ground: 1,602
    • Finished area below ground: 0

    Property

    Parking
    • Total spaces: 2
    • Parking features: Attached
    • Attached garage spaces: 2
    Features
    • Levels: Tri-Level
    • Patio & porch: Patio
    • Frontage type: Road
    • Frontage length: 100
    Lot
    • Size: 1.55 Acres
    • Dimensions: 100 x 676
    Details
    • Additional structures: Pole Barn
    • Parcel number: 0264701500
    • Special conditions: Private

    Construction

    Type & style
    • Home type: SingleFamily
    • Architectural style: Traditional
    • Property subtype: Single Family Residence
    Materials
    • Brick, Wood Siding
    • Foundation: Slab
    Condition
    • New construction: No
    • Year built: 1965
    Details
    • Warranty included: Yes

    Utilities & green energy

    • Sewer: Septic Tank
    • Water: Private Well

    Community & HOA

    Community
    • Subdivision: Trilby Gardens Farms
    HOA
    • Has HOA: No
    Location
    • Region: Lambertville

    Financial & listing details

    • Price per square foot: $215/sqft
    • Tax assessed value: $235,600
    • Annual tax amount: $2,511
    • Date on market: 6/18/2026
    • Cumulative days on market: 11 days
    • Listing agreement: Exclusive Right To Sell
    • Listing terms: Cash,Conventional,FHA,VA Loan

    Price history

    DateEventPrice
    8/3/2026Sold$345,000+6.2%$215/sqft
    Source: MiRealSource #50211833 Report a problem
    6/29/2026Pending sale$324,900$203/sqft
    Source: MiRealSource #50211833 Report a problem
    6/25/2026Listed for sale$324,900+30%$203/sqft
    Source: MiRealSource #50211833 Report a problem
    6/2/2021Sold$250,000+93.8%$156/sqft
    Source: MiRealSource #50038679 Report a problem
    1/2/2013Sold$129,000-2.3%$81/sqft
    Source: Public Record Report a problem
    11/9/2012Pending sale$132,000$82/sqft
    Source: DiSalle Real Estate #3436820 Report a problem
    10/25/2012Price change$132,000-17.4%$82/sqft
    Source: DiSalle Real Estate #3436820 Report a problem
    8/11/2012Listed for sale$159,900$100/sqft
    Source: DiSalle Real Estate #3436820 Report a problem

    Public tax history

    YearProperty taxesTax assessment
    2025$2,432 +4.4%$117,800 -1.6%
    2024$2,329 -0.5%$119,700 +34.9%
    2023$2,341 +29.2%$88,700 +1.5%
    2022$1,811 +4.4%$87,400 -7%
    2021$1,735 +76.9%$94,000 +23.8%
    2020$981 -35.4%$75,900 +4.1%
    2019$1,518 $72,900 +7.7%
    2018$1,518 +6.5%$67,700
    2017$1,425 $67,700 +3.7%
    2016$1,425 $65,300 +1.2%
    2015$1,425 +3.8%$64,500
    2014$1,374 -15.9%$64,500 +6.6%
    2013$1,634 $60,500 -2.9%
    2012-- $62,300 -4%
    2011-- $64,900 -2.3%
    2010-- $66,400 -10.5%
    2009-- $74,220 -15%
    2008-- $87,290 -1.6%
    2007-- $88,710 +7.8%
    2006-- $82,320 +12.5%
    2005-- $73,180 +4.8%
    2003-- $69,820 +6.9%
    2002-- $65,310 +4.2%
    2001-- $62,680
    Find assessor info on the county website

    Neighborhood: 48144

    Nearby schools

    GreatSchools rating
    Schools provided by the listing agent
    • District: Bedford Public Schools

    Source: MiRealSource. This data may not be complete. We recommend contacting the local school district to confirm school assignments for this home.

    Get a cash offer in 3 minutes
    Find out how much your home could sell for in as little as 3 minutes with a no-obligation cash offer.
    Estimated market value
    $345,200
    Get a cash offer in 3 minutes
    Find out how much your home could sell for in as little as 3 minutes with a no-obligation cash offer.
    Estimated market value
    $345,200