This Spanish style inspired home built by the present owner sits on a very large, park like lot on Shadow Drive, one of Ridglea's most coveted streets. The home offers a large living room with vaulted ceilings, wood burning fireplace, wet bar and formal dining. Large kitchen with center island, serving area and breakfast room overlooks the backyard. There is an office-study with built in cabinetry. There are 5 bedrooms, 3 full bathrooms, a very custom closet connects the two downstairs bedrooms. A breezeway connects the garage with courtyard entrance. Also, there is a guest quarters or private office with kitchenette and bathroom nestled in the backyard. (Listed separately in square footage, as stated in square footage report from appraiser.) The backyard is a tranquil setting with room to roam. A stone patio and walkways lead past fire pits and cobblestone flowerbeds covered by a canopy of large trees. Future memories await!
Sold
Price Unknown
4021 Shadow Dr, Fort Worth, TX 76116
5beds
3,389sqft
Single Family Residence
Built in 1969
0.65 Acres Lot
$983,200 Zestimate®
$--/sqft
$4,712 Estimated rent
Home value
$983,200
$895,000 - $1.09M
$4,712/mo
Zestimate® history
Owner options
List your home for rent
$4,712/mo
Rent Zestimate®
Find your next renter with Zillow Rental Manager. Plus, with online applications, you can quickly screen prospective tenants – for free.
$4,712/mo
Rent Zestimate®
Refinance and save
Refinancing to a lower rate could help reduce your monthly payments and save thousands over the life of the loan.
Explore your selling options
Work with a Zillow partner agent
Leverage their expertise and Zillow's premium Showcase listings to get your home seen by more buyers.
Get startedList with your own agent
Get your home in front of millions of buyers by listing it on Zillow.
Learn how to do itSell it yourself
Take full control of how buyers see your home on Zillow by listing For Sale by Owner (FSBO).
List your homeWhat's special
Center islandVaulted ceilingsCourtyard entranceBreakfast roomWet barFire pitsPrivate office
Zillow last checked:
Listing updated:
Listed by:
Cooper Collins 0308773 817-732-2023,
Cooper Collins Realty 817-732-2023
Bought with:
Walker Turney
Williams Trew Real Estate
Source: NTREIS,MLS#: 20429076
Facts & features
Interior
Bedrooms & bathrooms
- Bedrooms: 5
- Bathrooms: 3
- Full bathrooms: 3
Primary bedroom
- Level: First
- Dimensions: 15 x 14
Bedroom
- Level: First
- Dimensions: 13 x 13
Bedroom
- Level: Second
- Dimensions: 13 x 12
Bedroom
- Level: Second
- Dimensions: 13 x 12
Bedroom
- Level: Second
- Dimensions: 14 x 12
Breakfast room nook
- Features: Built-in Features
- Level: First
- Dimensions: 17 x 9
Kitchen
- Features: Built-in Features, Eat-in Kitchen, Galley Kitchen, Granite Counters, Kitchen Island
- Level: First
- Dimensions: 19 x 12
Living room
- Level: First
- Dimensions: 19 x 14
Living room
- Features: Fireplace
- Level: First
- Dimensions: 16 x 16
Office
- Features: Built-in Features
- Level: First
- Dimensions: 13 x 13
Utility room
- Features: Utility Room
- Level: First
- Dimensions: 8 x 6
Heating
- Central, Fireplace(s), Natural Gas
Cooling
- Central Air, Electric
Appliances
- Included: Double Oven, Dishwasher, Electric Cooktop, Electric Oven, Disposal, Gas Water Heater
Features
- Wet Bar, Eat-in Kitchen, Granite Counters, Kitchen Island, Open Floorplan, Vaulted Ceiling(s), Walk-In Closet(s)
- Has basement: No
- Number of fireplaces: 1
- Fireplace features: Gas Starter, Living Room, Masonry
Interior area
- Total interior livable area: 3,389 sqft
Property
Parking
- Total spaces: 2
- Parking features: Detached Carport, Garage, Garage Door Opener, Garage Faces Side
- Garage spaces: 2
Features
- Levels: Two
- Stories: 2
- Exterior features: Fire Pit
- Pool features: None
- Fencing: Back Yard,Chain Link,Fenced,Metal,Wood,Wrought Iron
Lot
- Size: 0.65 Acres
- Features: Back Yard, Interior Lot, Irregular Lot, Lawn, Landscaped, Many Trees, Subdivision, Sprinkler System
Details
- Additional structures: Guest House
- Parcel number: 02398966
Construction
Type & style
- Home type: SingleFamily
- Architectural style: Spanish,Detached
- Property subtype: Single Family Residence
Materials
- Brick
Condition
- Year built: 1969
Utilities & green energy
- Sewer: Public Sewer
- Water: Public
- Utilities for property: Electricity Available, Electricity Connected, Natural Gas Available, Overhead Utilities, Sewer Available, Separate Meters, Water Available
Community & HOA
Community
- Features: Curbs
- Subdivision: Ridglea Add
HOA
- Has HOA: No
Location
- Region: Fort Worth
Financial & listing details
- Tax assessed value: $588,312
- Annual tax amount: $14,341
- Date on market: 9/15/2023
- Cumulative days on market: 4 days
- Listing terms: Cash,Conventional
- Exclusions: All Minerals
- Electric utility on property: Yes
- Road surface type: Asphalt
Price history
| Date | Event | Price |
|---|---|---|
| 10/23/2023 | Sold | -- |
Source: NTREIS #20429076 Report a problem | ||
| 9/26/2023 | Pending sale | $800,000$236/sqft |
Source: NTREIS #20429076 Report a problem | ||
| 9/20/2023 | Contingent | $800,000$236/sqft |
Source: NTREIS #20429076 Report a problem | ||
| 9/15/2023 | Listed for sale | $800,000$236/sqft |
Source: NTREIS #20429076 Report a problem | ||
Public tax history
| Year | Property taxes | Tax assessment |
|---|---|---|
| 2025 | $11,113 -25.3% | $588,312 -20.6% |
| 2024 | $14,883 +96.8% | $740,978 +15.2% |
| 2023 | $7,563 -1.9% | $643,183 +16.6% |
| 2022 | $7,710 -0.2% | $551,680 -0.6% |
| 2021 | $7,728 -0.5% | $555,223 -2.7% |
| 2020 | $7,768 -0.3% | $570,916 -1.6% |
| 2019 | $7,792 +1.5% | $580,381 +5% |
| 2018 | $7,675 -0.8% | $552,812 -4.2% |
| 2017 | $7,735 +1.3% | $577,219 -6.3% |
| 2016 | $7,636 -0.2% | $616,292 +27.9% |
| 2015 | $7,655 | $481,800 |
| 2014 | $7,655 | $481,800 +2.4% |
| 2013 | -- | $470,500 +0.6% |
| 2012 | -- | $467,700 -2.3% |
| 2011 | -- | $478,800 -0.2% |
| 2010 | -- | $479,800 -3.6% |
| 2009 | -- | $497,500 +8.5% |
| 2008 | -- | $458,700 +1.5% |
| 2007 | -- | $451,800 +43.1% |
| 2006 | -- | $315,700 |
| 2005 | -- | $315,700 |
| 2004 | -- | $315,700 |
| 2003 | -- | $315,700 |
| 2002 | -- | $315,700 +7.9% |
| 2001 | -- | $292,600 +10.7% |
| 2000 | -- | $264,200 |
Find assessor info on the county website
Neighborhood: Ridglea Hills
Nearby homes
- $1,014,9004 bd3 ba3k sqft4017 Shadow Dr, Fort Worth, TX 76116Off Market
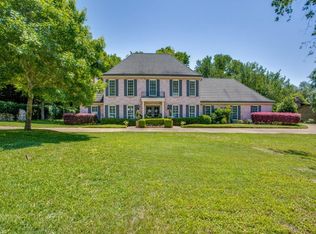
- $1,061,4004 bd3 ba3.8k sqft4025 Shadow Dr, Fort Worth, TX 76116Off Market
- $1,569,4005 bd3 ba5.4k sqft4009 Shadow Dr, Fort Worth, TX 76116Off Market
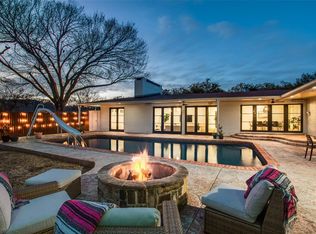
- $--5 bd4 ba5k sqft4020 Shadow Dr, Fort Worth, TX 76116Sold
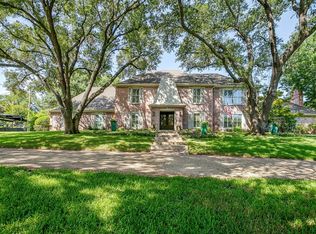
- $1,648,7004 bd4 ba5.4k sqft4029 Shadow Dr, Fort Worth, TX 76116Off Market
- $932,0004 bd3 ba3.3k sqft4024 Shadow Dr, Fort Worth, TX 76116Off Market
- $1,260,5004 bd3 ba3.5k sqft4012 Shadow Dr, Fort Worth, TX 76116Off Market
- $1,756,2004 bd4 ba4.8k sqft4016 Shadow Dr, Fort Worth, TX 76116Off Market
Nearby schools
GreatSchools rating
- 5/10Ridglea Hills Elementary SchoolGrades: PK-5Distance: 0.7 mi
- 3/10Monnig Middle SchoolGrades: 6-8Distance: 0.9 mi
- 3/10Arlington Heights High SchoolGrades: 9-12Distance: 2.5 mi
Schools provided by the listing agent
- Elementary: Ridgleahil
- Middle: Monnig
- High: Arlngtnhts
- District: Fort Worth ISD
Source: NTREIS. This data may not be complete. We recommend contacting the local school district to confirm school assignments for this home.
Get a cash offer in 3 minutes
Find out how much your home could sell for in as little as 3 minutes with a no-obligation cash offer.
Estimated market value
$983,200
Get a cash offer in 3 minutes
Find out how much your home could sell for in as little as 3 minutes with a no-obligation cash offer.
Estimated market value
$983,200
- Texas
- Tarrant County
- Fort Worth
- 76116
- Ridglea Hills
- 4021 Shadow Dr
