Skip main navigation
Sold for $424,000
  • $424,000

    4021 Shawn Cir, Orlando, FL 32826

    4beds
    2,000sqft
    Single Family Residence
    Built in 1999
    6,354 Square Feet Lot
    $427,500 Zestimate®
    $212/sqft
    $2,511 Estimated rent

    Home value

    $427,500

    $406,000 - $449,000

    $2,511/mo

    Zestimate® history
    Loading
    Loading...

    Owner options

    List your home for rent

    $2,511/mo

    Rent Zestimate®

    Find your next renter with Zillow Rental Manager. Plus, with online applications, you can quickly screen prospective tenants – for free.

    Learn more

    $2,511/mo

    Rent Zestimate®

    Refinance and save

    $3,148/mo

    Est. payment

    Refinancing to a lower rate could help reduce your monthly payments and save thousands over the life of the loan.

    See today's rates

    $3,148/mo

    Est. payment

    Explore your selling options

    Work with a Zillow partner agent

    Leverage their expertise and Zillow's premium Showcase listings to get your home seen by more buyers.

    Get started

    List with your own agent

    Get your home in front of millions of buyers by listing it on Zillow.

    Learn how to do it

    Sell it yourself

    Take full control of how buyers see your home on Zillow by listing For Sale by Owner (FSBO).

    List your home

    What's special

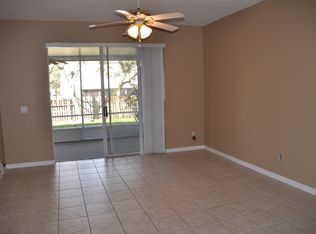
    One or more photo(s) has been virtually staged. Welcome to East Orlando’s Tanner Road community and this 4BD/2BA home featuring FRESH INTERIOR PAINT, NEW APPLIANCES (Washer/Dryer-2024, Fridge-2023) and UPDATED MECHANICALS (Roof-2018, Water Heater-2018, A/C-2017)! Whether you are searching for the ideal first home or that perfect investment property, Shawn Circle is a must see - CLOSE TO UCF, LOW HOA, TILE and WOOD LAMINATE FLOORS THROUGHOUT and flexible space for room to grow. Start your tour in the versatile formal spaces; gather with family and entertain friends with ease and the separation from the family room makes it flexible to use however you or your family might need. Follow the natural flow into the EAT-IN KITCHEN connecting seamlessly to the family room and fenced backyard beyond through sliding glass doors. The comfortable layout of the kitchen will make the family chef feel at home and there is plenty of storage in the cabinets, island and closet pantry! Take note of the GRANITE COUNTERTOPS, glass tile backsplash and the quality appliances include a newer STAINLESS STEEL REFRIGERATOR. Escape the day in the generous PRIMARY SUITE another bright space that delivers a large WALK-IN CLOSET and private en-suite bath with DUAL/ SPLIT VANITIES, a soaking tub and separate glass enclosed shower! The three remaining bedrooms are off a hallway at the back of the home along with a second full bath. The open patio overlooks a FULLY FENCED backyard and the proximity to local shopping, dining, parks and more makes this home an easy yes! Residents of the community will enjoy a POOL & PLAYGROUND and you are just minutes from Waterford Lakes Town Center, Oviedo/Oviedo on the Park and SR 50. Whether this is your primary residence or your next investment property you can’t go wrong - call today for your private showing!

    Zillow last checked:

    Listing updated:

    Listed by:

    Jenny Wemert 407-809-1193,

    WEMERT GROUP REALTY LLC 407-743-8356,

    Lauren Miller 407-257-7988,

    WEMERT GROUP REALTY LLC

    Bought with:

    Andrea Alarcon

    EXP REALTY LLC

    Source: Stellar MLS,MLS#: O6223507MLS LogoOriginating MLS: Orlando Regional

    Facts & features

    Interior

    Bedrooms & bathrooms
    • Bedrooms: 4
    • Bathrooms: 2
    • Full bathrooms: 2
    Rooms
    • Room types: Family Room
    Primary bedroom
    • Features: Ceiling Fan(s), En Suite Bathroom, Walk-In Closet(s)
    • Level: First
    • Dimensions: 15x14
    Bedroom 2
    • Features: Ceiling Fan(s), Built-in Closet
    • Level: First
    • Dimensions: 12x10
    Bedroom 3
    • Features: Ceiling Fan(s), Built-in Closet
    • Level: First
    • Dimensions: 12x11
    Bedroom 4
    • Features: Ceiling Fan(s), Built-in Closet
    • Level: First
    • Dimensions: 13x10
    Primary bathroom
    • Features: Dual Sinks, Garden Bath, Split Vanities, Tub with Separate Shower Stall, Linen Closet
    • Level: First
    • Dimensions: 12x10
    Dining room
    • Level: First
    • Dimensions: 11x10
    Family room
    • Features: Ceiling Fan(s)
    • Level: First
    • Dimensions: 17x14
    Kitchen
    • Features: Granite Counters, Kitchen Island, Pantry
    • Level: First
    • Dimensions: 17x12
    Laundry
    • Features: Built-In Shelving
    • Level: First
    • Dimensions: 6x6
    Living room
    • Level: First
    • Dimensions: 13x12
    Heating
    • Central
    Cooling
    • Central Air
    Appliances
    • Included: Dishwasher, Dryer, Microwave, Range, Refrigerator, Washer
    • Laundry: Laundry Room
    Features
    • Ceiling Fan(s), Eating Space In Kitchen, High Ceilings, Kitchen/Family Room Combo, Living Room/Dining Room Combo, Open Floorplan, Split Bedroom, Stone Counters, Thermostat, Walk-In Closet(s)
    • Flooring: Laminate, Tile
    • Doors: Sliding Doors
    • Windows: Blinds, Window Treatments
    • Has fireplace: No
    Interior area
    • Total structure area: 2,480
    • Total interior livable area: 2,000 sqft

    Property

    Parking
    • Total spaces: 2
    • Parking features: Driveway
    • Attached garage spaces: 2
    • Has uncovered spaces: Yes
    Features
    • Levels: One
    • Stories: 1
    • Patio & porch: Patio
    • Exterior features: Irrigation System, Lighting, Rain Gutters, Sidewalk
    • Fencing: Fenced,Wood
    Lot
    • Size: 6,354 Square Feet
    • Features: Sidewalk
    • Residential vegetation: Trees/Landscaped
    Details
    • Parcel number: 012231869400160
    • Zoning: P-D
    • Special conditions: None

    Construction

    Type & style
    • Home type: SingleFamily
    • Property subtype: Single Family Residence
    Materials
    • Block, Stucco
    • Foundation: Slab
    • Roof: Shingle
    Condition
    • New construction: No
    • Year built: 1999

    Utilities & green energy

    • Sewer: Public Sewer
    • Water: Public
    • Utilities for property: BB/HS Internet Available, Cable Available, Electricity Available, Public, Water Available

    Community & HOA

    Community
    • Features: Playground, Pool, Sidewalks
    • Pet fee: $0 monthly
    • Subdivision: TANNER ROAD PH 01 02
    HOA
    • Has HOA: Yes
    • HOA fee: $64 monthly
    • HOA name: Premier Association Management / Nicki Sheyka
    • HOA phone: 407-333-7787
    Location
    • Region: Orlando

    Financial & listing details

    • Price per square foot: $212/sqft
    • Tax assessed value: $350,234
    • Annual tax amount: $5,407
    • Date on market: 7/18/2024
    • Cumulative days on market: 22 days
    • Listing terms: Cash,Conventional,FHA,VA Loan
    • Ownership: Fee Simple
    • Total actual rent: 0
    • Electric utility on property: Yes
    • Road surface type: Paved

    Price history

    DateEventPrice
    9/10/2024Sold$424,000$212/sqft
    Source: Stellar MLS #O6223507 Report a problem
    8/10/2024Pending sale$424,000$212/sqft
    Source: Stellar MLS #O6223507 Report a problem
    7/18/2024Listed for sale$424,000+49.8%$212/sqft
    Source: Stellar MLS #O6223507 Report a problem
    7/9/2024Listing removed--
    Source: Zillow Rentals Report a problem
    6/10/2024Listed for rent$2,600+13%$1/sqft
    Source: Zillow Rentals Report a problem
    7/4/2021Listing removed--
    Source: Zillow Rental Manager Report a problem
    6/27/2021Listed for rent$2,300+64.3%$1/sqft
    Source: Zillow Rental Manager Report a problem
    6/15/2020Sold$283,000-5%$142/sqft
    Source: Public Record Report a problem
    5/27/2020Pending sale$298,000$149/sqft
    Source: FLORIDA REALTY INVESTMENTS #S5034412 Report a problem
    5/21/2020Listed for sale$298,000+12.5%$149/sqft
    Source: FLORIDA REALTY INVESTMENTS #S5034412 Report a problem
    10/22/2018Sold$265,000$133/sqft
    Source: Stellar MLS #O5734709 Report a problem
    9/18/2018Listed for sale$265,000+68.3%$133/sqft
    Source: MMYM SERVICES, LLC #O5734709 Report a problem
    4/8/2014Listing removed$1,400$1/sqft
    Source: Postlets Report a problem
    2/10/2014Listed for rent$1,400$1/sqft
    Source: Postlets Report a problem
    10/28/2013Sold$157,500+293.8%$79/sqft
    Source: Stellar MLS #O5183612 Report a problem
    8/24/2013Price change$40,000-76.9%$20/sqft
    Source: Auction.com Report a problem
    8/22/2013Listed for sale--
    Source: Auction.com Report a problem
    7/30/2013Sold$173,000-24.3%$87/sqft
    Source: Public Record Report a problem
    4/25/2005Sold$228,500+29.1%$114/sqft
    Source: Public Record Report a problem
    3/15/2004Sold$177,000+41%$89/sqft
    Source: Public Record Report a problem
    10/8/1999Sold$125,500$63/sqft
    Source: Public Record Report a problem

    Public tax history

    YearProperty taxesTax assessment
    2024$5,874 +8.7%$332,531 +10%
    2023$5,407 +12%$302,301 +10%
    2022$4,827 +12.5%$274,819 +10%
    2021$4,290 +32.1%$249,835 +12.6%
    2020$3,248 +1.4%$221,962 +2.3%
    2019$3,204 -9.9%$216,972 +10.1%
    2018$3,555 $197,144 +3.9%
    2017$3,555 +3.1%$189,747 +7.6%
    2016$3,447 +5.5%$176,396 +6.3%
    2015$3,269 +8.8%$165,972 +8.6%
    2014$3,005 +22.1%$152,873 +25.1%
    2013$2,461 +0.3%$122,229 +1.5%
    2012$2,453 -2.2%$120,417 -2.4%
    2011$2,509 -7.2%$123,393 -11.1%
    2010$2,702 $138,858 -15.6%
    2009-- $164,482 -22%
    2008$3,761 -7.8%$210,791 -9.8%
    2007$4,078 +0.1%$233,800 +9.8%
    2006$4,073 +28%$212,841 +33.3%
    2005$3,180 +60.8%$159,626 +4.7%
    2004$1,978 -5%$152,404 +19.8%
    2003$2,082 +2.6%$127,229 +3.9%
    2002$2,029 -1.5%$122,489 +7.1%
    2001$2,059 +0.2%$114,387 +1.1%
    2000$2,055 $113,113
    Find assessor info on the county website

    Neighborhood: 32826

    Nearby schools

    GreatSchools rating
    Schools provided by the listing agent
    • Elementary: East Lake Elem
    • Middle: Corner Lake Middle
    • High: East River High

    Source: Stellar MLS. This data may not be complete. We recommend contacting the local school district to confirm school assignments for this home.

    Get a cash offer in 3 minutes
    Find out how much your home could sell for in as little as 3 minutes with a no-obligation cash offer.
    Estimated market value
    $427,500
    Get a cash offer in 3 minutes
    Find out how much your home could sell for in as little as 3 minutes with a no-obligation cash offer.
    Estimated market value
    $427,500